2026 Cost to Build a Deck in Fort Worth: Installation Guide
Discover the exact 2026 cost to build a deck in Fort Worth. Includes local pricing, expansive clay soil footing solutions, and step-by-step installation.

The True Cost to Build a Deck in Fort Worth (2026 Data)
Calculating the cost to build a deck in Fort Worth requires more than just multiplying square footage by national averages. The Dallas-Fort Worth metroplex presents unique structural challenges, primarily driven by the region's expansive Blackland Prairie clay soil and extreme summer UV exposure. In 2026, the average cost for a professionally installed 200-square-foot deck in Tarrant County ranges from $5,400 for ground-level pressure-treated pine to $14,200 for an elevated, high-end composite structure with upgraded railings.
• Pressure-Treated Pine: $27 – $38 per sq. ft.
• Capped Composite (e.g., Trex Select): $45 – $62 per sq. ft.
• Advanced PVC (e.g., TimberTech Landmark): $65 – $85 per sq. ft.
• Helical Pier Upgrades (Clay Soil Mitigation): $300 – $450 per pier
Labor accounts for roughly 45% to 55% of your total budget. DFW's sustained construction boom keeps skilled carpentry rates between $85 and $125 per hour, making precise material estimation and site preparation critical to avoiding costly change orders.
Material vs. Labor: Fort Worth Pricing Matrix
The following matrix breaks down the expected costs for a standard 200-square-foot attached deck (10x20 feet), elevated 4 feet above grade, including stairs and standard railings.
| Cost Category | Pressure-Treated Pine | Capped Composite | Advanced PVC |
|---|---|---|---|
| Materials (Boards, Joists, Fasteners) | $2,100 – $2,800 | $4,200 – $5,500 | $6,000 – $7,800 |
| Footings & Concrete | $600 – $900 | $600 – $900 | $600 – $900 |
| Labor & Installation | $2,400 – $3,200 | $3,800 – $4,800 | $4,500 – $5,500 |
| Permits & Inspections | $150 – $300 | $150 – $300 | $150 – $300 |
| Total Estimated Cost | $5,250 – $7,200 | $8,750 – $11,500 | $11,250 – $14,500 |
The Blackland Prairie Factor: Soil and Footing Costs
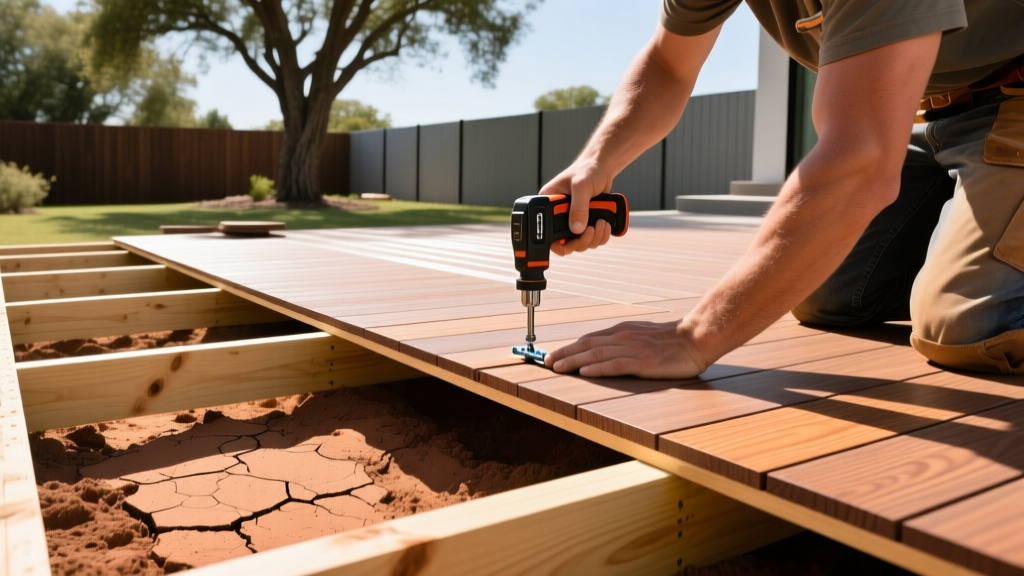
The most frequently overlooked variable in Fort Worth deck installation is the soil composition. Much of Fort Worth sits on the Fort Worth Prairie and Blackland Prairie ecological regions, characterized by heavy, expansive clay soils. This clay swells significantly when wet and shrinks during droughts, creating immense hydrostatic pressure that can heave standard concrete sonotubes out of the ground.
Standard Sonotubes vs. Helical Piers
While the frost line in Tarrant County is shallow (roughly 12 inches), building code officials and structural engineers recommend digging deeper to bypass the active clay layer. Standard 12-inch diameter sonotubes poured to 36 inches with a bell-bottom base cost roughly $150 to $225 per footing. However, for long-term stability in highly active clay zones, many Fort Worth contractors now specify helical piers.
- Helical Piers: Steel shafts screwed deep into the soil until they reach load-bearing strata (often 10 to 15 feet deep in North Texas). They cost $300 to $450 per pier but completely eliminate seasonal heaving and settling.
- When to use them: If your property is near the Trinity River basin, in older neighborhoods like Arlington Heights with mature tree root networks, or if you are building a heavy PVC deck with a roof structure.
Step-by-Step Installation & Cost Milestones
A proper installation follows a strict sequence to ensure structural integrity and pass City of Fort Worth inspections. According to the American Wood Council's DCA 6 prescriptive guide, ledger board attachment and joist spacing are the most critical failure points in deck construction.
- Site Prep and Layout ($300 - $500): Batter boards and string lines are set to establish the exact footprint. In Fort Worth, locating underground utilities via Texas 811 is mandatory and free, but contractors charge for the time spent hand-digging near marked lines.
- Footing Excavation and Pouring ($800 - $1,400): Holes are augered to 36 inches. Inspectors must verify the hole depth and soil bearing capacity before concrete is poured. If using helical piers, a specialized hydraulic drive machine is brought on-site.
- Ledger Board Attachment ($400 - $600): The ledger board is bolted to the house's rim joist using 1/2-inch galvanized lag screws. Critical Detail: You must install Simpson Strong-Tie DTT2Z deck tension ties (minimum of four) to resist lateral loads, a strict requirement under the International Residential Code (IRC). Flashing must be integrated behind the home's weather-resistant barrier (e.g., Tyvek) and over the ledger to prevent wood rot.
- Framing and Joists ($1,200 - $1,800): Pressure-treated Southern Yellow Pine (usually #2 grade or better) is used for the frame. Joists are spaced 16 inches on-center (OC) for wood decking. If upgrading to composite, the Trex installation guidelines mandate 12-inch OC spacing for diagonal patterns and certain high-load applications.
- Decking and Fastening ($1,500 - $4,500+): Boards are laid and secured. For composite, hidden fastener systems (like Trex Hideaway) add $1.50 to $2.50 per square foot but provide a clean, screw-free surface.
When installing composite or PVC decking in July or August, Fort Worth temperatures routinely exceed 100°F. Darker composite boards can reach surface temperatures of 140°F+ and expand. Installers must follow manufacturer-specified gapping charts based on the exact ambient temperature at the time of installation to prevent buckling when the boards contract in the winter.
Navigating Fort Worth Permits and HOAs
The City of Fort Worth Development Services Department requires a building permit for any deck that is attached to the primary dwelling or elevated more than 30 inches above grade. The permit fee is calculated based on the estimated valuation of the project, typically ranging from $150 to $350 for residential decks.
Inspections occur in three phases:
- Footing Inspection: Before concrete is poured.
- Framing Inspection: After joists, beams, and ledger connections are complete, but before decking is laid.
- Final Inspection: When stairs, railings, and handrails are fully installed.
If you live in a master-planned community like Alliance, Heritage, or Westover Hills, city permits are only half the battle. You must submit your deck elevation plans, material color samples, and railing styles to your neighborhood's Architectural Review Committee (ARC). HOAs in North Texas frequently reject standard pressure-treated pine, requiring stained wood, composite, or specific earth-tone color palettes.
Material Selection for the North Texas Sun
Choosing the right decking material in Fort Worth is an exercise in managing UV degradation and thermal expansion. Traditional pressure-treated pine requires annual sealing with a UV-inhibiting penetrating oil (like Cabot Australian Timber Oil) to prevent the intense Texas sun from graying and cracking the boards.
Capped composite decking features a polymer shell that resists fading and staining, making it highly popular in DFW. However, advanced PVC (polyvinyl chloride) decking offers the highest resistance to moisture and mold, which is beneficial if your deck is built low to the ground over shaded, poorly draining clay soil. While PVC costs 20% to 30% more upfront, its 50-year fade and stain warranties provide long-term value in harsh climates.
Frequently Asked Questions
Do I need a permit for a ground-level floating deck in Fort Worth?
If the deck is not attached to your home's structure and is less than 30 inches above grade, the City of Fort Worth generally does not require a building permit. However, it must still comply with zoning setback requirements (usually 5 to 10 feet from property lines depending on your specific zoning overlay).
How long does deck construction take in Tarrant County?
A standard 200-square-foot deck takes 5 to 7 working days to complete. However, securing the initial permit from the city can take 1 to 3 weeks, and scheduling the required framing inspection can add another 2 to 4 days to the timeline. Plan for a 4 to 6 week total project lifecycle from design to final approval.
Can I build a deck over a concrete patio?
Yes, building a 'sleeper' deck over an existing concrete slab is a cost-effective option. However, the concrete must have a minimum slope of 1/8 inch per foot for drainage. You will need to use powder-actuated fasteners or Tapcon masonry screws to secure pressure-treated sleepers, and ensure there is at least 1.5 inches of clearance between the concrete and the bottom of the decking boards to allow for airflow and prevent moisture trapping.
Written by
David NakamuraDavid Nakamura is a licensed architect (AIA) and construction technology writer focused on sustainable building methods, mass timber engineering, and high-performance building envelopes. He holds a Master of Architecture from the University of Washington and is a certified Passive House Consultant (CPHC). David spent eight years at the Seattle firm Mithun, where he led the design of three LEED Platinum projects, before founding his own practice specializing in net-zero residential design. He serves on the editorial advisory board of GreenBuilder Magazine and has authored peer-reviewed papers on cross-laminated timber (CLT) connections for the Journal of Structural Engineering. In his spare time, David teaches woodworking at Pratt Fine Arts Center and kayaks the Puget Sound.
More from David Nakamura
View all
Construction Cost
Labor Cost to Build a Deck Per Sq Ft: 2026 Installation Guide
Discover the exact labor cost to build a deck per sq ft in 2026. This installation guide breaks down contractor rates, complexity factors, and hidden fees.
Aug 4, 2026

Construction Cost
How Much Does It Cost to Build a 3 Bedroom House? Financing Guide
Learn exactly how much it costs to build a 3 bedroom house and explore 2026 financing options, construction loan types, and budget frameworks for your build.
Aug 4, 2026

Construction Cost
Cost to Build a Tennis Court: 2026 Guide
How much does it cost to build a tennis court in 2026? Breakdowns for asphalt, concrete, and synthetic surfaces plus fencing and lighting.
Jul 30, 2026