Floor Plans by Cost to Build: A Flooring Allocation Framework
Discover how flooring choices impact floor plans by cost to build. Use our strategic allocation framework to optimize material budgets across build tiers.

The Hidden Variable in Floor Plans by Cost to Build
When developers, architects, and custom home builders evaluate floor plans by cost to build, the structural shell, site work, and MEP (mechanical, electrical, plumbing) rough-ins typically dominate the budgeting conversation. However, interior finishes—specifically flooring—represent the most volatile and easily mismanaged variable in the hard cost budget. In 2026, flooring material and installation costs can swing the total cost per square foot by $10 to $18. On a standard 2,500-square-foot footprint, that translates to a $25,000 to $45,000 variance that can instantly push a mid-range floor plan into luxury pricing territory, or conversely, cheapen a high-end architectural design.
To maintain strict cost controls without sacrificing aesthetic integrity, builders must abandon the practice of applying a flat 'finishes allowance' across the entire blueprint. Instead, successful project managers utilize a targeted selection framework that aligns specific flooring typologies with the functional demands and economic tier of the floor plan. According to construction cost data aggregated by HomeAdvisor, national flooring installation averages range from $3 to $22 per square foot, making strategic allocation the only viable method for protecting profit margins.
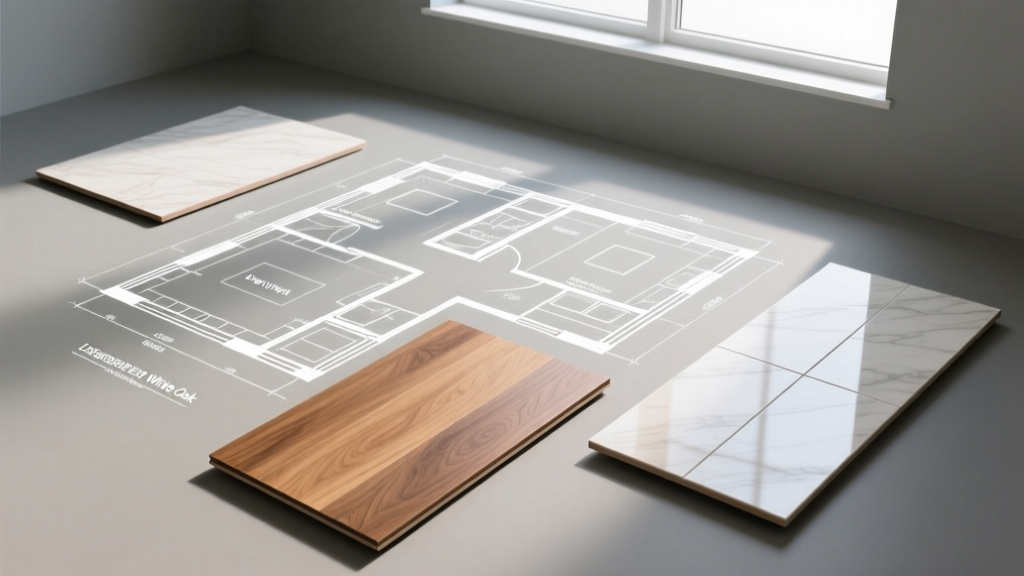
The 70/20/10 Flooring Allocation Rule
Rather than pricing a floor plan by a single square-footage metric, divide the total walkable area into three distinct zones based on traffic, moisture exposure, and acoustic requirements. This framework ensures capital is deployed exactly where it generates the highest appraisal value and user satisfaction.
70% Main Living & Circulation (The Anchor)
This zone encompasses open-concept living areas, kitchens, dining spaces, and primary hallways. Because these areas are visually continuous, they require a single, unbroken material to maximize the perceived square footage of the floor plan. In modern construction, this means running a highly durable, water-resistant material continuously from the front door to the rear patio threshold. The goal here is visual continuity and extreme durability, minimizing transition moldings that interrupt sightlines and create trip hazards.
20% Wet Areas & High-Traffic Zones (The Workhorses)
Bathrooms, mudrooms, laundry rooms, and secondary entries demand absolute waterproofing and high slip-resistance. While the main living area might utilize water-resistant engineered wood or rigid core vinyl, the 20% zone requires impervious surfaces. Budgeting for this zone must account not just for the tile or stone, but for the critical waterproofing membranes (such as Schluter-KERDI or liquid-applied elastomeric barriers) that protect the subfloor from catastrophic failure.
10% Private Quarters (The Acoustic Retreats)
Bedrooms and private offices prioritize acoustic dampening and underfoot warmth over extreme moisture resistance. This is the zone where soft-surface flooring (carpet, wool rugs) or premium acoustic-underlayment hardwoods are deployed to improve the Sound Transmission Class (STC) and Impact Insulation Class (IIC) ratings of the floor plan, a critical metric in multi-family builds or luxury two-story custom homes.
Tiered Material Selection Matrix
To accurately model floor plans by cost to build, align your material selections with the target hard-cost tier of the project. The following matrix outlines the optimal material pairings for 2026 construction standards, balancing longevity, aesthetic expectations, and installed cost.
| Build Tier | Target Total Build Cost/SF | Main Living (70%) | Wet Areas (20%) | Avg. Installed Cost/SF |
|---|---|---|---|---|
| Entry-Level / Spec | $150 – $220 | 20-mil WPC/SPC Rigid Core LVP | 12x24 Glazed Ceramic Tile | $4.50 – $7.50 |
| Mid-Range Custom | $221 – $350 | 5/8" Engineered White Oak (4mm veneer) | 24x48 Rectified Porcelain | $9.00 – $14.50 |
| Luxury / High-End | $350+ | 3/4" Site-Finished Rift-Sawn Solid Oak | Large-Format Natural Limestone / Slab | $16.00 – $24.00+ |
Deep Dive: The Mid-Range Engineered Wood Standard
For the mid-range custom tier, engineered hardwood is the undisputed king. However, not all engineered products are created equal. To prevent delamination and ensure the floor can be refinished at least once during its lifecycle, specify products with a minimum 3mm to 4mm top veneer layer. The National Wood Flooring Association (NWFA) strictly mandates that subfloor moisture levels must be within 2% to 4% of the engineered wood's moisture content prior to installation. Failing to budget for a 7-to-14-day acclimation period and professional moisture testing (using pin-type meters like the Wagner Meters Orion 930) is a primary cause of post-construction warranty claims in custom builds.
Hidden Cost Traps That Derail Floor Plan Budgets
When calculating floor plans by cost to build, amateur estimators look solely at the material price tag. Expert builders budget for the 'invisible' prep work and installation complexities that scale exponentially with modern design trends.
Modern floor plans heavily favor 24x48 or 32x64 rectified porcelain tiles. According to the Tile Council of North America (TCNA), LFT installation requires a subfloor flatness tolerance of 1/8-inch in 10 feet. Most standard OSB or plywood subfloors fail this test. Budgeting for self-leveling compound (SLC) like ARDEX K-15 or Custom Building Products LevelQuik adds $2.50 to $4.50 per square foot to the prep phase. If this is omitted from the initial cost-to-build estimate, the contractor will either submit a massive change order or install the tile with unacceptable lippage.
1. Acoustic Underlayment Mandates
In multi-family floor plans (duplexes, townhomes, ADUs), local building codes often mandate minimum IIC/STC ratings of 50 or higher. Achieving this with hard-surface flooring requires specialized acoustic membranes. Products like Schluter-DITRA-HEAT DUO or cork underlayments add $1.50 to $3.00 per square foot. Furthermore, installing hardwood over these membranes often requires a floating floor system or specialized adhesives, increasing labor costs by 15% to 20%.
2. Transition Moldings and Stair Nosings
Open-concept floor plans minimize transitions, but they cannot eliminate them entirely. You will still need transitions between hard surfaces and carpeted bedrooms, or at exterior door thresholds. More importantly, if the floor plan includes a second story, the cost of matching stair nosings and treads is frequently underestimated. A single flight of stairs requiring custom-matched engineered wood treads, flush-mount nosings, and specialized stair adhesives can add $1,200 to $2,500 to the flooring budget, a line item often entirely missed in preliminary cost-to-build models.
3. Radiant Heat Compatibility
High-end floor plans increasingly incorporate hydronic or electric radiant floor heating. While large-format tile and poured concrete are ideal thermal conductors, solid hardwood is notoriously unstable over radiant heat and is generally voided by manufacturer warranties. If the architectural vision demands the warmth of wood over radiant systems, you must specify quarter-sawn engineered hardwood with a maximum thickness of 5/8-inch, which commands a 20% to 30% premium over standard plainsawn options.
Finalizing Your Flooring Specifications
Optimizing floor plans by cost to build requires treating the flooring package as an integrated system rather than a superficial finish. By applying the 70/20/10 allocation rule, enforcing strict subfloor preparation budgets, and selecting materials that align precisely with the project's target cost tier, builders can eliminate budget overruns and deliver a finished product that meets both structural and aesthetic expectations. Always require your flooring subcontractor to submit a comprehensive scope of work that explicitly details moisture testing, leveling compounds, and acoustic membranes before finalizing the hard cost estimate.
Written by
Sarah WhitfieldSarah Whitfield is a chartered quantity surveyor (MRICS) and construction cost analyst with 15 years of experience in material pricing, procurement strategy, and project budgeting. She earned her degree in Construction Management from the University of Reading (UK) and has worked on projects ranging from $2M custom homes to $180M mixed-use developments across North America and Europe. Sarah currently leads cost estimating for BuildMat Insight, maintaining a proprietary database of 4,000+ material price points updated quarterly. She is a frequent contributor to RSMeans cost data panels and has presented at the International Cost Engineering Council (ICEC) congress. Based in Denver, CO, Sarah is an avid trail runner and volunteer mentor for Women in Construction.
More from Sarah Whitfield
View all
Wood & Lumber
What Are the Different Types of Wood? A Builder's Guide
Compare structural softwoods, finish hardwoods, and engineered lumber. Analyze Janka ratings, MOE values, and 2026 pricing for construction.
Aug 4, 2026

Walls & Panels
Steel Framing vs Wood Framing: Corrosion and Moisture Defense
Compare steel framing vs wood framing for moisture resistance. Learn about galvanized coatings, condensation risks, and corrosion protection strategies.
Jul 21, 2026

Stone & Masonry
How to Cut Stone Veneer: Wet Saw vs Grinder Comparison
Compare the best tools for cutting stone veneer. We review wet saws, angle grinders, and chop saws to help you achieve clean, chip-free cuts.
Jul 21, 2026