Best Flooring for UT Student Apartment Floor Plan Options
Discover the best room-by-room flooring materials for UT student apartment floor plan options, balancing durability, acoustics, and 2026 costs.

Decoding UT Student Apartment Floor Plan Options
When developers, property managers, and investors evaluate ut student apartment floor plan options in high-demand markets like Austin's West Campus, The Drag, and Riverside corridors, flooring specifications dictate long-term operational success. Student housing endures extreme wear patterns: rolling desk chairs, spilled beverages, heavy furniture dragging, and high-volume foot traffic. The standard 2-bedroom/2-bathroom (2x2) or 4-bedroom/4-bathroom (4x4) layouts common in University of Texas off-campus housing feature open-concept living areas that demand seamless, moisture-resistant transitions. Selecting the correct material for each zone within these floor plans is not just an aesthetic choice; it is a critical asset protection strategy. This room-by-room guide breaks down the exact material specifications, acoustic requirements, and 2026 installation costs required to maximize durability and minimize turnover expenses in student multifamily properties.
The Open-Concept Living and Kitchen Zone
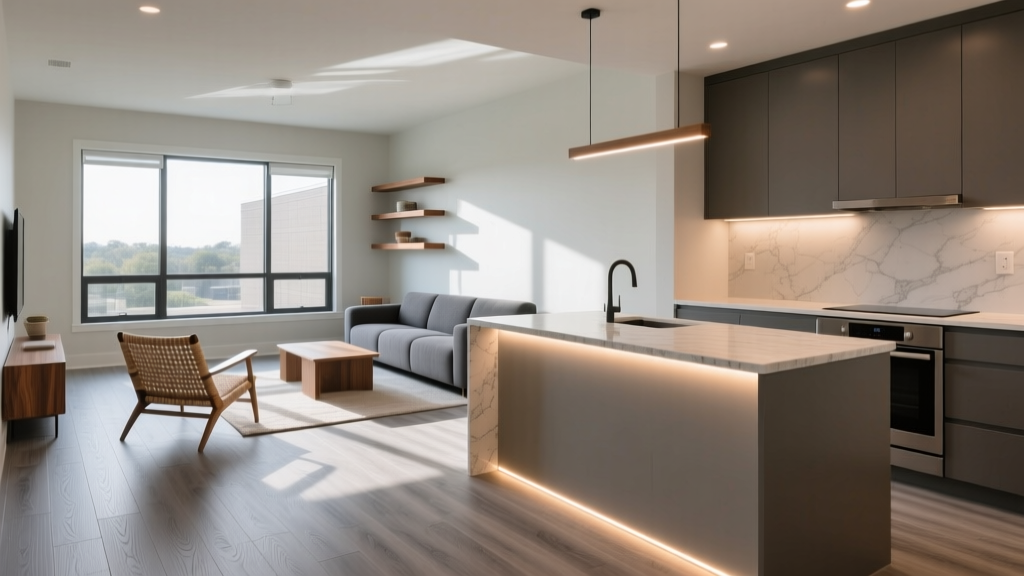
The majority of modern ut student apartment floor plan options utilize an open-concept design where the living room, dining area, and kitchen share a continuous footprint. This layout eliminates transition strips, which are notorious tripping hazards and moisture traps. For these high-traffic, spill-prone zones, Stone Polymer Composite (SPC) Luxury Vinyl Plank (LVP) is the undisputed industry standard for 2026 student housing.
Specifying the Right Rigid Core LVP
Not all LVP is created equal. Wood Plastic Composite (WPC) cores are too soft for student environments; the concentrated weight of a sofa leg or a heavy oak desk will cause permanent indentation. SPC cores, composed of limestone powder and stabilizers, offer superior dimensional stability and dent resistance. When sourcing materials for open-concept zones, enforce the following technical specifications:
- Wear Layer: Minimum 20-mil (0.5mm) urethane-coated wear layer. While 12-mil is common in residential retail, it will scratch through within a single academic year under student use. Commercial-grade 20-mil or 22-mil layers (such as those found in Shaw Contract's LVP lines or COREtec Pro Plus) are mandatory.
- Plank Dimensions: 7-inch to 9-inch wide planks with a minimum 4mm total thickness. Wider planks reduce the number of seams, limiting pathways for liquid intrusion.
- Attached Pad: A pre-attached 1mm to 1.5mm IXPE or cork underlayment. This eliminates a labor step during installation and provides immediate subfloor imperfection masking.
According to industry trend reports tracked by Multifamily Executive, rigid core LVP has entirely displaced laminate and engineered hardwood in new student housing construction due to its 100% waterproof core and rapid click-lock installation, which drastically reduces unit turnover time between fall semesters.
Bedroom Zones: Acoustics and Impact Resistance
Bedrooms in 4x4 floor plans are typically stacked vertically in mid-rise and high-rise wood-frame or concrete podium constructions. The primary failure mode in student housing bedrooms is noise transfer. Austin's multifamily building codes and general international building standards require strict acoustic separation between dwelling units.
For bedrooms, property managers have two viable paths. The first is continuing the SPC LVP from the living areas but upgrading the underlayment to a high-density rubber or specialized acoustic cork (like MP Global's QuietWalk) to achieve an IIC rating of 55+. The second option is modular carpet tiles. Unlike broadloom carpet, commercial carpet tiles (such as Interface's 50cm x 50cm modular squares) allow maintenance teams to replace individual stained or burned tiles without ripping up the entire bedroom floor, saving thousands in annual replacement costs.
Shared Bathrooms: Moisture and Slip Resistance
Student bathrooms experience heavy concurrent use and poor ventilation habits. While LVP is waterproof on its surface, water can seep through the click-lock seams and become trapped against the subfloor, leading to mold growth and subfloor delamination. Therefore, porcelain tile remains the required specification for wet zones.
However, specifying tile for student bathrooms requires strict attention to slip resistance. The Tile Council of North America (TCNA) and ANSI A137.1 standards mandate that tiles used in wet areas meet a Dynamic Coefficient of Friction (DCOF) of 0.42 or higher. When selecting tile, avoid high-gloss polished porcelain. Instead, specify matte-finish, rectified porcelain tiles with a micro-textured surface.
Grout Specifications for High-Moisture Zones
Standard cementitious grout is porous and will stain or harbor mildew within months in a shared student bathroom. Specify a high-performance epoxy grout or a single-component urethane grout (such as Laticrete SpectraLOCK or TEC Power Grout). These materials are inherently stain-proof, require no sealing, and resist the harsh chemical cleaners often used by student housing turnover cleaning crews.
Material Comparison Matrix by Room
| Room Zone | Recommended Material | Critical Specification | Primary Failure Mode to Avoid |
|---|---|---|---|
| Living / Kitchen | SPC Rigid Core LVP | 20-mil wear layer, 4mm+ thickness | Furniture indentation, seam peeling |
| Bedrooms | LVP + Acoustic Pad OR Modular Carpet Tile | IIC/STC rating 50+ | Impact noise transfer to units below |
| Bathrooms | Matte Porcelain Tile | DCOF 0.42+, Epoxy/Urethane grout | Slip hazards, grout mildew/staining |
| Entryways / Mudrooms | Heavy-Duty Porcelain or Poured Concrete | Scratch-resistant finish, floor drains | Grit abrasion, water pooling |
Cost Breakdown for a Standard 2x2 Layout
To understand the financial impact of these specifications, consider a standard 950-square-foot 2-bedroom/2-bathroom student apartment layout. The following breakdown reflects 2026 material and labor costs in the Austin, Texas market, assuming a concrete slab or plywood subfloor in a multifamily mid-rise.
- Open-Concept Living/Kitchen (600 sq. ft.): Commercial SPC LVP material costs average $3.25 to $4.50 per square foot. With an attached IXPE pad, floating click-lock installation labor runs $1.75 to $2.25 per square foot. Total Zone Cost: $3,000 - $4,050.
- Two Bedrooms (250 sq. ft.): If continuing LVP with an upgraded acoustic rubber underlayment (adding $0.85/sq. ft. for material), total installed cost is $5.50 to $7.00 per square foot. If using commercial carpet tiles, material is $2.50 to $3.50 per square foot, with glue-down installation at $1.50 per square foot. Total Zone Cost: $1,000 - $1,750 (Carpet Tile) or $1,375 - $1,750 (LVP + Acoustic).
- Two Bathrooms (100 sq. ft.): Matte porcelain tile (12x24 format) material is $3.00 to $5.00 per square foot. Tile installation labor is significantly higher, ranging from $6.00 to $9.00 per square foot, plus $1.50 per square foot for urethane grout. Total Zone Cost: $1,050 - $1,550.
By strategically allocating budget toward high-wear surfaces (20-mil SPC in living areas) and maintenance-friendly surfaces (epoxy grout in bathrooms), property managers can extend the flooring lifecycle in ut student apartment floor plan options from the typical 3-year replacement cycle to 7 to 10 years, yielding massive long-term NOI (Net Operating Income) improvements.
Written by
Elena RodriguezElena Rodriguez is a civil engineer and technical writer specializing in concrete technology, masonry systems, and ASTM/ACI compliance. She earned her B.S. in Civil Engineering from Texas A&M University and spent a decade at a materials testing laboratory, performing over 2,000 concrete compressive strength tests and masonry prism evaluations. Elena is an ACI-certified Field Testing Technician (Grade I) and a member of ASTM Committee C12 on Natural Building Stone. She currently consults on forensic engineering cases involving concrete failures and moisture intrusion. Based in San Antonio, TX, Elena is a proud member of the Society of Women Engineers (SWE) and coaches her daughter's FIRST Robotics team.
More from Elena Rodriguez
View all
Walls & Panels
Cost Analysis: Light Gauge Steel Framing Advantages and Disadvantages
Evaluate light gauge steel framing advantages and disadvantages through a strict cost analysis lens, comparing material, labor, and lifecycle expenses.
Aug 4, 2026

Walls & Panels
Gypsum Board Types: Exact Specifications, Thickness & Dimensions
Compare standard, Type X, and moisture-resistant gypsum board types. Get exact specifications, thicknesses, dimensions, and ASTM standards for your project.
Aug 4, 2026

Fire Resistance
Best Fire-Resistant Outdoor Decking Materials: 2026 Buyer Guide
Discover the best fire-resistant outdoor decking materials for 2026. Compare Class A PVC, aluminum, and hardwood options for WUI compliance and safety.
Aug 4, 2026