Comparing Lennar Flooring Options for Your 2026 Build
Compare Lennar flooring options for 2026 builds. Analyze Design Studio upgrades, LVP vs. engineered hardwood costs, and decide what to install post-close.
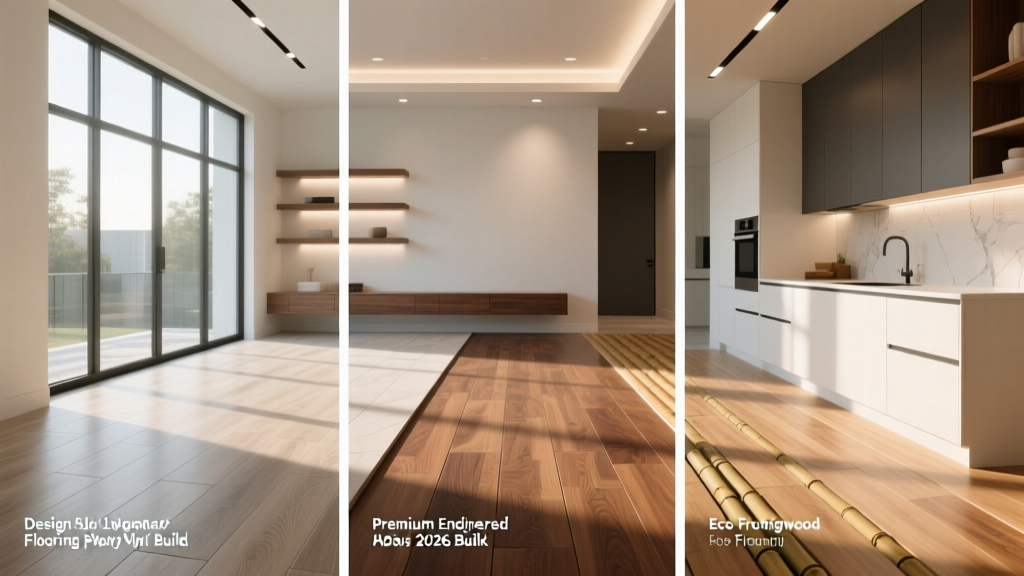
The Lennar Design Studio Reality: Baseline vs. Upgrades
When purchasing a new construction home from Lennar, buyers quickly encounter the 'Everything's Included' program. While this baseline package provides functional, builder-grade flooring—typically entry-level luxury vinyl plank (LVP) in main living areas and carpet in bedrooms—it rarely satisfies buyers seeking premium aesthetics or long-term durability. The Lennar Design Studio is where the real material decisions happen, but navigating the upgrade menu requires a strategic understanding of material science, builder markups, and mortgage financing.
This guide breaks down the exact flooring materials available through Lennar's preferred suppliers (such as Shaw, Mohawk, and Daltile), compares their technical specifications, and provides a financial framework to help you decide which upgrades to tackle at the Design Studio and which to defer until after closing.
Material Breakdown: What Lennar Actually Offers
Lennar's regional divisions partner with major national manufacturers. While specific model numbers vary by market, the material categories and performance tiers remain consistent across their 2026 builds.
Luxury Vinyl Plank (LVP) & Rigid Core
Standard LVP in a Lennar home is typically a flexible or semi-rigid plank with a 12-mil wear layer. It is cost-effective but prone to telegraphing subfloor imperfections. Design Studio upgrades usually feature Stone Plastic Composite (SPC) rigid core LVP, such as the Shaw Floorté Premier lines.
- Standard (Included): 5mm total thickness, 12-mil wear layer, no attached underlayment. Susceptible to denting from heavy furniture.
- Design Studio Upgrade: 7mm to 8mm total thickness, 20-mil to 22-mil wear layer, SPC rigid core, and an attached IXPE or cork acoustic pad. This upgrade provides superior impact resistance and hides minor concrete slab irregularities.
Engineered Hardwood vs. Solid Hardwood
Lennar rarely offers solid hardwood on main levels because the majority of their homes are built on concrete slabs, which are incompatible with nail-down solid wood. Instead, the Design Studio offers engineered hardwood. According to the National Wood Flooring Association (NWFA), engineered wood provides superior dimensional stability over concrete.
- Construction: Upgraded options typically feature a 3/8-inch to 1/2-inch total thickness with a 2mm to 4mm real hardwood veneer over a multi-ply cross-banded core.
- Installation: Glue-down or floating. Glue-down is preferred for main living areas to eliminate the hollow sound associated with floating floors.
- Species & Finish: White Oak and Hickory are the most common upgraded species, usually finished with aluminum oxide UV-cured urethane for scratch resistance.
Porcelain & Ceramic Tile
Tile is standard in wet areas (bathrooms, laundry rooms), but the baseline is often a basic 12x12 or 12x24 ceramic tile with standard gray grout. The Design Studio allows you to upgrade to large-format porcelain.
- Baseline Ceramic: PEI Class 3 rating, suitable for light residential traffic. Requires standard thinset.
- Upgraded Porcelain: Large-format (24x48 or 32x32) through-body porcelain with a PEI Class 4 or 5 rating. Suppliers like Daltile provide rectified edges that allow for tight 1/16-inch grout joints, creating a seamless, modern aesthetic.
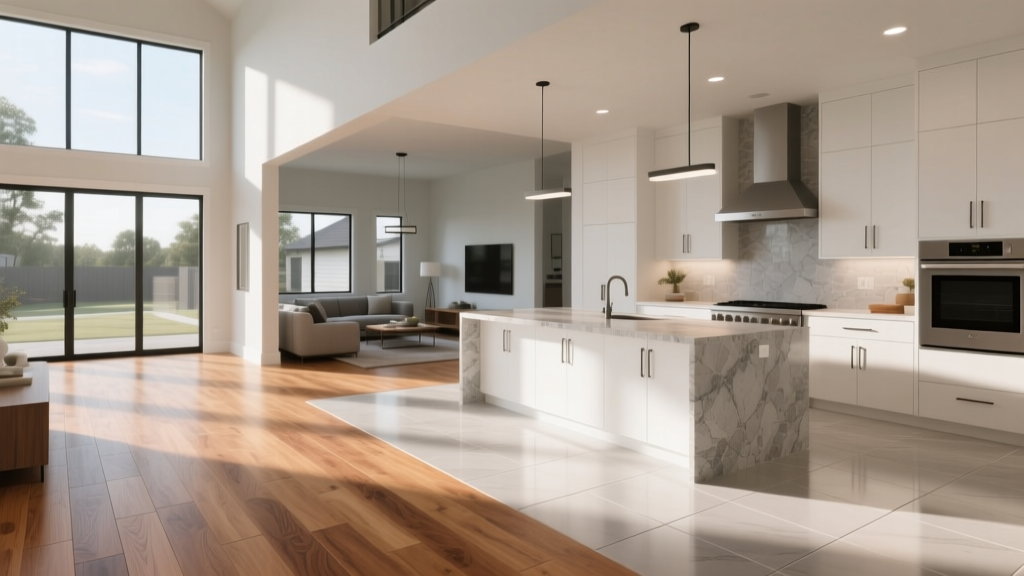
The Builder Upgrade Multiplier: Cost Analysis
The most common complaint among new construction buyers is the 'builder markup.' Lennar Design Studio upgrades typically cost 30% to 60% more than sourcing the exact same materials from a local flooring retailer. However, looking solely at the raw material cost ignores the financial mechanics of a mortgage.
| Flooring Material | Retail Installed Cost (per sq. ft.) | Lennar Studio Cost (per sq. ft.) | Monthly Mortgage Impact* |
|---|---|---|---|
| Standard LVP (Baseline) | $0.00 (Included) | $0.00 | $0 |
| Upgraded SPC LVP (20-mil) | $5.50 - $7.00 | $8.50 - $10.50 | +$45 - $65 |
| Engineered Hardwood (White Oak) | $9.00 - $12.00 | $14.00 - $18.00 | +$85 - $120 |
| Large-Format Porcelain Tile | $11.00 - $15.00 | $16.00 - $22.00 | +$60 - $90 |
*Mortgage impact calculated based on a $10,000 to $15,000 total upgrade delta financed at a 6.5% interest rate over a 30-year term.
Strategic Decision Framework: Upgrade Now or Later?
Not all flooring should be upgraded at the Design Studio. Use this matrix to determine the optimal timing for your specific materials.
Upgrade at the Lennar Design Studio (Do Not Defer)
- Main Living Area LVP to SPC Rigid Core: Upgrading the primary wear layer from 12-mil to 20-mil is cheap insurance against pet claws and furniture dents. Replacing LVP post-close requires moving all furniture and living in a construction zone.
- Stair Treads and Risers: If your Lennar floorplan includes a second story, upgrade the stair treads to match your main floor material. Retrofitting stair treads and bullnoses after the carpet is laid is notoriously difficult and expensive.
- Wet Area Tile: Upgrading bathroom and laundry room tile requires waterproofing and drywall work. Doing this post-close risks damaging newly painted walls and vanities.
Defer to Post-Close (Save Your Money)
- Bedroom Carpet: Lennar's standard carpet padding is usually a 6lb to 8lb rebond. You can easily hire a local installer post-close to lay premium 12lb memory foam padding and plush nylon carpet for 40% less than the Design Studio price.
- Custom Inlays and Medallions: Builder tile setters are production crews, not artisans. Complex herringbone patterns, custom shower niches, or hardwood medallions should be handled by specialized aftermarket contractors.
Edge Cases and Installation Gotchas
When selecting Lennar flooring options, buyers often overlook the technical requirements of the underlying substrate. Addressing these edge cases during the Design Studio appointment prevents warranty voids and material failure.
Concrete Slab Moisture Mitigation
Because a significant portion of Lennar’s footprint is in Sunbelt states (Texas, Florida, Arizona, Nevada), most homes are built slab-on-grade. Concrete slabs continuously emit moisture vapor. If you upgrade from standard LVP to glue-down engineered hardwood, you must ensure the installer performs a calcium chloride test (ASTM F1869) or relative humidity probe test (ASTM F2170). If the Moisture Vapor Emission Rate (MVER) exceeds the manufacturer's limit (typically 3 to 5 lbs per 1,000 square feet), the installer must apply a topical moisture mitigation system like Bostik MVP4 or Mapei Eco Prim Grip before spreading adhesive. Skipping this step guarantees cupping and delamination within 18 months.
Floor Flatness (FF) and Levelness (FL) Numbers
Large-format porcelain tile (24x48 or larger) is highly unforgiving of uneven subfloors. The Tile Council of North America (TCNA) requires specific floor flatness tolerances for large tiles. If Lennar's concrete pour has low FF/FL numbers, the tile setter must use a self-leveling underlayment (SLU) and a lippage control system (clips and wedges). Verify with your Design Studio consultant that large-format tile upgrades explicitly include substrate prep and lippage control; otherwise, you will end up with 'toe-stubbing' lippage between adjacent tiles.
Transition Strips and Door Undercutting
When mixing materials (e.g., LVP in the living room, tile in the kitchen, carpet in the bedrooms), transitions are required. Upgraded rigid core LVP and engineered hardwood are thicker than baseline materials. This thickness delta requires the installer to undercut all interior door jambs and casing to allow the flooring to slide underneath seamlessly. Ensure your contract specifies 'flush stair nosings' and 'T-moldings' rather than cheap overlap reducers, which create a visible trip hazard and collect dirt.
Frequently Asked Questions
Can I bring my own flooring materials to the Lennar Design Studio?
No. Lennar's Design Studios operate on a closed-vendor system to maintain warranty integrity and streamline production scheduling. You must select from their approved Shaw, Mohawk, MSI, or Daltile catalogs. If you want a highly specific boutique material, you must select the 'allowance' or baseline option and hire an independent contractor after closing.
Does Lennar remove the baseboards to install upgraded flooring?
Production builders typically do not remove and reinstall existing baseboards for flooring upgrades. Instead, they install the new flooring up to the drywall and apply a quarter-round or shoe molding to cover the expansion gap. If you prefer the clean, modern look of flooring tucked under the baseboard without quarter-round, you will need to negotiate this specific labor item or defer the installation to a custom aftermarket crew.
What happens if my upgraded flooring is backordered?
Supply chain disruptions can delay specific SKUs. If your selected engineered hardwood or large-format tile is backordered, Lennar will typically offer a 'comparable substitution' from their inventory to keep the build on schedule. Always include an addendum in your Design Studio contract stating that substitutions must be approved by the buyer in writing, or you retain the right to accept the baseline material and receive a credit for the upgrade difference.
Written by
Marcus ChenMarcus Chen is a licensed structural engineer (PE) and building materials analyst with over 12 years of experience across residential, commercial, and industrial construction. He holds a Master of Science in Civil Engineering from UC Berkeley and spent six years at Thornton Tomasetti before transitioning to independent consulting and technical writing. Marcus specializes in material selection for seismic-prone regions, concrete reinforcement strategies, and lifecycle cost analysis. His work has been cited by the American Concrete Institute (ACI) and the Structural Engineers Association of California (SEAOC). When he is not on a job site or at his desk, you will find him hiking the Sierra Nevada or restoring a 1920s craftsman bungalow in Oakland, CA.
More from Marcus Chen
View all
Construction Cost
How Much Did the Eiffel Tower Cost to Build?
How much did the Eiffel Tower cost to build in 1889? We adjust for inflation and compare its budget to modern skyscraper construction.
Aug 4, 2026

Fire Resistance
What Is a Fire Resistant Material? Testing & Certification Guide
Discover what is a fire resistant material through ASTM and UL testing. Learn how fire ratings, certifications, and assemblies work in construction.
Aug 4, 2026

Construction Cost
How Much Did the Burj Khalifa Cost to Build?
How much did the Burj Khalifa cost to build? We break down the $1.5B project and extract 5 money-saving strategies for your next build.
Jul 30, 2026