Comparing the Best Flooring Options for House Interiors by Room
Compare the best flooring options for house interiors. We break down costs, durability, and top product lines for kitchens, baths, and living areas.

The Whole-House Flooring Decision Matrix
Selecting flooring options for house interiors requires mapping material properties to specific room micro-climates, subfloor conditions, and traffic loads. A single-material approach rarely optimizes for both durability and comfort across an entire floor plan. Below is a comparative matrix of the primary material categories used in modern residential construction, evaluated on 2026 industry benchmarks for cost and performance.
| Material Category | Optimal Application | Key Durability Metric | Avg. Installed Cost (sq. ft.) | Subfloor Requirement |
|---|---|---|---|---|
| Rigid Core LVP (SPC) | Kitchens, Mudrooms, Basements | 20-mil+ commercial wear layer | $6.50 - $11.00 | Must be flat to 3/16" in 10' |
| Engineered Hardwood | Living Rooms, Bedrooms, Hallways | 4mm+ top veneer (lamella) | $12.00 - $21.00 | Plywood or OSB (RH < 12%) |
| Rectified Porcelain Tile | Bathrooms, Wet Rooms, Entries | PEI Rating IV or V | $14.00 - $28.00 | Deflection L/360, cement backer |
| Polished Concrete | Utility Spaces, Modern Open Plans | 3,000+ PSI compressive strength | $8.00 - $15.00 | Existing slab (integral color) |
High-Moisture Zones: Kitchens, Bathrooms, and Mudrooms
Wet areas demand absolute dimensional stability. Traditional solid hardwood and standard laminate will cup, swell, or delaminate when exposed to standing water or high ambient humidity. The two dominant solutions here are Stone Plastic Composite (SPC) luxury vinyl and rectified porcelain tile.
Rigid Core SPC vs. WPC Vinyl
When evaluating luxury vinyl plank (LVP) for kitchens, specify a Stone Plastic Composite (SPC) core rather than a Wood Plastic Composite (WPC) core. SPC utilizes a limestone-dust core that is significantly denser and more resistant to point-load indentation from heavy kitchen islands or dropped appliances. Look for products with a minimum 20-mil wear layer, such as the COREtec Pro Plus line, which features an attached cork underlayment for acoustic dampening and minor subfloor imperfection forgiveness.
Porcelain Tile and Uncoupling Membranes
For primary bathrooms and wet rooms, large-format rectified porcelain tile (e.g., Daltile Elevate series) remains the gold standard. Rectified edges allow for tight 1/16" grout joints, minimizing the porous surface area where mold and mildew accumulate. However, large-format tile is highly susceptible to cracking if the subfloor deflects. The Tile Council of North America (TCNA) mandates a subfloor deflection rating of L/360 for natural stone and L/360 with specific underlayments for porcelain. Installing an uncoupling membrane like Schluter-DITRA is non-negotiable over wood-framed subfloors to absorb lateral shear movement and prevent telegraphing cracks through the tile.
Living Areas and Bedrooms: Balancing Acoustics and Aesthetics
Dry, high-traffic living spaces prioritize underfoot comfort, acoustic warmth, and resale value. Engineered hardwood and high-performance textiles dominate this category.
Engineered Hardwood: Decoding the Wear Layer
Engineered hardwood provides the authentic thermal and acoustic properties of solid wood while mitigating seasonal expansion and contraction. The critical specification to check is the thickness of the top veneer (lamella). According to guidelines from the National Wood Flooring Association (NWFA), a veneer thinner than 2mm can only be screened and recoated. To ensure the floor can be fully sanded and refinished at least once during its lifespan—crucial for long-term home value—specify a minimum 4mm wear layer. Products like Shaw Matlock engineered oak offer a 4mm sawn veneer over a multi-ply cross-banded core, providing exceptional dimensional stability even over radiant heat systems.
Carpet: Solution-Dyed Nylon for Stain Resistance
While hard surfaces are trending, carpet remains relevant in bedrooms for sound absorption. Avoid traditional piece-dyed nylon, which relies on topical stain treatments that wear off. Instead, specify solution-dyed Nylon 6,6 (e.g., Shaw's Anso Color Core). In solution-dyed fibers, the pigment is added to the liquid polymer before the fiber is extruded, making the color permanent and highly resistant to bleach-based cleaning agents.
Basements and Utility Spaces: Subfloor Moisture Realities
Basements present unique hydrostatic challenges. Before installing any flooring below grade, you must quantify the moisture emission rate of the concrete slab.
If your ASTM F2170 test returns an RH between 75% and 85%, you must use a 100% waterproof floating floor (like SPC vinyl) paired with an antimicrobial underlayment. If the RH exceeds 85%, you must first apply a penetrating epoxy moisture mitigation system (such as Mapei Primer E) to the slab before proceeding with any installation.
Mastering Material Transitions
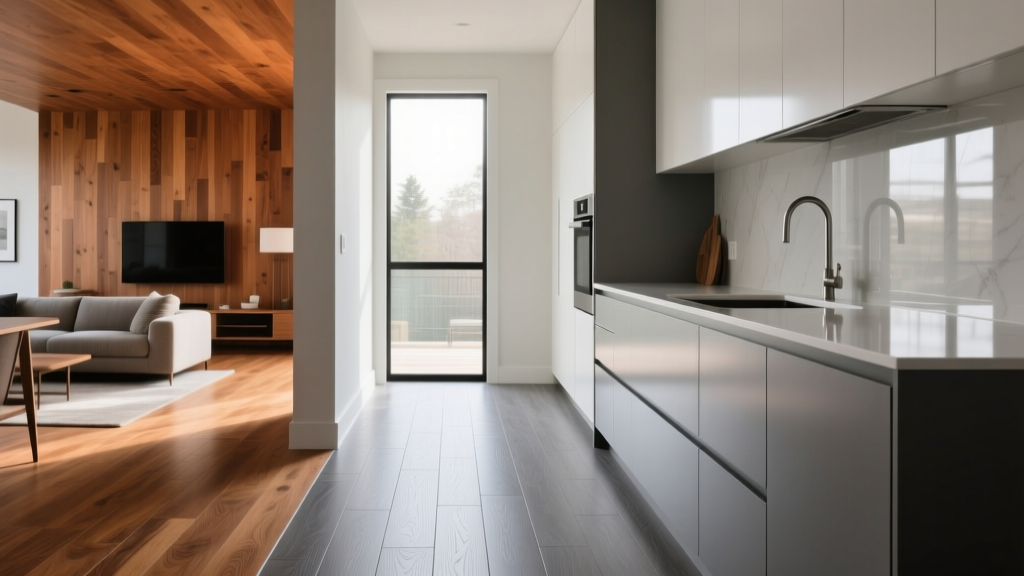
When mixing flooring options for house interiors, the transition points between materials often become the weakest visual and structural links. Avoid bulky, color-matched vinyl T-moldings that trap debris and create tripping hazards.
- Flush Transitions (Hardwood to Tile): Use a metal profile like the Schluter-RENO-T. This requires precise height-matching of both finished floors (accounting for thinset thickness under the tile) to create a seamless, low-profile metal divider.
- Height Reductions (LVP to Carpet): Utilize a tapered wood reducer or a sloped aluminum profile (e.g., Schluter-SCHIENE) to bridge the gap safely without creating a lip that catches vacuum cleaners or shoe heels.
- Expansion Gaps: Never butt a floating LVP floor directly into a tile threshold. Floating floors require a 1/4" expansion gap along the entire perimeter. Hide this gap beneath the metal transition profile or a custom undercut door jamb.
Indoor Air Quality and VOC Emissions
With modern homes built to tighter energy codes, off-gassing from flooring adhesives and synthetic cores significantly impacts indoor air quality. The Environmental Protection Agency (EPA) notes that indoor VOC levels can be two to five times higher than outdoor levels, largely driven by building materials.
When specifying adhesives for glue-down LVP or engineered hardwood, mandate products that meet SCAQMD Rule 1168 limits for VOC content. For the flooring materials themselves, require independent third-party certifications such as GREENGUARD Gold or FloorScore. These certifications test for over 360 specific VOCs, including formaldehyde, ensuring the materials will not degrade your home's indoor air quality, which is especially critical in bedrooms and nurseries where occupants spend extended periods in enclosed spaces.
Written by
Sarah WhitfieldSarah Whitfield is a chartered quantity surveyor (MRICS) and construction cost analyst with 15 years of experience in material pricing, procurement strategy, and project budgeting. She earned her degree in Construction Management from the University of Reading (UK) and has worked on projects ranging from $2M custom homes to $180M mixed-use developments across North America and Europe. Sarah currently leads cost estimating for BuildMat Insight, maintaining a proprietary database of 4,000+ material price points updated quarterly. She is a frequent contributor to RSMeans cost data panels and has presented at the International Cost Engineering Council (ICEC) congress. Based in Denver, CO, Sarah is an avid trail runner and volunteer mentor for Women in Construction.
More from Sarah Whitfield
View all
Wood & Lumber
What Are the Different Types of Wood? A Builder's Guide
Compare structural softwoods, finish hardwoods, and engineered lumber. Analyze Janka ratings, MOE values, and 2026 pricing for construction.
Aug 4, 2026

Walls & Panels
Steel Framing vs Wood Framing: Corrosion and Moisture Defense
Compare steel framing vs wood framing for moisture resistance. Learn about galvanized coatings, condensation risks, and corrosion protection strategies.
Jul 21, 2026

Stone & Masonry
How to Cut Stone Veneer: Wet Saw vs Grinder Comparison
Compare the best tools for cutting stone veneer. We review wet saws, angle grinders, and chop saws to help you achieve clean, chip-free cuts.
Jul 21, 2026