Optimizing Flooring for UW Madison Student Apartment Floor Plan Options
Discover the best flooring materials tailored to UW Madison student apartment floor plan options, balancing durability, acoustics, and winter weather.
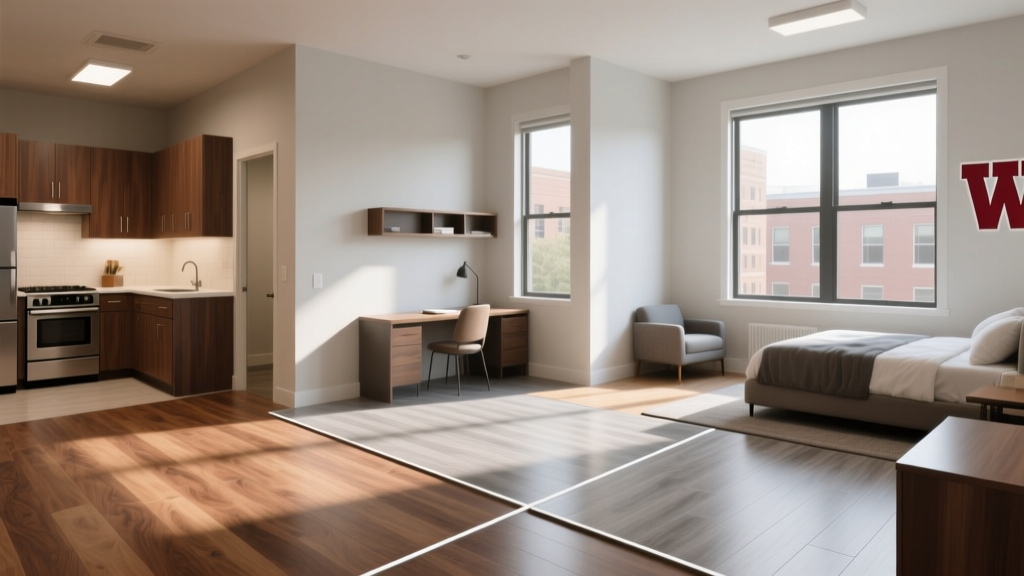
The Intersection of Campus Living and Flooring Durability
When evaluating UW Madison student apartment floor plan options, property managers, developers, and student-housing investors must account for extreme environmental and behavioral variables. Madison's harsh winters introduce chloride-based de-icers into entryways, while high-density student living guarantees accelerated wear and tear. In 2026, the most successful off-campus housing developments near Camp Randall, State Street, and the Lakes align their flooring specifications directly with their architectural layouts. Choosing the correct material is not merely an aesthetic decision; it is a critical factor in reducing August turnover costs and minimizing mid-lease maintenance calls.
Analyzing UW Madison Student Apartment Floor Plan Options
The flooring strategy must adapt to the specific spatial dynamics of the unit. A material that performs flawlessly in a luxury high-rise may fail catastrophically in a converted historic home. Below is a breakdown of the three dominant floor plan archetypes near the UW Madison campus and their optimal flooring specifications.
The Open-Concept Studio (Campus East / Frances St Corridor)
Studios and one-bedroom units ranging from 400 to 650 square feet dominate the new-build corridor along Frances Street and University Avenue. These floor plans rely on visual continuity to make small spaces feel larger. Transition strips between rooms break up sightlines and create tripping hazards in compact layouts.
Recommended Specification: Rigid Core Stone Plastic Composite (SPC) Luxury Vinyl Plank (LVP). Products like Shaw Floorté Plus or COREtec Pro Plus feature an attached cork or IXPE underlayment, allowing for a continuous floating installation over concrete slabs without the need for room-to-room transitions. The 20-mil commercial wear layer is mandatory to withstand the dragging of heavy dorm furniture. SPC LVP is 100% waterproof, completely neutralizing the threat of winter snowmelt tracked in from the streets.
The 4-Bedroom / 4-Bathroom Layout (Campus West High-Rises)
Luxury high-rises offering 'by-the-bed' leasing (such as those near the Kohl Center) feature a central shared living/kitchen zone with four private bedroom suites radiating outward. This floor plan creates distinct traffic hierarchies: the shared entryway and kitchen endure extreme abuse, while bedrooms require acoustic privacy and comfort.
Recommended Specification: A zoned approach is required. For the shared entry and kitchen, specify large-format rectified porcelain tile (e.g., 24x24 inch) installed with Mapei Ultracolor Plus FA grout. This specific rapid-setting grout is highly stain-resistant and prevents the discoloration commonly caused by spilled beverages and muddy foot traffic. For the private bedrooms, utilize commercial-grade carpet tiles (such as Interface Urban Retreat). Unlike broadloom carpet, individual 50cm x 50cm carpet tiles can be swapped out during the August turnover if a tenant causes localized staining or burns, saving thousands in full-room replacement costs.
The Historic Duplex (Greenbush / Vilas Neighborhoods)
Older multi-family conversions feature significant subfloor imperfections, joist deflection, and seasonal humidity fluctuations from Lake Mendota. Traditional solid hardwood will gap in the winter and cup in the humid summer months when students disable HVAC systems to save money.
Recommended Specification: Engineered hardwood with a thick 4mm sawn veneer, or a flexible Wood Plastic Composite (WPC) vinyl. Engineered hardwood provides the authentic aesthetic demanded in historic neighborhoods while its cross-plywood core resists dimensional changes caused by humidity spikes. If the subfloor is severely uneven, a floating WPC vinyl with a rigid click-lock mechanism will bridge minor subfloor deviations without telegraphing imperfections to the surface.

Material Matrix: Matching Products to Floor Plans
| Floor Plan Type | Primary Zone | Optimal Material | Wear Layer / Spec | Est. Cost (Installed) |
|---|---|---|---|---|
| Open-Concept Studio | Entire Unit | SPC Luxury Vinyl Plank | 20-mil wear layer | $6.50 - $8.50 / sq ft |
| 4-Bed / 4-Bath High-Rise | Shared Kitchen/Entry | Rectified Porcelain Tile | PEI Rating IV or V | $12.00 - $16.00 / sq ft |
| 4-Bed / 4-Bath High-Rise | Private Bedrooms | Commercial Carpet Tiles | Solution-dyed nylon | $4.00 - $6.00 / sq ft |
| Historic Duplex | Living & Bedrooms | Engineered Hardwood | 4mm sawn veneer | $11.00 - $15.00 / sq ft |
Acoustic Treatments and IIC Ratings for Multi-Story Housing
Noise complaints are the leading cause of lease non-renewals in multi-story student housing. When analyzing floor plan options for buildings with three or more stories, the acoustic properties of the flooring assembly are just as critical as the surface material. The National Wood Flooring Association (NWFA) and building codes emphasize the importance of the Impact Insulation Class (IIC) rating, which measures a floor-ceiling assembly's ability to block impact noise (footsteps, dropped objects).
For multi-family student housing, specify flooring underlayments that achieve a minimum delta IIC of 20, bringing the total assembly rating to 55 or higher. Standard 2mm foam pads are insufficient; utilize high-density recycled rubber or acoustic cork underlayments.
In high-rise floor plans where concrete slabs are exposed, a direct-glue LVP installation will result in severe impact noise transmission to the unit below. Always utilize a floating floor system with an acoustic backing, or apply a specialized acoustic mat (such as SoundGuard Acoustic Mat) beneath a self-leveling underlayment before installing the finish floor.
Indoor Air Quality in Compact, Poorly Ventilated Spaces
Student tenants frequently keep windows sealed during Madison's freezing winters, relying entirely on the building's HVAC system. In compact studio floor plans, off-gassing from flooring adhesives and synthetic materials can rapidly degrade indoor air quality. The EPA guidelines on VOCs highlight that poorly ventilated spaces can trap volatile organic compounds at levels up to ten times higher than outdoor air.
To mitigate this, mandate that all specified flooring products carry a FloorScore or GREENGUARD Gold certification. Furthermore, avoid solvent-based adhesives. When installing carpet tiles or sheet vinyl in secondary zones, utilize low-VOC, moisture-cure urethane adhesives or pressure-sensitive tackifiers that do not emit harmful gases during the curing process.
The August Turnover: Maintenance and Replacement Timelines
The UW Madison academic calendar dictates a brutal turnover window. Most leases end in mid-August, leaving property managers with less than two weeks to inspect, clean, and repair units before the fall semester begins. Flooring selections must be optimized for rapid maintenance.
- LVP Cleaning Protocol: Avoid steam mops, which can force moisture into the click-lock seams and compromise the SPC core. Use a neutral pH cleaner (e.g., Bona Hard Surface Cleaner) applied via a microfiber spray mop. This allows a 600 sq ft studio to be cleaned in under 15 minutes.
- Carpet Tile Rotation: During the August walk-through, identify stained or damaged carpet tiles in the 4-bedroom layouts. Keep an attic stock of 10% overage from the original installation. Because dye lots change annually, rotate tiles from under the beds or closets to the high-traffic center of the room, placing the new tiles in the hidden zones.
- Grout Restoration: In tiled kitchen zones, avoid harsh acid washes that degrade the grout sealer. Utilize an alkaline-based heavy-duty tile and grout cleaner, followed by the application of a penetrating fluoropolymer sealer to protect against the next year's spills.
- Hardwood Scratch Repair: For engineered hardwood in historic duplexes, keep manufacturer-matched touch-up markers and wax repair sticks on hand. Deep gouges that penetrate the 4mm veneer require professional screening and recoating, which must be scheduled in July before the turnover rush.
By tailoring the flooring material to the specific structural and behavioral realities of each UW Madison student apartment floor plan, property owners can drastically reduce lifecycle costs. The initial premium paid for commercial-grade LVP, rectified porcelain, and acoustic underlayments yields a measurable return through reduced turnover labor, minimized replacement frequency, and higher tenant retention rates in a highly competitive campus housing market.
Written by
Sarah WhitfieldSarah Whitfield is a chartered quantity surveyor (MRICS) and construction cost analyst with 15 years of experience in material pricing, procurement strategy, and project budgeting. She earned her degree in Construction Management from the University of Reading (UK) and has worked on projects ranging from $2M custom homes to $180M mixed-use developments across North America and Europe. Sarah currently leads cost estimating for BuildMat Insight, maintaining a proprietary database of 4,000+ material price points updated quarterly. She is a frequent contributor to RSMeans cost data panels and has presented at the International Cost Engineering Council (ICEC) congress. Based in Denver, CO, Sarah is an avid trail runner and volunteer mentor for Women in Construction.
More from Sarah Whitfield
View all
Wood & Lumber
What Are the Different Types of Wood? A Builder's Guide
Compare structural softwoods, finish hardwoods, and engineered lumber. Analyze Janka ratings, MOE values, and 2026 pricing for construction.
Aug 4, 2026

Walls & Panels
Steel Framing vs Wood Framing: Corrosion and Moisture Defense
Compare steel framing vs wood framing for moisture resistance. Learn about galvanized coatings, condensation risks, and corrosion protection strategies.
Jul 21, 2026

Stone & Masonry
How to Cut Stone Veneer: Wet Saw vs Grinder Comparison
Compare the best tools for cutting stone veneer. We review wet saws, angle grinders, and chop saws to help you achieve clean, chip-free cuts.
Jul 21, 2026