2026 Cost to Build a Basement: Square Foot Breakdown & Hidden Fees
Analyze the true cost to build a basement in 2026. Get exact per-square-foot pricing, material comparisons, and hidden excavation fees.

The 2026 Baseline: What Does a Basement Actually Cost?
Calculating the cost to build basement spaces requires separating the structural shell from the interior finish. In 2026, material volatility and specialized labor have pushed foundation costs higher than historical averages, but the return on usable square footage remains the highest of any foundation type. According to the National Association of Home Builders (NAHB), foundation work typically accounts for 10% to 12% of total single-family construction costs, with basements sitting at the top of that bracket.
2026 National Averages (1,200 Sq. Ft. Footprint)
- Unfinished Basement Shell: $48,000 – $78,000 ($40 – $65 per sq. ft.)
- Fully Finished Basement: $108,000 – $180,000 ($90 – $150 per sq. ft.)
- Walkout Basement Premium: +$15,000 – $25,000 (due to retaining walls and stepped footings)
Line-Item Cost Breakdown: The Structural Shell
To understand where your budget goes, we must isolate the structural shell. The following matrix details the cost allocation for a standard 1,200 square foot full basement with 8-foot poured concrete walls, assuming standard soil conditions (Type B soil, no bedrock).
| Construction Phase | Scope of Work | Estimated Cost | Budget % |
|---|---|---|---|
| Excavation & Site Prep | Removing 1,600 cubic yards of soil, sloping, and trenching for footings. | $6,500 - $9,000 | 12% |
| Footings | Pouring 24-inch wide by 12-inch deep continuous concrete footings with #5 rebar. | $8,000 - $11,000 | 15% |
| Foundation Walls | Forming, pouring, and stripping 8-foot poured concrete walls (3,000 PSI mix). | $18,000 - $24,000 | 35% |
| Waterproofing & Drainage | Exterior rubberized asphalt membrane, dimple board, and perimeter French drain. | $7,500 - $10,500 | 14% |
| Basement Slab | 4-inch pour over 4-inch compacted gravel and 15-mil polyethylene vapor barrier. | $6,000 - $8,500 | 11% |
| Backfilling | Returning clean fill dirt to the exterior perimeter in 8-inch compacted lifts. | $3,500 - $5,000 | 6% |
| Total Shell Cost | $49,500 - $68,000 | 100% |
Material Showdown: Poured Concrete vs. CMU vs. ICF
The choice of wall material drastically alters both the upfront cost to build basement walls and the long-term thermal performance of the structure. While poured concrete remains the default in most northern climates, Insulated Concrete Forms (ICF) are gaining market share due to stringent 2026 energy codes.
1. Poured Concrete (The Industry Standard)
Poured walls offer superior shear strength and resistance to lateral soil pressure. They are monolithic, meaning fewer seams for water to penetrate. However, they require expensive aluminum or engineered wood forms and a massive coordinated concrete truck schedule.
- Cost: $14 – $18 per square foot of wall area.
- Thermal Performance: Poor (R-value of ~1.5). Requires interior framing and rigid foam insulation (XPS or EPS) to meet code.
- Best For: Regions with expansive clay soils or high hydrostatic pressure.
2. Concrete Masonry Units (CMU / Cinder Block)
CMU walls are laid by masons using Type S mortar. While material costs are lower, the intense labor required to lay, parge, and reinforce the blocks with vertical rebar and grout cells often equalizes the price with poured walls.
- Cost: $12 – $16 per square foot of wall area.
- Thermal Performance: Poor (R-value of ~2.0). Highly susceptible to water ingress through mortar joints if exterior waterproofing fails.
- Best For: Areas with limited access for concrete pump trucks, or regions where masonry labor is cheap and abundant.
3. Insulated Concrete Forms (ICF)
ICF systems (such as Fox Blocks or BuildBlock) consist of interlocking EPS foam panels that stay in place after the concrete is poured. According to the Concrete Network, ICF adds a premium to the foundation budget but eliminates the need for separate interior insulation and framing.
- Cost: $18 – $24 per square foot of wall area (15-25% premium over poured).
- Thermal Performance: Excellent (R-value of 22+). Creates an airtight, vapor-retarding envelope.
- Best For: Extreme climates, net-zero energy builds, and finished basements where maximizing interior square footage is critical.
The Budget Killers: Excavation and Soil Variables
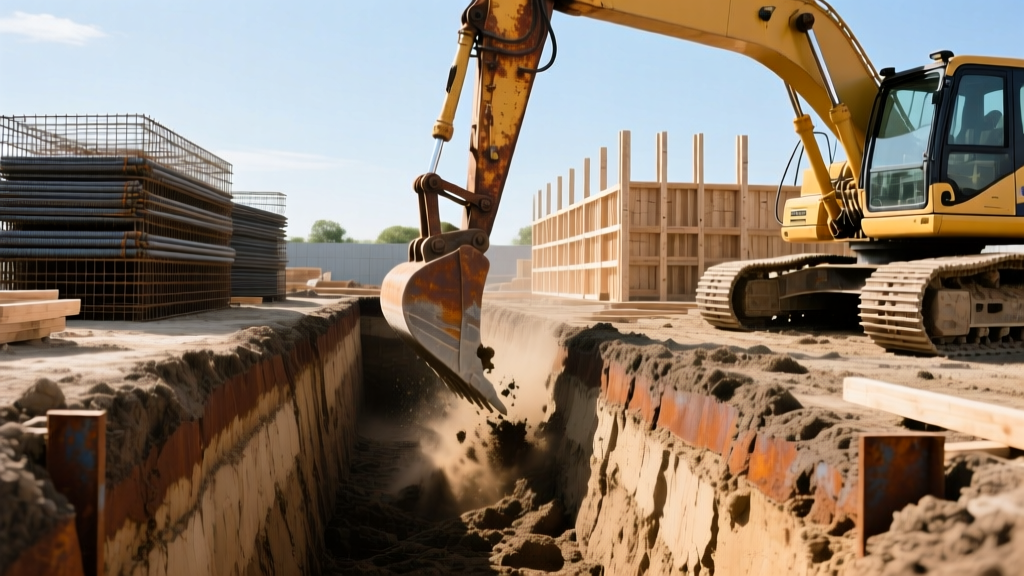
The most volatile variable in the cost to build basement spaces lies beneath the topsoil. Geotechnical surprises can double your excavation budget in a single afternoon.
⚠️ Warning: The Bedrock and Water Table Multipliers
Bedrock Encounters: If your excavator hits solid bedrock, standard digging stops. Blasting or hydraulic hammering is required. Rock excavation costs $100 to $250 per cubic yard, compared to $8 to $15 per cubic yard for standard dirt. A shallow bedrock layer can add $20,000+ to the project.
High Water Tables: Building below the water table requires continuous dewatering pumps during construction and a heavily engineered sub-slab depressurization and drainage system. If the water table is within 4 feet of the surface, consider a crawlspace instead to avoid catastrophic hydrostatic uplift.
Waterproofing: The Non-Negotiable Expense
Do not confuse dampproofing with waterproofing. Building codes in many jurisdictions allow black asphaltic dampproofing (which only resists soil moisture), but this is a critical failure point for habitable basements. True waterproofing resists liquid water under hydrostatic pressure.
The 2026 Best-Practice Waterproofing Stack:
- Surface Prep: Parging the exterior wall with a 3/8-inch coat of Portland cement to fill form ties and bug holes.
- Membrane: A self-adhering rubberized asphalt membrane (e.g., Tremco or Henry Blueskin) applied from the footing to the grade line.
- Protection Board: A high-density dimpled polyethylene drainage mat that protects the membrane from backfill abrasion and channels water down to the footing.
- Perimeter Drain: A 4-inch perforated PVC pipe wrapped in ASTM D4491 compliant non-woven geotextile fabric, bedded in washed gravel, sloping to daylight or an interior sump pit.
Budget $6.00 to $9.00 per linear foot of foundation perimeter for this complete exterior system. Skipping the dimple board to save $1,500 is a false economy that risks tens of thousands in interior mold remediation.
Finishing the Space: Mechanicals and Egress
If your goal is habitable space, the structural shell is only the beginning. Finishing a basement introduces strict life-safety and mechanical requirements that drive up the final cost to build basement living areas.
- Egress Windows: Code requires at least one egress window for bedrooms. Cutting a hole in a poured concrete wall requires a specialized core saw operator. Expect to pay $2,500 to $4,000 per window for cutting, installing a galvanized steel window well, and adding a code-compliant ladder.
- HVAC Extension: Extending forced air into the basement often requires upsizing the main furnace or adding a dedicated mini-split system. A 12,000 BTU ductless mini-split (e.g., Mitsubishi or Daikin) installed costs between $4,500 and $6,500.
- Plumbing Rough-in: Breaking the concrete slab post-pour to add a bathroom is incredibly expensive. Always have the plumber install PVC stub-outs for a future bathroom before the basement slab is poured. This adds roughly $1,200 to $1,800 to the initial build but saves $5,000+ later.
Decision Framework: Is a Basement Right for Your Site?
Before committing to the expense, run your project through this site-specific decision matrix to determine if a basement is financially and structurally viable.
| Site Condition | Recommendation | Financial Impact |
|---|---|---|
| Deep Frost Line (>48 inches) | Build a Full Basement | High ROI. You must dig deep for footings anyway; adding a slab and walls yields cheap usable space. |
| Shallow Frost Line (<24 inches) | Build a Slab-on-Grade | Basement ROI is poor. The excavation cost is not offset by local real estate price per square foot. |
| Sloped Lot (>15% Grade) | Build a Walkout Basement | Excellent ROI. Eliminates the need for massive retaining walls and provides natural light, maximizing appraisal value. |
| Coastal / High Water Table | Avoid Basements Entirely | Negative ROI. Flood insurance premiums and chronic moisture issues will destroy property value. |
Ultimately, calculating the true cost to build basement foundations requires looking past the initial concrete quote. By budgeting accurately for geotechnical variables, specifying true waterproofing membranes over basic dampproofing, and planning mechanical stub-outs during the slab pour, you protect your investment and ensure the space remains dry, habitable, and structurally sound for decades.
Written by
Elena RodriguezElena Rodriguez is a civil engineer and technical writer specializing in concrete technology, masonry systems, and ASTM/ACI compliance. She earned her B.S. in Civil Engineering from Texas A&M University and spent a decade at a materials testing laboratory, performing over 2,000 concrete compressive strength tests and masonry prism evaluations. Elena is an ACI-certified Field Testing Technician (Grade I) and a member of ASTM Committee C12 on Natural Building Stone. She currently consults on forensic engineering cases involving concrete failures and moisture intrusion. Based in San Antonio, TX, Elena is a proud member of the Society of Women Engineers (SWE) and coaches her daughter's FIRST Robotics team.
More from Elena Rodriguez
View all
Walls & Panels
Cost Analysis: Light Gauge Steel Framing Advantages and Disadvantages
Evaluate light gauge steel framing advantages and disadvantages through a strict cost analysis lens, comparing material, labor, and lifecycle expenses.
Aug 4, 2026

Walls & Panels
Gypsum Board Types: Exact Specifications, Thickness & Dimensions
Compare standard, Type X, and moisture-resistant gypsum board types. Get exact specifications, thicknesses, dimensions, and ASTM standards for your project.
Aug 4, 2026

Fire Resistance
Best Fire-Resistant Outdoor Decking Materials: 2026 Buyer Guide
Discover the best fire-resistant outdoor decking materials for 2026. Compare Class A PVC, aluminum, and hardwood options for WUI compliance and safety.
Aug 4, 2026