Complete 2026 Foundation Repair Cost Guide & Methods
Analyze 2026 foundation repair costs by method. Compare piering, crack injection, and mudjacking prices with expert diagnostic triage frameworks.
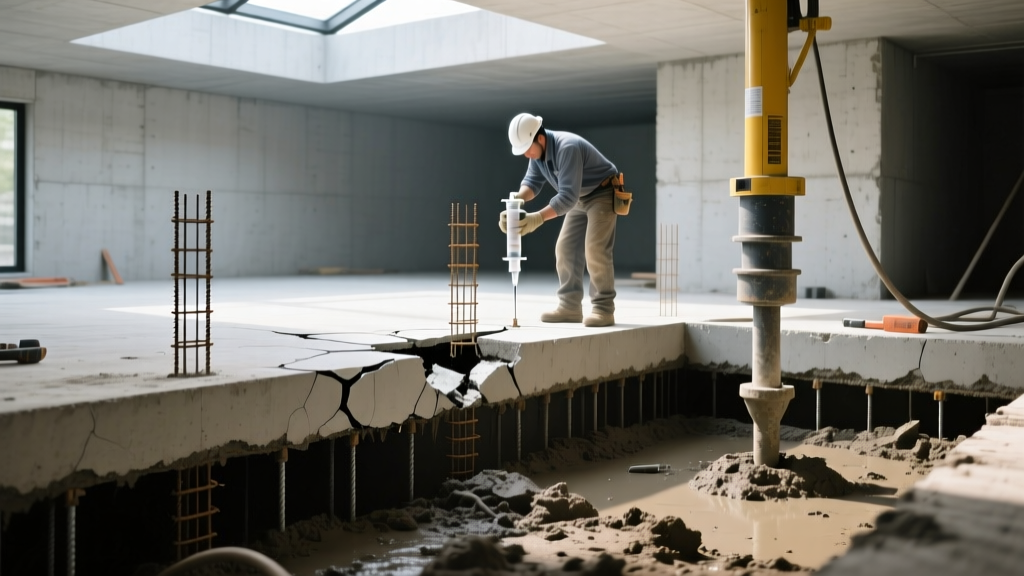
Foundation failure is rarely a sudden event; it is a progressive structural degradation driven by soil mechanics, hydrostatic pressure, and material fatigue. When homeowners search for foundation repair cost estimates, they are often met with vague ranges that fail to account for the specific geotechnical and structural variables at play. In 2026, the national average for comprehensive foundation stabilization sits between $5,500 and $12,500, but extreme cases involving deep underpinning or structural rebuilding can exceed $45,000. Understanding the precise cost drivers requires moving beyond surface-level quotes and analyzing the engineering methods required to permanently arrest structural movement.
The 2026 Foundation Repair Cost Matrix
Repair methodologies are not interchangeable. The correct intervention depends entirely on the failure mode—whether the issue is a localized material defect, a slab void, or deep-seated differential settlement. The table below outlines current market rates for primary stabilization and repair techniques.
| Repair Method | Primary Application | Cost Metric | 2026 Estimated Range |
|---|---|---|---|
| Epoxy Crack Injection | Structural restoration of dormant concrete cracks | Per linear foot | $45 - $95 |
| Polyurethane Foam Injection | Sealing active water leaks and minor slab lifting | Per square foot | $5 - $25 |
| Carbon Fiber Strapping | Stabilizing bowed block walls (minor deflection < 2 inches) | Per strap | $350 - $650 |
| Steel Push Piers | Deep underpinning for heavy structures on expansive soils | Per pier | $1,200 - $1,800 |
| Helical Piers | Underpinning light structures, new additions, high water tables | Per pier | $1,500 - $2,400 |
| Wall Anchor Systems | Correcting severe inward bowing of basement retaining walls | Per anchor | $600 - $900 |
Diagnostic Triage: Matching Symptoms to Engineering Solutions
Accurate cost estimation begins with precise symptom identification. According to inspection standards outlined by the International Association of Certified Home Inspectors (InterNACHI), misdiagnosing a crack type leads to catastrophic repair failures. Here is how structural engineers triage specific failure modes.
Hydrostatic Pressure and Bowed Block Walls
Horizontal cracks running along the mortar joints of a poured concrete or CMU (concrete masonry unit) basement wall indicate hydrostatic pressure from saturated exterior soil. The soil expands, pushing laterally against the wall. If the inward deflection is less than 2 inches, carbon fiber straps (Kevlar-reinforced, bonded with high-modulus epoxy) are the most cost-effective solution at roughly $4,500 for an average wall. If deflection exceeds 2 inches, the wall must be mechanically pulled back using helical tieback anchors or steel wall plates, pushing the cost to $8,000–$14,000.
Differential Settlement and Stair-Step Cracking
Diagonal or stair-step cracks emanating from the corners of doors and windows, or stepping through the mortar joints of a brick veneer, signal differential settlement. This means one section of the foundation is sinking faster than the rest, typically due to moisture fluctuations in expansive montmorillonite clay soils. Surface patching is useless here. The foundation must be underpinned by driving steel piers past the active soil zone into load-bearing strata or bedrock. A standard 10-pier installation on a single elevation will cost between $12,000 and $18,000.
Contractors often confuse these two injection methods. Epoxy (meeting ASTM C881 standards) restores the structural tensile strength of concrete but requires a completely dry crack to bond. Polyurethane expands and cures in the presence of water, making it ideal for stopping active leaks, but it possesses virtually zero structural strength. Using polyurethane on a structural settlement crack will mask the leak but allow the wall to continue failing.
Hidden Cost Multipliers That Destroy Estimates
Initial quotes rarely account for the site-specific logistical and geotechnical hurdles that emerge once excavation begins. Factor these variables into your financial planning.
Sub-Slab Plumbing Leaks
Expansive soils are not the only cause of foundation drops; a leaking sanitary sewer or pressurized water line beneath a slab-on-grade foundation will wash away the supporting subgrade (piping erosion). Before installing underpinning piers, a hydrostatic plumbing test ($300–$500) is mandatory. If a leak is found, the slab must be jackhammered, the pipe repaired, and the void filled with flowable fill before foundation work can commence, adding $2,500 to $4,000 to the project.
Deep Root Encroachment
Large canopy trees (e.g., Oaks, Willows, Poplars) extract thousands of gallons of water from the soil weekly. If a tree is situated within 15 feet of the foundation, its root system will desiccate the clay, causing severe localized settlement. Remediation requires the installation of a high-density polyethylene (HDPE) root barrier trench, typically costing $60 to $85 per linear foot, to sever the roots and stabilize soil moisture.
Material Deep Dive: Push Piers vs. Helical Piers
When deep underpinning is required, engineers specify either push piers or helical piers. While both achieve the same goal of transferring the structural load to stable strata, their installation mechanics and cost structures differ significantly. The American Concrete Institute (ACI) provides extensive guidelines on concrete repair and structural retrofitting, emphasizing that load-transfer mechanisms must be matched to the dead load of the structure.
- Steel Push Piers: These are driven hydraulically into the ground using the actual weight of the house as resistance. They require a heavy structure (typically a minimum of 30,000 lbs of load per pier) to generate enough downward force to reach bedrock. Best for: Heavy masonry homes, deep bedrock profiles, and expansive clay. Cost advantage: Lower material cost per foot of depth.
- Helical Piers: Shaped like giant steel screws, these are torqued into the soil. They do not rely on the weight of the structure for installation, making them mandatory for lighter structures (wood-frame, porches, chimneys) or new construction. Best for: High water tables, sandy loam soils, and light loads. Cost premium: The helical plates and high-torque hydraulic drive heads increase the per-pier cost by 20% to 35%.
Do not allow a contractor to spec a pier system based purely on visual inspection. Require a geotechnical engineer to perform soil borings. Knowing the exact depth of the load-bearing strata and the plasticity index (PI) of your soil prevents contractors from over-selling pier depth or under-engineering the helical plate configuration.

Navigating Warranties and Insurance Realities
The foundation repair industry is notorious for the 'Lifetime Warranty' marketing gimmick. Homeowners must understand that these warranties almost never cover the foundation itself; they cover the performance of the piers against further settlement. Furthermore, these warranties contain strict soil-maintenance clauses. If the homeowner fails to maintain a consistent moisture perimeter around the house (via soaker hoses or automated drip systems during droughts), the warranty is immediately voided. Always read the transferability clause; many warranties require a $500 to $1,000 administrative fee to transfer to a new owner upon selling the property.
Regarding insurance, standard homeowner's policies explicitly exclude foundation damage caused by earth movement, settling, or expansive soils. Coverage is generally only triggered if the foundation damage is the direct, sudden result of a covered peril, such as a burst plumbing line under the slab. Documenting the exact cause of failure through a licensed structural engineer's report is the only way to successfully navigate an insurance claim for sub-slab plumbing leaks.
Written by
David NakamuraDavid Nakamura is a licensed architect (AIA) and construction technology writer focused on sustainable building methods, mass timber engineering, and high-performance building envelopes. He holds a Master of Architecture from the University of Washington and is a certified Passive House Consultant (CPHC). David spent eight years at the Seattle firm Mithun, where he led the design of three LEED Platinum projects, before founding his own practice specializing in net-zero residential design. He serves on the editorial advisory board of GreenBuilder Magazine and has authored peer-reviewed papers on cross-laminated timber (CLT) connections for the Journal of Structural Engineering. In his spare time, David teaches woodworking at Pratt Fine Arts Center and kayaks the Puget Sound.
More from David Nakamura
View all
Construction Cost
Labor Cost to Build a Deck Per Sq Ft: 2026 Installation Guide
Discover the exact labor cost to build a deck per sq ft in 2026. This installation guide breaks down contractor rates, complexity factors, and hidden fees.
Aug 4, 2026

Construction Cost
How Much Does It Cost to Build a 3 Bedroom House? Financing Guide
Learn exactly how much it costs to build a 3 bedroom house and explore 2026 financing options, construction loan types, and budget frameworks for your build.
Aug 4, 2026

Construction Cost
Cost to Build a Tennis Court: 2026 Guide
How much does it cost to build a tennis court in 2026? Breakdowns for asphalt, concrete, and synthetic surfaces plus fencing and lighting.
Jul 30, 2026