What Are the 4 Types of Foundation? A Regional Guide
Discover what the 4 types of foundation are and how regional frost lines, soil profiles, and flood risks dictate the best structural choice for your build.

The Geography of Structural Support: Why Location Dictates Design
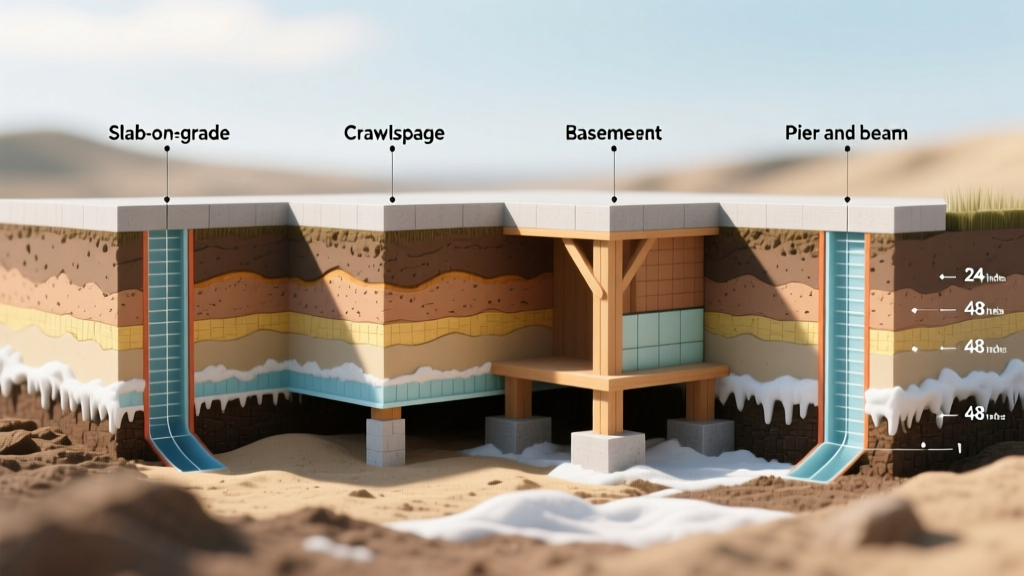
When evaluating what are the 4 types of foundation used in modern residential and light commercial construction, the answer is never purely structural. It is deeply geographical. The interaction between local frost depths, soil plasticity, and the water table determines whether a building will stand securely for a century or suffer catastrophic differential settlement within five years. The four primary foundation systems—slab-on-grade, crawlspace, full basement, and pier-and-beam—are not interchangeable options. They are specialized responses to specific regional environmental loads.
This guide breaks down the engineering realities, regional applications, and 2026 material costs for each system, providing a definitive framework for builders, architects, and homeowners navigating local code requirements and site-specific challenges.
1. Slab-on-Grade: The Sunbelt and Expansive Clay Solution
Slab-on-grade foundations consist of a single, continuous pour of concrete that rests directly on the prepared subgrade. While often viewed as the 'budget' option, modern slab engineering in regions with highly expansive soils requires sophisticated reinforcement.
Primary Soil Challenge: Montmorillonite clay (expansive soil) and high water tables in coastal zones.
Post-Tensioning and Grade Beams
In the American Southwest and Texas, standard rebar-reinforced slabs frequently crack due to the swelling and shrinking of expansive clays. To counteract this, engineers utilize post-tensioned (PT) slabs. Following standards set by the Post-Tensioning Institute (PTI), these slabs incorporate high-strength steel tendons encased in plastic sheathing. After the concrete cures, the tendons are tensioned using hydraulic jacks, compressing the concrete and giving it the tensile strength to bridge over shifting soil voids without fracturing.
For sites with moderate soil movement, thickened-edge slabs (integral grade beams) are poured simultaneously with the slab. The perimeter is typically 12 inches wide by 24 inches deep, acting as a shallow continuous footing that distributes the structural load below the active topsoil layer.
2. Crawlspace Foundations: Managing High Water Tables
A crawlspace elevates the floor joists 18 to 48 inches above the ground, creating an accessible gap between the soil and the living space. This system is dominant in regions where a full basement is impractical due to shallow bedrock or high water tables, but where a slab would be vulnerable to minor flooding or termite ingress.
Vented vs. Conditioned (Unvented) Crawlspace
Historically, building codes mandated vented crawlspaces to allow cross-breezes to dry out moisture. However, modern building science has proven that in humid climates (like the Southeastern U.S.), venting actually introduces warm, moisture-laden air into a cool space, causing severe condensation and mold. The International Residential Code (IRC) now permits unvented, conditioned crawlspaces.
| Feature | Vented Crawlspace | Conditioned (Unvented) Crawlspace |
|---|---|---|
| Vapor Barrier | 6-mil polyethylene (ground cover only) | 20-mil reinforced poly (floor + walls, sealed) |
| Insulation Location | Floor joists (batt or spray foam) | Perimeter foundation walls (rigid foam) |
| HVAC Integration | None (passive vents only) | Supply air register or dedicated dehumidifier |
| Best Climate | Arid / Dry climates | Humid / Mixed-humid climates |
3. Full Basements: The Frost-Line Fortress
Full basements are subterranean structural enclosures that extend below the local frost line, providing both foundational support and usable square footage. They are the undisputed standard in the Northern U.S. and Canada, where the ground freezes deeply in winter. If a foundation footing is placed above the frost line, the freezing water in the soil expands (frost heave), lifting the foundation unevenly and causing severe structural damage.
Hydrostatic Pressure and Waterproofing
The primary enemy of the basement is hydrostatic head pressure—the lateral force exerted by water-saturated soil against the foundation walls. Poured concrete walls (typically 2,500 to 3,000 PSI mix) are preferred over concrete masonry units (CMU) because they lack mortar joints, which are natural failure points for water ingress. According to the U.S. Department of Energy basement insulation guidelines, exterior waterproofing membranes paired with rigid extruded polystyrene (XPS) insulation and a perimeter French drain system are mandatory for finished basements to prevent moisture migration and thermal bridging.
Insulated Concrete Forms (ICF)
For high-performance builds in extreme climates, Insulated Concrete Forms (like Fox Blocks or Nudura) are replacing traditional wooden formwork. ICF blocks stay in place after the pour, providing a continuous R-22+ thermal barrier on both the interior and exterior of the concrete wall, effectively eliminating the cold, damp environment traditionally associated with basements.
4. Pier and Beam: Elevating Above Floodplains
Pier and beam (or pier and pile) foundations transfer the structural load of the building through deep, isolated columns down to a stable, load-bearing stratum, bypassing weak or unstable surface soils entirely. This system is heavily utilized in coastal regions, river floodplains, and steeply sloped topographies.
Helical Piers vs. Driven Piles
- Helical Piers: Steel shafts with helical bearing plates that are mechanically torqued into the ground like a screw. They are ideal for sites with limited access or where vibration from pile driving could damage adjacent structures. Load capacity is verified in real-time by monitoring the installation torque.
- Driven Timber/Concrete Piles: Long columns hammered into the earth until they reach 'refusal' (a dense layer of soil or bedrock). Common in coastal Louisiana and the Outer Banks, where scour depths from storm surges require deep embedment.
In designated Special Flood Hazard Areas (SFHA), local jurisdictions enforce strict elevation requirements. Builders must consult the FEMA Flood Map Service Center to determine the Base Flood Elevation (BFE). The lowest horizontal structural member of the floor system must be elevated at or above the BFE, making pier and beam the only viable structural choice.
Regional Decision Matrix: Soil, Frost, and Water
Selecting the correct system requires cross-referencing three critical site variables. Use this matrix as a preliminary screening tool before engaging a geotechnical engineer.
| Foundation Type | Ideal Frost Line | Soil Profile | Water Table / Flood Risk |
|---|---|---|---|
| Slab-on-Grade | Shallow (< 12 inches) | Stable, or expansive (with PT) | Low flood risk, well-draining |
| Crawlspace | Moderate (12 - 30 inches) | Mixed, sloped lots | High water table, minor flooding |
| Full Basement | Deep (> 36 inches) | Stable, non-expansive, deep bedrock | Low water table, excellent drainage |
| Pier and Beam | Any (bypasses frost line) | Weak surface soils, steep slopes | High flood risk, coastal scour zones |
2026 Material Costs and Regional Labor Variations
Foundation costs are heavily influenced by regional concrete pricing, steel tariffs, and local excavation labor rates. The following estimates reflect early 2026 national averages for a standard 2,000-square-foot footprint, excluding site clearing and extreme geotechnical remediation.
- Slab-on-Grade: $8,000 – $14,000 ($4.00 – $7.00 per sq. ft.). Post-tensioning adds approximately $1.50 to $2.50 per sq. ft.
- Crawlspace: $14,000 – $24,000 ($7.00 – $12.00 per sq. ft.). Full 20-mil encapsulation and dehumidification add $3,500 – $6,000.
- Full Basement (Unfinished): $30,000 – $50,000 ($15.00 – $25.00 per sq. ft.). ICF construction adds a 15-20% premium over traditional poured walls but yields long-term HVAC savings.
- Pier and Beam: $18,000 – $35,000 ($9.00 – $17.50 per sq. ft.). Highly variable based on the depth required to reach load-bearing strata and the number of helical piers needed.
The Cost of Getting It Wrong
Attempting to force a slab-on-grade foundation onto a site with a high water table or deep frost line to save on initial capital will inevitably result in structural failure. Differential settlement repairs, such as installing underpinning piers to stabilize a sinking slab, routinely cost between $1,000 and $3,000 per pier. A typical residential stabilization project requiring 15 to 20 piers can easily exceed $40,000. Matching the foundation system to the regional geography is not just a code requirement; it is the most critical financial decision in the structural design phase.
Written by
Sarah WhitfieldSarah Whitfield is a chartered quantity surveyor (MRICS) and construction cost analyst with 15 years of experience in material pricing, procurement strategy, and project budgeting. She earned her degree in Construction Management from the University of Reading (UK) and has worked on projects ranging from $2M custom homes to $180M mixed-use developments across North America and Europe. Sarah currently leads cost estimating for BuildMat Insight, maintaining a proprietary database of 4,000+ material price points updated quarterly. She is a frequent contributor to RSMeans cost data panels and has presented at the International Cost Engineering Council (ICEC) congress. Based in Denver, CO, Sarah is an avid trail runner and volunteer mentor for Women in Construction.
More from Sarah Whitfield
View all
Wood & Lumber
What Are the Different Types of Wood? A Builder's Guide
Compare structural softwoods, finish hardwoods, and engineered lumber. Analyze Janka ratings, MOE values, and 2026 pricing for construction.
Aug 4, 2026

Walls & Panels
Steel Framing vs Wood Framing: Corrosion and Moisture Defense
Compare steel framing vs wood framing for moisture resistance. Learn about galvanized coatings, condensation risks, and corrosion protection strategies.
Jul 21, 2026

Stone & Masonry
How to Cut Stone Veneer: Wet Saw vs Grinder Comparison
Compare the best tools for cutting stone veneer. We review wet saws, angle grinders, and chop saws to help you achieve clean, chip-free cuts.
Jul 21, 2026