Choosing a Cape Cod Style House Roof Material for Maximum Lifespan
Compare the best cape cod style house roof material options for durability. Explore lifespans, snow load performance, and costs for steep-pitch roofs.

Architectural Constraints of the Cape Cod Roof
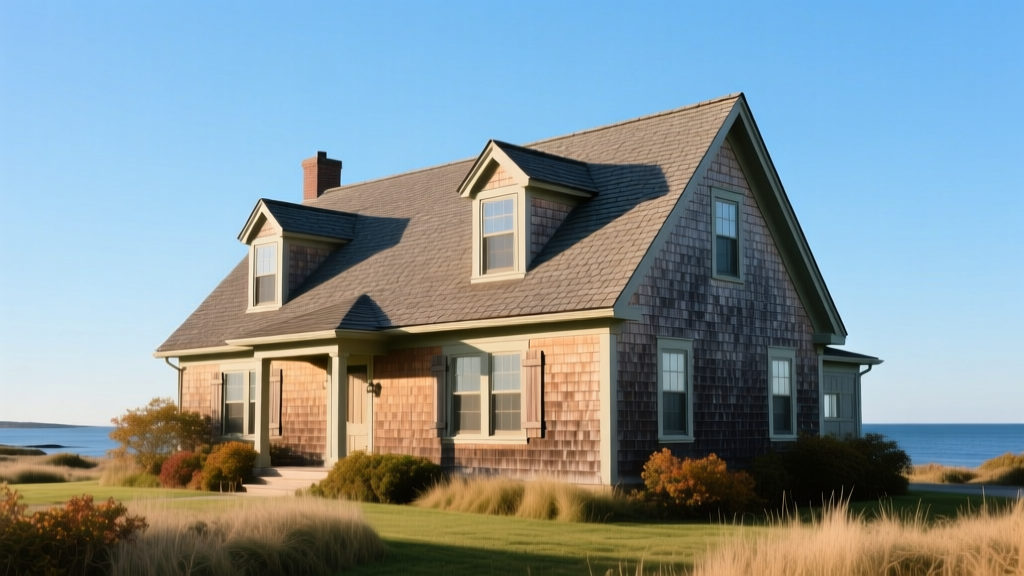
The traditional Cape Cod home is defined by its steeply pitched gabled roof, typically ranging from an 8/12 to a 12/12 slope, side gables, and symmetrical dormer windows. Originally designed in New England to shed heavy snow loads and resist coastal winds, this architecture dictates strict requirements for any cape cod style house roof material. The steep pitch accelerates water runoff, which is excellent for preventing ponding, but it also increases the gravitational sheer force on roofing fasteners and heightens the risk of ice damming at the eaves during freeze-thaw cycles.
Furthermore, the integration of multiple dormers creates complex valley intersections. These valleys are the most vulnerable points for water intrusion. Selecting a material based solely on aesthetics without accounting for the structural load capacity, wind uplift resistance, and valley water-shedding capabilities will result in premature failure. Below is a technical evaluation of the most durable materials suited for this specific architectural profile.
Top Cape Cod Style House Roof Material Options Ranked by Lifespan
Natural Slate (The Historical Benchmark)
Historically, many original Cape Cod homes in the Northeast were eventually upgraded to Vermont structural slate. A properly installed 3/16-inch thick natural slate roof offers an unmatched lifespan of 100 to 150 years. Slate is completely impervious to water, fire, and freeze-thaw degradation. However, it requires a minimum 5/8-inch solid tongue-and-groove decking or properly spaced 1x4 wood battens to support the immense weight, which averages 800 to 1,000 pounds per square (100 sq. ft.). Structural reinforcement of the roof trusses is often required for retrofitting older Cape Cod homes.
Standing Seam Metal (The Modern Snow-Shedder)
For homes in heavy snow regions, a 24-gauge Galvalume standing seam metal roof with a Kynar 500 fluoropolymer finish is the optimal modern choice. The continuous interlocking panels run from the ridge to the eave, eliminating horizontal seams where water and ice can penetrate. On a steep 10/12 Cape Cod pitch, metal facilitates rapid snow shedding. To prevent catastrophic snow avalanches over entryways, staggered pipe-style snow guards must be installed in the lower third of the roof slope. Expect a verified lifespan of 50 to 70 years with minimal maintenance.
Architectural Asphalt Shingles (The Practical Standard)
High-end architectural shingles, such as the GAF Timberline HDZ or Owens Corning Duration Flex, remain the most common choice due to their balance of cost and performance. For a steep-pitch Cape Cod, you must specify a 6-nail fastening pattern per shingle rather than the standard 4-nail pattern. This upgrades the wind warranty to 130 mph, which is critical for coastal Cape Cod locations. While the manufacturer warranty may state 'Lifetime' (usually prorated after 10 years), the realistic functional lifespan in harsh northern climates is 25 to 35 years.
Synthetic Polymer Slate (The Lightweight Alternative)
If the aesthetic of slate is desired but the framing cannot support the dead load, synthetic polymer slate like DaVinci Multi-Width Slate is the superior alternative. Molded from virgin resins, these tiles replicate the texture and shadow lines of natural slate but weigh only 300 pounds per square. They carry a Class 4 impact resistance rating (UL 2218) and a Class A fire rating. The interlocking design handles the sheer forces of steep pitches exceptionally well, yielding a reliable 50-year lifespan without the risk of delamination or cracking.
Durability and Cost Comparison Matrix
| Material Type | Expected Lifespan | Wind Resistance (Max) | Snow Shedding | 2026 Installed Cost (Per Sq.) |
|---|---|---|---|---|
| Natural Slate (3/16") | 100 - 150 Years | 110+ mph | Moderate | $1,400 - $2,200 |
| Standing Seam Metal (24ga) | 50 - 70 Years | 140+ mph | Excellent | $950 - $1,500 |
| Synthetic Polymer Slate | 50+ Years | 110 mph (Class 4) | Good | $800 - $1,150 |
| Architectural Asphalt (HDZ) | 25 - 35 Years | 130 mph (6-nail) | Good | $450 - $650 |
Note: Costs reflect national averages for steep-slope applications (over 8/12 pitch) which require specialized safety harnesses and scaffolding, increasing labor rates by 15-20% compared to standard low-pitch roofs.
Critical Failure Modes on Steep-Pitch Cape Cod Roofs
Dormer Valley Leaks
Cape Cod homes typically feature two front-facing dormers, creating four distinct valley intersections. The most common failure mode is the use of 'closed-cut' woven valleys with standard asphalt shingles. Over time, the abrasive granules wear away at the fold line, exposing the matting to water intrusion. For maximum durability, mandate an 'open metal valley' system using 20-ounce cold-rolled copper or 24-gauge painted aluminum, hemmed at the center to create a water channel. According to the National Roofing Contractors Association (NRCA), open metal valleys significantly outperform woven asphalt valleys in high-volume water channels.
Eave Ice Damming
Because Cape Cod homes often have unconditioned attic spaces directly behind the steep roof plane, heat loss can melt snow near the ridge. The water runs down the steep pitch and refreezes at the unheated overhangs, creating an ice dam that forces water back up under the shingles. The U.S. Department of Energy emphasizes that proper attic insulation and ventilation are the primary defenses, but the roofing underlayment is the final barrier.
Lifecycle Maintenance for Maximum Durability
Even the most resilient cape cod style house roof material requires targeted maintenance to reach its maximum rated lifespan. Steep pitches make DIY inspections dangerous; hire a certified roofing professional for the following schedule:
- Year 1 (Post-Installation Settlement): Inspect all flashing around dormer sidewalls and chimney crickets. Ensure the step flashing is properly integrated with the siding and that no sealant was used as a substitute for proper metal overlapping.
- Year 5 (Environmental Wear Check): Check for granule loss in asphalt shingles at the bottom of the valleys where water velocity is highest. For metal roofs, inspect the neoprene washers on any exposed fasteners at the ridge cap and replace any that show signs of UV dry-rot.
- Year 15 (Mid-Life Structural Audit): Evaluate the roof decking from inside the attic for signs of sagging between rafters, particularly if heavy natural slate was installed. Check the rubber boots around plumbing vent pipes, which typically fail and require replacement between years 12 and 18, regardless of the primary roofing material.
By aligning the material selection with the specific structural and environmental demands of the Cape Cod architecture, homeowners can secure a roof system that provides multi-generational protection without compromising the historic aesthetic of the home. For further reading on wind mitigation and impact resistance standards, consult the Insurance Institute for Business & Home Safety (IBHS) FORTIFIED Roof guidelines.
Written by
Elena RodriguezElena Rodriguez is a civil engineer and technical writer specializing in concrete technology, masonry systems, and ASTM/ACI compliance. She earned her B.S. in Civil Engineering from Texas A&M University and spent a decade at a materials testing laboratory, performing over 2,000 concrete compressive strength tests and masonry prism evaluations. Elena is an ACI-certified Field Testing Technician (Grade I) and a member of ASTM Committee C12 on Natural Building Stone. She currently consults on forensic engineering cases involving concrete failures and moisture intrusion. Based in San Antonio, TX, Elena is a proud member of the Society of Women Engineers (SWE) and coaches her daughter's FIRST Robotics team.
More from Elena Rodriguez
View all
Walls & Panels
Cost Analysis: Light Gauge Steel Framing Advantages and Disadvantages
Evaluate light gauge steel framing advantages and disadvantages through a strict cost analysis lens, comparing material, labor, and lifecycle expenses.
Aug 4, 2026

Walls & Panels
Gypsum Board Types: Exact Specifications, Thickness & Dimensions
Compare standard, Type X, and moisture-resistant gypsum board types. Get exact specifications, thicknesses, dimensions, and ASTM standards for your project.
Aug 4, 2026

Fire Resistance
Best Fire-Resistant Outdoor Decking Materials: 2026 Buyer Guide
Discover the best fire-resistant outdoor decking materials for 2026. Compare Class A PVC, aluminum, and hardwood options for WUI compliance and safety.
Aug 4, 2026