Evaluating Different Roof Material Types: A Selection Framework
Use our expert selection framework to evaluate different roof material types. Compare costs, lifespans, and climate suitability for your next project.

The Pitch-Climate-Budget Decision Matrix
Selecting from the different roof material types available on the market requires moving beyond aesthetic preferences to evaluate structural compatibility, local climate stressors, and long-term lifecycle costs. The most critical initial filter in any selection framework is roof pitch, as it dictates water shedding mechanics and immediately eliminates incompatible materials. For roofs with a pitch below 2:12, steep-slope materials like asphalt shingles or clay tiles are strictly prohibited by building codes due to capillary action and wind-driven rain intrusion risks. These low-slope applications require continuous membrane systems such as TPO, EPDM, or modified bitumen.
- 0:12 to 2:12 Pitch: Restrict selection to flat/low-slope membranes (TPO, PVC, EPDM, Built-Up Roofing).
- 2:12 to 4:12 Pitch: Acceptable for metal roofing (mechanical lock seam only) and asphalt shingles, provided a continuous ice and water shield underlayment is applied over the entire deck.
- 4:12 Pitch and Above: All steep-slope materials (shingles, slate, tile, wood, exposed-fastener metal) are viable.
Once pitch is established, climate dictates the necessary performance certifications. In regions prone to severe hail (such as Texas, Colorado, and the Midwest), standard architectural shingles will suffer granule loss and mat fracture within five years. The framework mandates specifying materials that meet UL 2218 Class 4 or FM 4473 Class 4 impact resistance standards. Similarly, coastal environments within 1,500 feet of the saltwater line require abandoning standard galvanized steel in favor of aluminum panels (minimum .032-inch thickness) or Galvalume steel with an AZ50 coating designation to prevent rapid oxidation.
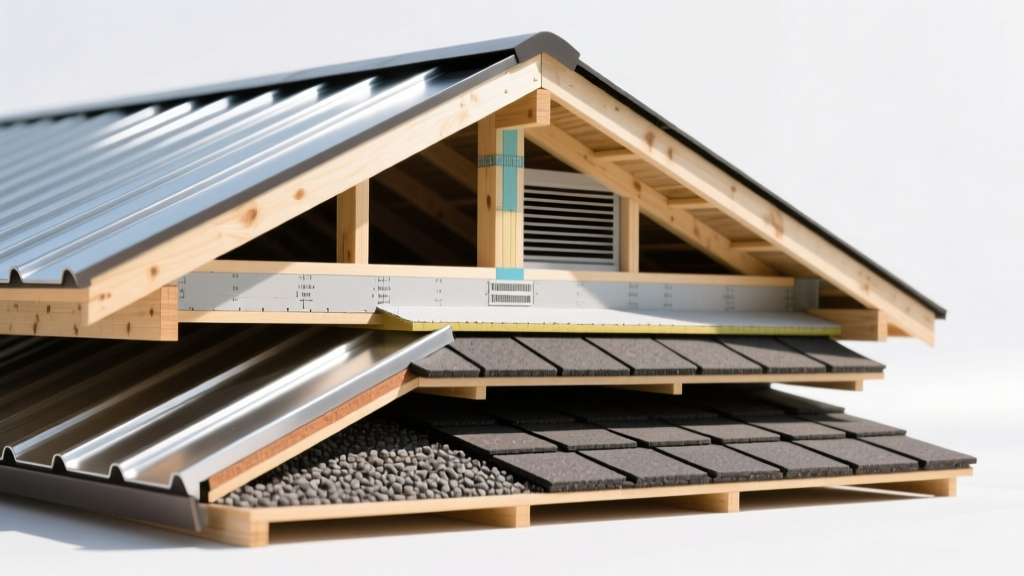
Performance Specifications Across Different Roof Material Types
When evaluating the different roof material types for steep-slope residential and light commercial applications, direct comparison of weight, thermal emittance, and installed costs provides a baseline for specification. The data below reflects current market conditions and material engineering standards.
| Material Type | Installed Cost (per sq. ft.) | Weight (lbs per square) | Expected Lifespan | Key ASTM/UL Standard |
|---|---|---|---|---|
| Architectural Asphalt | $4.50 - $7.50 | 240 - 340 lbs | 25 - 35 Years | ASTM D3462 |
| Standing Seam Metal | $12.00 - $18.50 | 50 - 150 lbs | 40 - 60 Years | ASTM B370 / UL 580 |
| Synthetic Slate/Polymer | $14.00 - $22.00 | 150 - 250 lbs | 50+ Years | UL 2218 Class 4 |
| Natural Clay/Concrete Tile | $18.00 - $30.00 | 600 - 1,000 lbs | 50 - 100 Years | ASTM C1167 |
For projects prioritizing energy efficiency and urban heat island mitigation, integrating cool roofing technologies is highly recommended. Metal roofs with specialized Kynar 500 PVDF pigment coatings can achieve a Solar Reflectance Index (SRI) of 50 or higher, significantly reducing cooling loads in southern climates compared to standard dark asphalt shingles, which typically possess an SRI below 25.
Material-Specific Failure Modes and Edge Cases
A robust selection framework anticipates how different roof material types fail in the real world. Manufacturers test in controlled environments, but field conditions introduce variables that compromise system integrity if not addressed during specification.
Asphalt Shingles: Thermal Shock and Wind Uplift
The most common failure mode for architectural shingles is not simple aging, but thermal shock and wind-induced zipper tearing. In regions with high diurnal temperature swings, the repeated expansion and contraction of the fiberglass mat causes the sealant strips to fatigue. To mitigate this in high-wind zones (110+ mph ultimate design wind speeds), specify shingles with a minimum 6-nail fastening pattern and ensure the starter strip is sealed with a continuous bead of roofing cement, rather than relying solely on the factory adhesive strip.
Standing Seam Metal: Oil Canning and Galvanic Corrosion
Oil canning—the visible waviness in the flat areas of metal panels—is primarily an aesthetic failure but indicates underlying stress. It is caused by thermal expansion restricted by over-tightened fasteners or improper clip engagement. Specify a 16-inch or 18-inch panel width with a striated or bead-rolled flat pan to mask minor deviations. More critically, galvanic corrosion occurs when dissimilar metals interact. Never allow copper flashings or untreated steel fasteners to contact aluminum or Galvalume panels; always use isolation membranes or specify matching metallurgy for all trim and fasteners.
Synthetic Slate: UV Degradation and Fastener Backing
While synthetic slate (made from engineered polymers and recycled rubber) boasts Class 4 impact resistance, lower-tier products suffer from UV degradation, leading to chalking and brittleness after 15 years. Specify products that incorporate titanium dioxide UV inhibitors throughout the entire extrusion, not just as a surface cap. Additionally, because synthetic slate expands and contracts at a different rate than the roof deck, using rigid ring-shank nails without allowing for a 1/16-inch gap at the nail head will cause the material to pucker and crack around the fastener.
Structural Load and Decking Tolerances
The selection of heavy materials like natural slate or concrete tile requires a structural audit. According to the Whole Building Design Guide, roof assemblies must account for both dead loads (the weight of the materials) and live loads (snow, wind, maintenance personnel).
Structural Warning: Standard residential roof trusses are typically engineered for a 10 to 15 psf dead load. Natural slate requires a minimum 20 psf dead load capacity. Retrofitting truss systems after installation is cost-prohibitive; always verify structural engineering plans before specifying materials exceeding 600 lbs per square.
Decking material also dictates material selection. For standing seam metal, 5/8-inch CDX plywood is preferred over OSB (Oriented Strand Board). OSB is prone to edge swelling when exposed to moisture during construction delays or minor condensation, which can telegraph through the metal panels and cause visible ridges. Furthermore, truss spacing must be verified: while asphalt shingles perform adequately on 24-inch on-center (o.c.) truss spacing, heavy tile and slate systems require 16-inch o.c. spacing or the addition of structural purlins to prevent deck deflection.
Lifecycle Cost Analysis (LCCA) Framework
Evaluating different roof material types solely on initial installed cost leads to poor long-term capital allocation. A 50-year Lifecycle Cost Analysis (LCCA) factors in initial installation, maintenance, energy savings, and replacement cycles.
- Asphalt Shingles (2 replacements in 50 years): Initial cost ($6,000) + Replacement 1 ($9,500) + Maintenance ($1,500) = $17,000 Total.
- Standing Seam Metal (1 installation): Initial cost ($15,000) + Maintenance ($2,000 for sealant/fastener checks) + Energy Savings (-$3,500) = $13,500 Total.
- Synthetic Slate (1 installation): Initial cost ($19,000) + Maintenance ($1,000) = $20,000 Total.
While architectural asphalt remains the lowest barrier to entry, standing seam metal frequently yields the lowest 50-year cost in high-sun and high-wind environments due to its durability and thermal reflectivity. Synthetic slate and natural tile command a premium that is rarely recouped in pure financial terms, but they offer unmatched aesthetic longevity and structural resilience against severe hail and fire, making them the optimal choice for high-value custom residential builds or historic restorations where architectural integrity is paramount.
Finalizing Your Specification
Filter your project parameters through the pitch threshold, apply the climate-specific impact and corrosion standards, and validate the structural dead load capacity. By systematically eliminating incompatible options and stress-testing the remaining candidates against real-world failure modes, you ensure the selected roof system delivers predictable performance over its entire service life.
Written by
Sarah WhitfieldSarah Whitfield is a chartered quantity surveyor (MRICS) and construction cost analyst with 15 years of experience in material pricing, procurement strategy, and project budgeting. She earned her degree in Construction Management from the University of Reading (UK) and has worked on projects ranging from $2M custom homes to $180M mixed-use developments across North America and Europe. Sarah currently leads cost estimating for BuildMat Insight, maintaining a proprietary database of 4,000+ material price points updated quarterly. She is a frequent contributor to RSMeans cost data panels and has presented at the International Cost Engineering Council (ICEC) congress. Based in Denver, CO, Sarah is an avid trail runner and volunteer mentor for Women in Construction.
More from Sarah Whitfield
View all
Wood & Lumber
What Are the Different Types of Wood? A Builder's Guide
Compare structural softwoods, finish hardwoods, and engineered lumber. Analyze Janka ratings, MOE values, and 2026 pricing for construction.
Aug 4, 2026

Walls & Panels
Steel Framing vs Wood Framing: Corrosion and Moisture Defense
Compare steel framing vs wood framing for moisture resistance. Learn about galvanized coatings, condensation risks, and corrosion protection strategies.
Jul 21, 2026

Stone & Masonry
How to Cut Stone Veneer: Wet Saw vs Grinder Comparison
Compare the best tools for cutting stone veneer. We review wet saws, angle grinders, and chop saws to help you achieve clean, chip-free cuts.
Jul 21, 2026