A Selection Framework for Flood Proof Building Materials on Roofs
Discover the 4-tier selection framework for choosing flood proof building materials for roofs, including decking, membranes, and edge details.
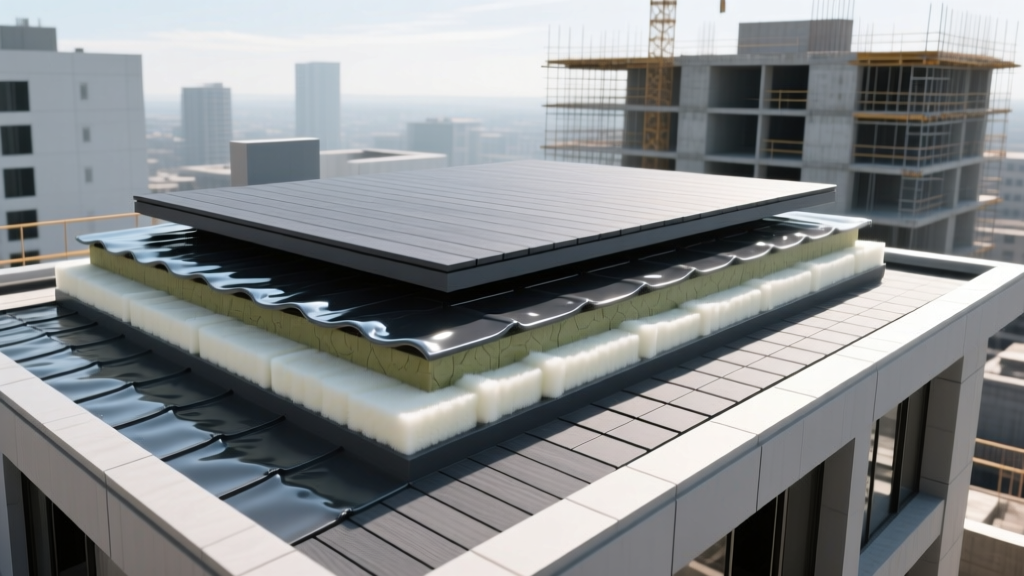
When designing structures in FEMA-designated Special Flood Hazard Areas (SFHAs) or coastal V-zones, the roof assembly faces threats far beyond standard precipitation. Storm surges, hydrostatic uplift from trapped water, and wind-driven rain driven by hurricane-force gusts require a fundamental shift in material selection. The term 'flood proof building materials' in roofing does not merely refer to waterproofing; it encompasses structural survivability, mold resistance, and the ability to withstand hydrodynamic pressure without catastrophic delamination.
This selection framework provides a systematic, 4-tier approach to specifying roof assemblies that maintain integrity during extreme water events, utilizing 2026 material science and updated FORTIFIED Home standards.
Tier 1: Structural Decking and Substrate Selection
The decking is the foundation of the roof assembly. In a flood or storm surge scenario where water breaches the eaves or ponds heavily on low-slope roofs, standard Oriented Strand Board (OSB) will absorb moisture, swell, and lose its structural holding capacity for fasteners.
Approved Decking Materials for Flood Zones
- Marine-Grade Plywood (APA Rated Marine): Uses 100% waterproof phenolic adhesives. Minimum 5/8-inch thickness for residential, 3/4-inch for commercial. Cost: $85 - $110 per 4x8 sheet.
- Advanced Subfloor Panels (e.g., Huber AdvanTech): Engineered with high-density resins that resist edge swelling and moisture absorption far better than standard plywood. Cost: $65 - $85 per sheet.
- Lightweight Insulating Concrete (LWIC) or Steel Decking: For commercial flat roofs, pouring a LWIC matrix over fluted steel decking eliminates organic rot entirely. This is the ultimate flood-proof substrate.
Tier 2: Secondary Water Resistance (SWR) Barrier
If the primary roofing membrane is breached by wind-borne debris or hydrodynamic uplift, the secondary barrier prevents water from infiltrating the decking. The Insurance Institute for Business & Home Safety (IBHS) mandates a sealed roof deck for their highest FORTIFIED Roof designations.
For flood-prone and hurricane-prone regions, the SWR must be a self-adhering polymer-modified bitumen membrane (peel-and-stick) applied to 100% of the roof deck.
'Applying a self-adhering underlayment over the entire roof deck provides a critical backup layer of protection. If the primary roof covering is lost during a high-wind event, the SWR keeps the building dry and prevents interior water damage.' — IBHS FORTIFIED Roof Standard
Product Specification: Use a high-temperature rated, self-adhered membrane like GAF WeatherWatch or Polyglass TU-250. Ensure the membrane is rolled with a 75-lb weighted roller to activate the adhesive and ensure a continuous bond to the wood substrate, preventing wind-driven rain from migrating underneath.
Tier 3: Primary Membrane Selection Matrix
The outermost layer must resist UV degradation, impact from debris, and hydrostatic pressure. The selection depends heavily on the roof slope.
| Material Type | Slope Requirement | Flood/Surge Suitability | 2026 Installed Cost (per sq ft) |
|---|---|---|---|
| 24-Gauge Galvalume Standing Seam | 3:12 or greater | Excellent. Double-lock seams and concealed clips prevent water intrusion and uplift. | $16.50 - $24.00 |
| 80-Mil Fully Adhered TPO | 1/4:12 or greater | Very Good. Must be fully adhered with moisture-curing adhesive; mechanically fastened will fail in surge. | $9.50 - $13.50 |
| SBS Modified Bitumen (Torch-Down) | 1/4:12 or greater | Good. High puncture resistance, but torch application poses fire risks in high-wind retrofit scenarios. | $8.00 - $11.50 |
| Architectural Asphalt Shingles | 4:12 or greater | Poor. Highly susceptible to wind-driven rain and surge uplift. Not recommended for V-zones. | $5.50 - $8.50 |
Crucial Detail: Adhesive Selection for Flat Roofs
When specifying a single-ply membrane (TPO or EPDM) in a flood zone, the attachment method is critical. Mechanically fastened membranes rely on plates and screws. If water breaches the membrane and enters the assembly, hydrodynamic pressure can cause the membrane to billow violently, tearing it from the fasteners.
The Solution: Specify a fully adhered system using a two-part, low-rise polyurethane foam adhesive (e.g., OlyBond or Carlisle FLEX). Unlike water-based adhesives that can re-emulsify if exposed to chronic moisture, cured polyurethane adhesives remain stable even if the roof assembly is subjected to prolonged ponding or minor submersion.
Tier 4: Fastener Metallurgy and Edge Detailing
The most common point of failure in flood-resistant roof assemblies is not the membrane itself, but the corrosion of the fasteners and edge metal holding it in place. Coastal flood zones introduce salt aerosols that accelerate galvanic corrosion.
Fastener Specifications
- Screws and Plates: Must be Type 304 or Type 316 stainless steel. Standard zinc-coated or ceramic-coated carbon steel fasteners will rust-jack within 3 to 5 years in a salt-air flood zone, compromising the pull-out strength and breaking the waterproof seal.
- Edge Metal and Cleats: Specify heavy-duty .040-inch or .060-inch aluminum or stainless steel fascia and gravel stops. Cleats must be spaced no more than 12 inches apart to resist the extreme uplift pressures generated by hurricane winds interacting with flood surges.
Sealants and Terminations
All penetrations (HVAC curbs, plumbing vents) must be sealed with high-performance polyether or polyurethane sealants, such as Tremco Vulkem or Pecora Dynaflex. Standard silicone or acrylic sealants will degrade under constant UV and salt exposure, allowing wind-driven rain to bypass the membrane.

Common Failure Modes in Flood-Prone Assemblies
During a storm surge, water rises against the eaves. If the soffit is vented and the roof-to-wall intersection is not sealed with a continuous fluid-applied flashing membrane, water will wick up into the roof deck via capillary action, destroying the interior ceiling even if the primary roof membrane remains intact.
Using polyisocyanate (polyiso) insulation with foil facers on the bottom side can trap moisture between the facer and the wood deck if the SWR is breached. In flood zones, specify glass-mat faced polyiso or high-density EPS, which allows for better drying potential and resists mold growth if the assembly gets wet.
Regulatory Compliance and Engineering Standards
When selecting flood proof building materials for the roof envelope, contractors and architects must cross-reference local building codes with federal guidelines. The FEMA Building Science branch provides extensive documentation on wind and flood load interactions. Furthermore, referencing the National Roofing Contractors Association (NRCA) technical bulletins on wind uplift and waterproofing detailing is essential for ensuring the warranty validity of the installed system.
By systematically addressing the substrate, secondary barriers, primary membranes, and metallurgical details, building professionals can design roof assemblies that do not merely shed rain, but actively defend the structure against the extreme hydrostatic and hydrodynamic forces of flood events.
Written by
David NakamuraDavid Nakamura is a licensed architect (AIA) and construction technology writer focused on sustainable building methods, mass timber engineering, and high-performance building envelopes. He holds a Master of Architecture from the University of Washington and is a certified Passive House Consultant (CPHC). David spent eight years at the Seattle firm Mithun, where he led the design of three LEED Platinum projects, before founding his own practice specializing in net-zero residential design. He serves on the editorial advisory board of GreenBuilder Magazine and has authored peer-reviewed papers on cross-laminated timber (CLT) connections for the Journal of Structural Engineering. In his spare time, David teaches woodworking at Pratt Fine Arts Center and kayaks the Puget Sound.
More from David Nakamura
View all
Construction Cost
Labor Cost to Build a Deck Per Sq Ft: 2026 Installation Guide
Discover the exact labor cost to build a deck per sq ft in 2026. This installation guide breaks down contractor rates, complexity factors, and hidden fees.
Aug 4, 2026

Construction Cost
How Much Does It Cost to Build a 3 Bedroom House? Financing Guide
Learn exactly how much it costs to build a 3 bedroom house and explore 2026 financing options, construction loan types, and budget frameworks for your build.
Aug 4, 2026

Construction Cost
Cost to Build a Tennis Court: 2026 Guide
How much does it cost to build a tennis court in 2026? Breakdowns for asphalt, concrete, and synthetic surfaces plus fencing and lighting.
Jul 30, 2026