Patio Roof Material Cost Breakdown: 2026 Pricing Guide
Detailed 2026 cost breakdown for every patio roof material, including polycarbonate, metal, and shingles, plus hidden framing expenses.
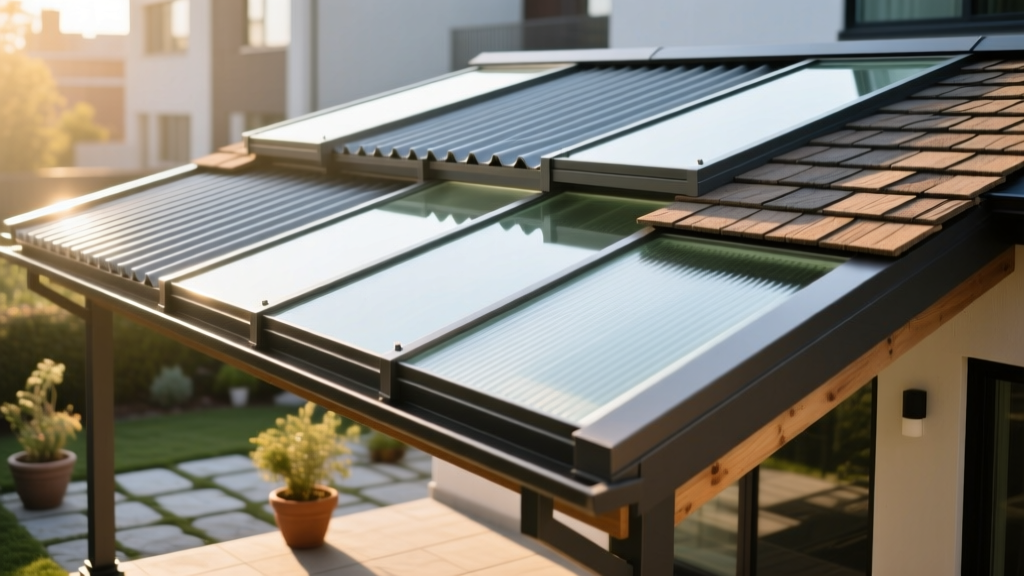
The True Cost of Patio Roofing: Beyond the Surface Material
When budgeting for an outdoor living space, homeowners often fixate on the visible surface. However, selecting the right patio roof material involves calculating a complex matrix of panel costs, specialized fasteners, structural framing upgrades, and labor. A cheap polycarbonate panel might seem like a bargain until you factor in the required 2x4 purlin framing, while a premium standing seam metal roof demands heavy-duty 6x6 post supports and deep concrete footings.
This 2026 cost breakdown dissects the exact material and labor expenses for the most common patio roofing systems, providing the actionable data you need to finalize your budget without encountering mid-project change orders.
2026 National Average Cost Snapshot
Total Installed Cost Range: $6.50 to $24.00 per square foot
Most Common Project Size: 200 sq. ft. (10x20 attached patio cover)
Average Total Project Cost: $3,200 (Polycarbonate) to $8,800 (Standing Seam Metal)
Labor as a Percentage of Total: 45% to 60%
2026 Patio Roof Material Cost Matrix
The table below outlines the baseline costs per square foot. Note that 'Structural Upgrades' refers to the additional framing lumber, hardware, and footing depth required to support the specific weight and wind-uplift profile of each material.
| Patio Roof Material | Material Cost / Sq. Ft. | Labor Cost / Sq. Ft. | Structural Upgrades | Total Installed |
|---|---|---|---|---|
| Polycarbonate Panels | $2.50 - $4.50 | $3.00 - $5.00 | Low (2x4 purlins) | $5.50 - $9.50 |
| Corrugated Metal (26-ga) | $3.50 - $6.00 | $4.00 - $7.00 | Medium (2x4 purlins) | $7.50 - $13.00 |
| Standing Seam Metal | $9.00 - $15.00 | $7.00 - $11.00 | High (5/8" decking) | $16.00 - $26.00 |
| Asphalt Shingles | $1.50 - $3.00 | $5.00 - $8.00 | High (Full decking) | $10.50 - $16.00 |
| EPDM Rubber (Flat) | $2.00 - $4.00 | $4.50 - $7.00 | High (Sloped decking) | $9.50 - $15.00 |
Deep Dive: Material-Specific Cost Drivers
Choosing a patio roof material is rarely as simple as multiplying the panel price by your square footage. Each material category carries hidden accessory costs that drastically alter the final invoice.
Polycarbonate & Acrylic Panels (The Budget Option)
Multiwall polycarbonate panels, such as Palram SunTuf or Tuftex PolyCarb, remain the most cost-effective translucent option. However, the panels themselves only account for about 60% of the material budget.
- Specialized Fasteners: You must use polycarbonate-specific screws with oversized neoprene washers (approx. $14 per 50-pack). Standard roofing screws will crack the panels during thermal expansion.
- Closure Strips & Ridge Caps: Foam closure strips ($18 per pack of 10) are mandatory at the eaves to prevent wind-driven rain and insect infiltration.
- Failure Mode: Over-tightening screws is the #1 cause of polycarbonate failure. The washer should just kiss the panel; compressing the neoprene distorts the plastic and causes stress fractures within two seasons.
Corrugated vs. Standing Seam Metal
Metal roofing offers superior longevity, but the cost gap between exposed-fastener corrugated panels and concealed-fastener standing seam is massive.
Corrugated (R-Panel / 26-Gauge Galvalume): Priced around $4.00/sq. ft., this requires screwing directly through the metal into wood purlins. You must budget for EPDM-washed screws and color-matched ridge caps. According to the U.S. Department of Energy, unpainted Galvalume reflects significant solar heat, but adding a Kynar 500 painted finish (adding $1.50/sq. ft.) drastically improves fade resistance and energy efficiency.
Standing Seam: Priced at $11.00+/sq. ft., this system uses hidden clips that allow the metal to expand and contract silently. It requires a solid 5/8-inch OSB or plywood deck, adding roughly $2.50/sq. ft. in decking materials alone, plus the cost of synthetic underlayment and ice-and-water shield at the eaves.
Asphalt Shingles & The 'Hidden' Decking Tax
While architectural shingles (like GAF Timberline HDZ) cost a mere $1.50 to $2.50 per square foot, they cannot be installed on open framing. To match your home's primary roof, you must build a fully decked, sloped structure. This means purchasing 5/8" OSB, drip edge, starter strips, and synthetic underlayment. The material cost for the shingles is negligible; the real expense is the carpentry required to create the substrate.
Warning: Snow Load and Structural Framing
Do not finalize your patio roof material without consulting local building codes regarding snow loads. The ASCE 7 standard dictates minimum roof live loads based on your geographic zone. A polycarbonate roof in Florida requires vastly different support spacing (often 4 feet on center) compared to the same roof in Colorado (which may require 2 feet on center purlins and 6x6 support posts to prevent collapse under heavy wet snow).
Structural Framing and Load-Bearing Upgrades
The most frequently underestimated line item in a patio cover project is the structural support. If you are attaching a 200 sq. ft. roof to your existing home, the ledger board and support posts bear immense dead and live loads.
Post and Footing Requirements
Standard 4x4 pressure-treated posts are insufficient for spans over 10 feet or heavy materials like standing seam metal. Upgrade to 6x6 Douglas Fir or ground-contact rated pressure-treated pine.
- Footings: Posts must rest on concrete footings poured below the local frost line (often 36-48 inches deep in northern climates). Budget $80-$120 per footing for Sonotubes, rebar, and Quikrete 5000 concrete mix.
- Hardware: Use hot-dipped galvanized or ZMAX-coated structural connectors (like Simpson Strong-Tie E-Z Base or post caps). Standard zinc-plated hardware will corrode rapidly when in contact with the copper-based preservatives used in modern ACQ treated lumber.
The Ledger Board Connection
Attaching the roof to the house requires lagging a 2x10 or 2x12 ledger board directly into the house's structural framing (studs or rim joist), never just into brick veneer or siding. You must use structural screws (e.g., GRK RSS or Simpson Strong-Drive SDWS) and apply a continuous bead of polyurethane sealant behind the ledger to prevent water intrusion into your home's envelope. Flashing tape (like Zip System) over the top of the ledger is a non-negotiable $40 investment.
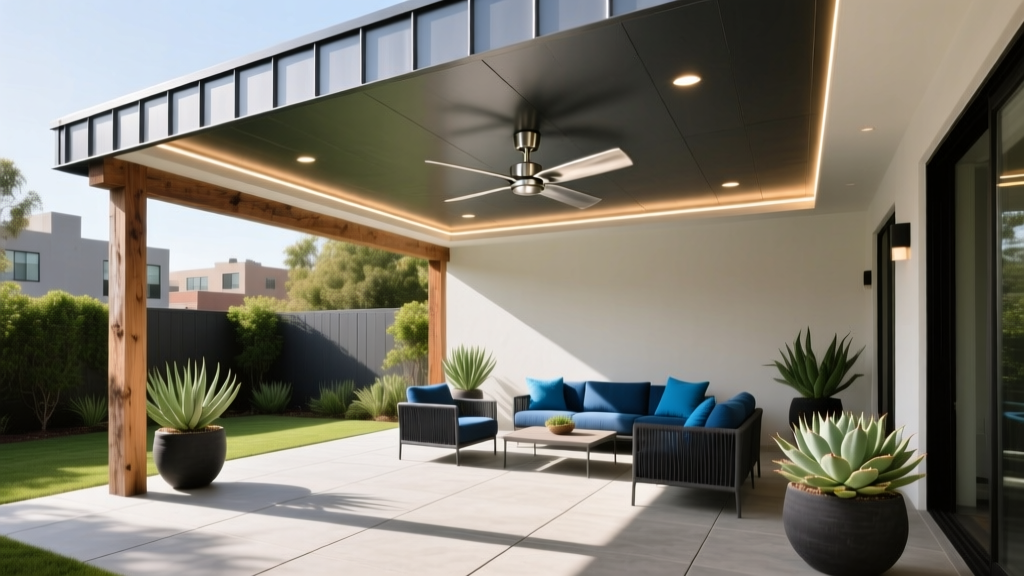
Labor vs. DIY: Calculating the Real Savings
According to remodeling data tracked by the National Association of Home Builders, outdoor living upgrades yield high utility but require precise execution. Where should you spend on professional labor, and where can you safely DIY?
- High DIY Viability: Polycarbonate panels and corrugated metal over an existing, code-compliant wood pergola. A two-person crew can cut and screw panels in a weekend. Savings: $1,500 - $2,500.
- Zero DIY Viability: Standing seam metal and EPDM rubber. Standing seam requires specialized mechanical seaming tools and precise brake work for custom flashings. EPDM requires seamless glue application and precise flashing around penetrations; a single wrinkle or poorly adhered seam will result in catastrophic leaks over your patio furniture.
Decision Framework: Matching Budget to Climate
Use this matrix to select your patio roof material based on your primary environmental challenge:
- High Wind / Hurricane Zones: Standing Seam Metal (concealed clips resist uplift better than exposed screws) or heavy-duty polycarbonate with reinforced aluminum H-connectors.
- Heavy Snow Load Regions: Corrugated Metal (26-gauge minimum) or Asphalt Shingles on a steep 4/12 pitch. Avoid flat EPDM and polycarbonate unless engineered with 2x6 purlins at 16" on-center.
- High UV / Desert Climates: Insulated Aluminum Patio Covers or Standing Seam with a Kynar 500 cool-roof coating. Avoid standard EPDM, which degrades rapidly under intense, unreflected UV exposure without a protective topcoat.
Frequently Asked Questions
Do I need a permit for a patio roof?
In 95% of municipalities, any attached roof structure or freestanding structure over 120 square feet requires a building permit. Inspectors will specifically check your ledger board attachment, footing depth, and rafter span tables. Budget $150 to $400 for permit fees and factor in a 2-to-4-week approval delay.
Can I install a patio roof directly over my existing concrete slab?
Yes, but you cannot simply bolt posts to the surface of a standard 4-inch patio slab. The slab is not engineered to handle the lateral wind uplift of a roof. You must either core-drill through the slab to pour isolated concrete piers, or use specialized surface-mount post bases (like the Simpson Strong-Tie ABU44Z) that are secured with wedge anchors into a thickened slab edge.
What is the cheapest patio roof material that still looks good?
Corrugated metal in a matte black or charcoal finish offers the best ratio of low cost (approx. $8.50/sq. ft. installed) to high aesthetic appeal. When paired with stained cedar fascia boards and exposed rafter tails, it mimics the look of high-end modern architecture for a fraction of the cost of standing seam or insulated aluminum systems.
Written by
Sarah WhitfieldSarah Whitfield is a chartered quantity surveyor (MRICS) and construction cost analyst with 15 years of experience in material pricing, procurement strategy, and project budgeting. She earned her degree in Construction Management from the University of Reading (UK) and has worked on projects ranging from $2M custom homes to $180M mixed-use developments across North America and Europe. Sarah currently leads cost estimating for BuildMat Insight, maintaining a proprietary database of 4,000+ material price points updated quarterly. She is a frequent contributor to RSMeans cost data panels and has presented at the International Cost Engineering Council (ICEC) congress. Based in Denver, CO, Sarah is an avid trail runner and volunteer mentor for Women in Construction.
More from Sarah Whitfield
View all
Wood & Lumber
What Are the Different Types of Wood? A Builder's Guide
Compare structural softwoods, finish hardwoods, and engineered lumber. Analyze Janka ratings, MOE values, and 2026 pricing for construction.
Aug 4, 2026

Walls & Panels
Steel Framing vs Wood Framing: Corrosion and Moisture Defense
Compare steel framing vs wood framing for moisture resistance. Learn about galvanized coatings, condensation risks, and corrosion protection strategies.
Jul 21, 2026

Stone & Masonry
How to Cut Stone Veneer: Wet Saw vs Grinder Comparison
Compare the best tools for cutting stone veneer. We review wet saws, angle grinders, and chop saws to help you achieve clean, chip-free cuts.
Jul 21, 2026