Best Material for Pergola Roof: Polycarbonate vs Metal vs Wood
Compare top material for pergola roof options like polycarbonate, aluminum, and wood. Includes 2026 pricing, durability ratings, and installation tips.

The Structural Reality of Pergola Roofing
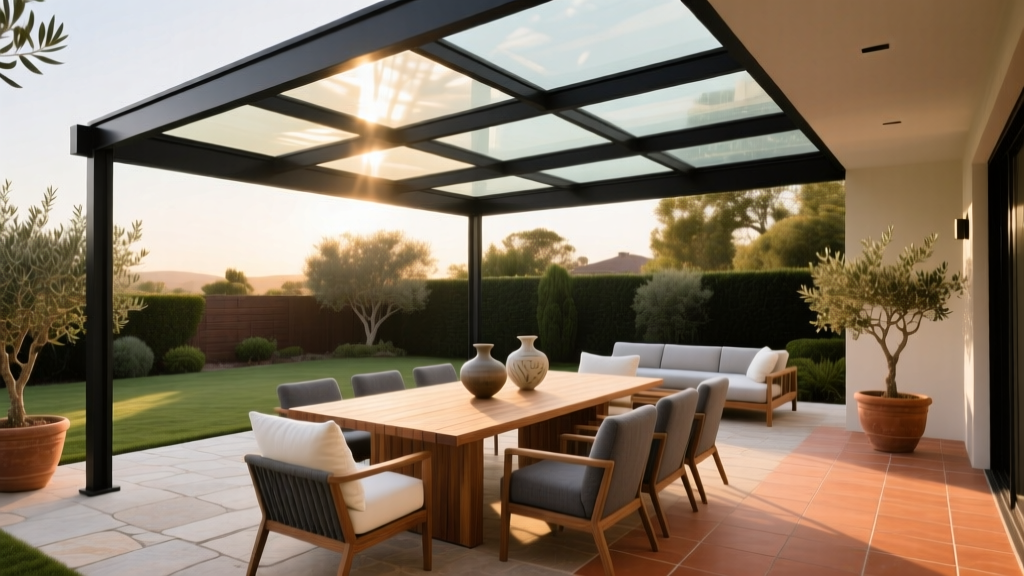
Selecting the right material for pergola roof applications requires balancing three competing forces: light transmission, weather deflection, and dead load capacity. Unlike standard residential roofing, a pergola roof lacks a continuous solid deck (like plywood or OSB). This means the roofing material must span across open purlins, resist wind uplift without a solid backing, and accommodate extreme thermal expansion and contraction. In 2026, the market is dominated by three primary categories: multi-wall polycarbonate, corrugated aluminum, and Western Red Cedar. Each material demands specific structural preparations and fastening techniques to prevent premature failure.
Material Comparison Matrix
| Material | Avg. Cost (per sq. ft.) | Lifespan | Light Transmission | Weight (per sq. ft.) | Min. Roof Pitch |
|---|---|---|---|---|---|
| Multi-Wall Polycarbonate (8mm-16mm) | $2.50 - $4.50 | 15 - 25 Years | 20% - 80% | 0.3 - 0.6 lbs | 1/4" per foot |
| Corrugated Aluminum (0.032" gauge) | $4.00 - $7.50 | 30 - 50 Years | 0% (Opaque) | 0.5 - 0.8 lbs | 1/4" per foot |
| Western Red Cedar Slats (1x2 or 2x2) | $3.00 - $6.00 | 10 - 20 Years | 25% - 75% | 1.5 - 2.5 lbs | Flat / Level |
Multi-Wall Polycarbonate: The Modern Standard
Multi-wall polycarbonate is the most versatile material for pergola roof projects requiring weather protection without sacrificing natural light. The cellular structure of twin-wall (8mm) or triple-wall (16mm) sheets provides exceptional impact resistance—up to 200 times stronger than glass—while the internal flutes create insulating air pockets.
Technical Specifications & Installation
For residential pergolas spanning purlins spaced 24 inches on center (O.C.), 8mm twin-wall polycarbonate (such as Palram Sunlite) is the minimum acceptable thickness. If your purlin spacing is 36 inches or 48 inches O.C., you must step up to 16mm triple-wall panels to prevent sagging under snow loads. According to manufacturing guidelines from Palram Americas, polycarbonate expands and contracts at a rate of 1/8 inch per 3 feet of length for every 30°F temperature change.
Pros and Cons
- Pros: High impact resistance, customizable light diffusion, blocks 99.9% of UV rays (with co-extruded UV layer), lightweight.
- Cons: Requires specialized aluminum extrusions, prone to scratching, internal flutes can harbor algae if end-tape seals fail.
Corrugated Aluminum: The Permanent Solution
When total shade and maximum longevity are the priorities, corrugated or standing-seam aluminum is the superior material for pergola roof structures. Unlike steel, aluminum does not rust, making it ideal for coastal environments or areas with high humidity. In 2026, 0.032-inch and 0.040-inch gauge aluminum panels (such as Fabral Grandrib 3) are the industry standard for lightweight pergola applications.
Fastening and Galvanic Corrosion
The most common failure mode in aluminum pergola roofs is galvanic corrosion. This occurs when aluminum panels are fastened directly to pressure-treated lumber or steel frames using incompatible screws. The Metal Construction Association (MCA) strictly advises isolating aluminum from treated wood. If your pergola frame is pressure-treated pine, you must apply a peel-and-stick butyl tape membrane over the purlins before laying the aluminum panels. Furthermore, only use stainless steel fasteners with neoprene sealing washers, driven into the crest (the high rib) of the corrugation, never the valley.
Pros and Cons
- Pros: Zero light transmission (complete shade), immune to rust, Class A fire rating, handles heavy snow loads effortlessly.
- Cons: Higher upfront material cost, requires noise dampening, completely blocks ambient light, aesthetic can feel too "industrial" for some gardens.
Western Red Cedar Slats: The Traditional Aesthetic
For a classic, architectural look, milled Western Red Cedar remains the premier organic material for pergola roof designs. Cedar naturally contains thujaplicins, which act as built-in fungicides and insect repellents. According to the Western Red Cedar Lumber Association (WRCLA), clear-grade cedar offers the highest stability and lowest shrinkage rates for overhead applications.
Slat Sizing and Shade Calculation
Cedar pergola roofs do not provide waterproof shelter; they provide shade modulation. The amount of shade is dictated by the ratio of the slat width to the gap between slats. Using standard 2x2 inch cedar battens (actual dimensions 1.5" x 1.5") spaced 4 inches apart yields approximately 27% shade coverage. To achieve 50% shade, space the 2x2s exactly 1.5 inches apart. For structural integrity, 2x2 slats should not span more than 36 inches between cross-beams without intermediate support.
Maintenance and Finishing
Do not use film-forming finishes like polyurethane or solid acrylic stains on horizontal cedar slats. These finishes trap moisture and will peel within 18 months due to UV degradation and thermal cycling. Instead, apply a penetrating, oil-based semi-transparent sealer (such as TWP 1500 Series) that soaks into the wood fibers. Reapplication is required every 24 to 36 months.
Decision Framework: Matching Material to Microclimate
Choosing the correct material for pergola roof installations depends heavily on your specific environmental constraints and functional requirements.
- Heavy Snow Load Regions (e.g., Northeast, Mountain West): Choose 16mm triple-wall polycarbonate or 0.040" gauge aluminum. Ensure purlin spacing is reduced to 16 inches O.C. to support the dead weight of accumulated snow. Avoid flat cedar slat roofs, which will collect snow and collapse.
- High Wind / Hurricane-Prone Zones: Aluminum standing seam panels mechanically seamed to the purlins offer the highest uplift resistance. If using polycarbonate, ensure the aluminum H-profiles are through-bolted to the frame, not just screwed.
- Arid / High UV Regions (e.g., Southwest): Polycarbonate must feature a co-extruded UV cap layer (not just a sprayed coating) to prevent yellowing and embrittlement. Cedar requires more frequent oiling (every 18 months) to prevent severe checking and splitting.
- Outdoor Dining / Kitchen Areas: Aluminum is mandatory. Polycarbonate can trap heat and create a greenhouse effect, while cedar slats will allow grease and food debris to attract pests if not cleaned regularly.
Universal Installation Specifications
Regardless of the material selected, adhere to these baseline structural parameters to ensure code compliance and longevity:
- Minimum Pitch: Both polycarbonate and aluminum require a minimum slope of 1/4 inch per linear foot to ensure positive water drainage and prevent pooling, which degrades seals and invites debris buildup.
- Overhang Limits: Do not allow polycarbonate or aluminum panels to overhang the end purlin by more than 2 inches. Excessive overhang creates a lever arm that wind uplift can easily exploit to tear panels from the fasteners.
- Gutter Integration: If tying the pergola roof into an existing home gutter system, install a 4-inch aluminum box gutter at the lower eave of the pergola. Polycarbonate and metal sheets should overlap the back edge of the gutter by at least 1.5 inches to prevent wind-driven rain from blowing behind the fascia.
By evaluating your local climate, required light transmission, and willingness to perform routine maintenance, you can confidently select the ideal material for pergola roof construction that will perform flawlessly for decades.
Written by
David NakamuraDavid Nakamura is a licensed architect (AIA) and construction technology writer focused on sustainable building methods, mass timber engineering, and high-performance building envelopes. He holds a Master of Architecture from the University of Washington and is a certified Passive House Consultant (CPHC). David spent eight years at the Seattle firm Mithun, where he led the design of three LEED Platinum projects, before founding his own practice specializing in net-zero residential design. He serves on the editorial advisory board of GreenBuilder Magazine and has authored peer-reviewed papers on cross-laminated timber (CLT) connections for the Journal of Structural Engineering. In his spare time, David teaches woodworking at Pratt Fine Arts Center and kayaks the Puget Sound.
More from David Nakamura
View all
Construction Cost
Labor Cost to Build a Deck Per Sq Ft: 2026 Installation Guide
Discover the exact labor cost to build a deck per sq ft in 2026. This installation guide breaks down contractor rates, complexity factors, and hidden fees.
Aug 4, 2026

Construction Cost
How Much Does It Cost to Build a 3 Bedroom House? Financing Guide
Learn exactly how much it costs to build a 3 bedroom house and explore 2026 financing options, construction loan types, and budget frameworks for your build.
Aug 4, 2026

Construction Cost
Cost to Build a Tennis Court: 2026 Guide
How much does it cost to build a tennis court in 2026? Breakdowns for asphalt, concrete, and synthetic surfaces plus fencing and lighting.
Jul 30, 2026