Choosing the Best Roof Decking Material: OSB vs Plywood Guide
Compare OSB, plywood, and concrete roof decking materials. Explore span ratings, 2026 costs, fastener schedules, and moisture resistance for your roof.
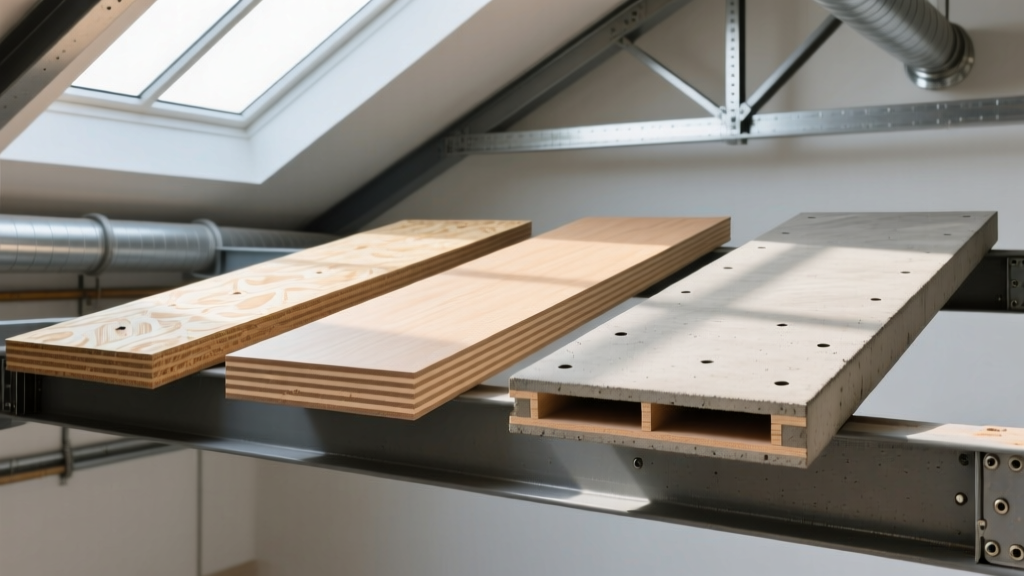
The Structural Bridge: Understanding Roof Decking
Roof decking, commonly referred to as sheathing, is the critical structural substrate that bridges your roof trusses or rafters and the exterior weatherproofing layers. It provides lateral bracing for the framing, creates a nailing base for shingles or metal panels, and transfers live loads (snow, wind, maintenance workers) to the load-bearing walls. Selecting the correct roof decking material is not merely a matter of budget; it dictates the roof's uplift resistance, moisture resilience, and overall lifespan.
In 2026, the residential and light-commercial roofing market is dominated by engineered wood products, specifically Oriented Strand Board (OSB) and traditional plywood, while heavy commercial and flat roof systems rely on steel composite decks and precast concrete planks. This guide dissects the technical specifications, real-world pricing, and installation nuances of these materials to help contractors and homeowners make code-compliant, structurally sound decisions.
Material Matrix: OSB vs. Plywood vs. Steel Decking
| Material Type | Standard Residential Thickness | Avg. Cost per 4x8 Sheet (2026) | Moisture Tolerance | Primary Application |
|---|---|---|---|---|
| OSB (Exposure 1) | 5/8" or 7/16" | $48 - $62 | Moderate (Edge swell risk) | Standard residential pitched roofs |
| CDX Plywood | 5/8" or 1/2" | $65 - $85 | High (Dries out well) | Premium residential, high-humidity zones |
| Structural I Plywood | 5/8" | $90 - $115 | Very High | Hurricane zones, heavy snow load regions |
| Type B Steel Deck | 1.5" to 3" profile | $3.50 - $5.50 / sq. ft. | Excellent (Galvanized) | Commercial flat/low-slope roofs |
Oriented Strand Board (OSB): The Modern Industry Standard
OSB has captured over 70% of the North American residential roof decking market due to its cost-efficiency and consistent manufacturing quality. It is manufactured by compressing and bonding rectangular wood strands with wax and synthetic resin adhesives.
Exposure Ratings and Grade Stamps
When purchasing OSB for roof decking, the APA (The Engineered Wood Association) grade stamp is your primary guide. You must specify Exposure 1 rated panels. Exposure 1 OSB uses waterproof structural adhesives that can withstand construction delays and prolonged moisture exposure before the roof is dried in. Do not confuse this with Exterior rated panels, which are formulated for continuous, long-term outdoor exposure and are unnecessary for covered roof decking.
The most common failure mode of OSB roof decking is edge swelling. When the cut or exposed edges of OSB absorb water from ice dams or wind-driven rain, the compressed wood strands expand, creating visible ridges under asphalt shingles. Always apply a continuous bead of polyurethane edge sealant on cut OSB edges if they will be exposed to the elements for more than 48 hours before underlayment installation.
Plywood Sheathing: Premium Performance and Moisture Resilience
While more expensive, plywood remains the preferred roof decking material in coastal regions, high-humidity climates, and for premium architectural shingle installations. Plywood is constructed from thin sheets of cross-laminated veneer, giving it superior dimensional stability and faster drying characteristics when wet.
CDX vs. Structural I
CDX Plywood denotes a C-grade face, D-grade back, and Exterior (X) glue. It is the standard for high-end residential roofing. Structural I plywood is manufactured from the densest wood species (like Douglas Fir) and boasts a higher shear strength and stiffness rating. According to guidelines published by APA - The Engineered Wood Association, Structural I panels are often mandated by engineers in high-wind velocity hurricane zones (HVHZ) to resist extreme uplift pressures.
Cost Justification
At $65 to $85 per 4x8 sheet for 5/8" CDX, plywood carries a 30% to 40% premium over OSB. However, this cost is frequently offset by reduced callbacks for shingle ridging and a lower risk of catastrophic delamination if a roof leak goes undetected for months.
Span Ratings and Building Code Compliance
The thickness of your roof decking material must be matched to the spacing of your roof rafters or trusses. The International Code Council (ICC) outlines strict span tables in the International Residential Code (IRC) to prevent sagging and structural deflection.
| Rafter/Truss Spacing | Minimum OSB Thickness | Minimum Plywood Thickness | H-Clips Required? |
|---|---|---|---|
| 16 inches O.C. | 7/16" | 1/2" | No |
| 19.2 inches O.C. | 1/2" | 1/2" | Yes (at unsupported edges) |
| 24 inches O.C. | 5/8" (or 19/32") | 5/8" | Yes (mandatory) |
Note: O.C. stands for "On Center". Always verify local municipal codes, as some jurisdictions in heavy snow-load regions (e.g., mountainous areas of Colorado or upstate New York) mandate 5/8" minimum thickness regardless of 16" O.C. rafter spacing.
Fastener Schedules and Installation Best Practices
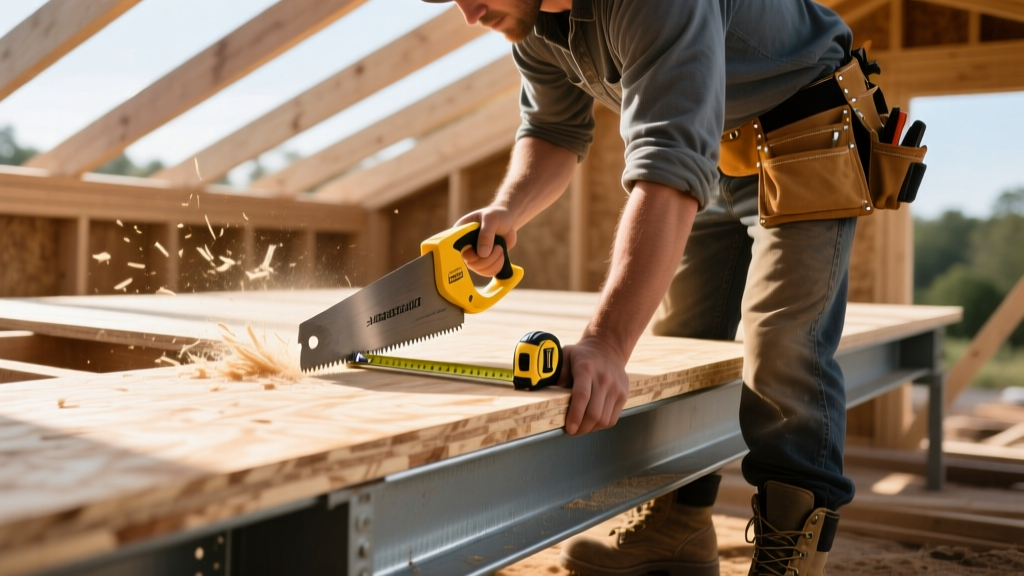
Even the highest-grade roof decking material will fail uplift tests if improperly fastened. The fastener schedule is the literal tie-down that keeps the roof attached to the house during severe weather events.
- Fastener Type: Use 8d common nails (2.5 inches long, 0.131-inch diameter) or 2-1/2 inch hot-dipped galvanized ring-shank nails. Ring-shank nails provide up to 40% greater withdrawal resistance than smooth-shank nails.
- Edge Nailing: Fasteners must be placed every 6 inches along the panel edges (where the panels meet the rafters or adjacent panels).
- Field Nailing: Fasteners must be placed every 12 inches in the center of the panel (the "field") where it crosses intermediate rafters.
- The 1/8" Expansion Gap: Wood-based panels expand and contract with seasonal humidity changes. You must leave a strict 1/8-inch gap between all panel edges and end joints. A standard 16d nail shaft is exactly the right width to use as a spacer during installation.
When installing decking on 24-inch O.C. trusses, the long, unsupported edges of the panels between trusses are prone to sagging and flexing. Metal H-clips must be installed at the mid-span of these unsupported edges to interlock the panels, distribute the load, and maintain the critical 1/8-inch expansion gap simultaneously.
Real-World Failure Modes and Troubleshooting
Understanding how roof decking fails in the field allows builders to preemptively address vulnerabilities during the framing stage.
1. Delamination from Trapped Moisture
Symptom: Spongy spots on the roof deck, visible sagging from the attic, and rusted fasteners.
Cause: Installing synthetic roof underlayment or ice-and-water shield over damp OSB or plywood, trapping construction moisture inside the panel.
Fix: Always allow decking to dry to a moisture content below 19% before applying impermeable synthetic underlayments. If using peel-and-stick ice and water shield at the eaves, ensure the deck is completely dry and primed if required by the manufacturer.
2. Shingle Ridging (Telegraphing)
Symptom: Visible horizontal lines or ridges across the roof surface mirroring the panel joints.
Cause: Failure to leave the 1/8-inch expansion gap, causing panels to buckle upward when they absorb summer humidity.
Fix: During re-roofing, the decking must be sanded down at the buckled joints, or the affected panels must be cut out and replaced with proper spacing before new shingles are applied.
Decision Framework: Which Roof Decking Material Should You Buy?
Use this practical framework to finalize your material selection based on your specific project parameters:
- Choose 5/8" OSB (Exposure 1) if: You are building a standard pitched residential roof in a temperate climate, working with 24" O.C. engineered trusses, and need to optimize the material budget without sacrificing structural integrity.
- Choose 5/8" CDX Plywood if: The project is located in a high-humidity coastal zone, the roof design features complex valleys and hips that will result in numerous cut edges, or the homeowner is installing heavy slate or clay tile roofing that requires superior nail-holding strength.
- Choose Structural I Plywood if: The building is in an HVHZ (High-Velocity Hurricane Zone) like Miami-Dade County, or the architectural plans specify enhanced shear walls and roof diaphragms for seismic or extreme wind resistance.
- Choose Type B Galvanized Steel Deck if: You are constructing a commercial flat roof or low-slope building that will utilize rigid polyiso insulation and TPO/EPDM single-ply membranes.
By matching the physical properties of the roof decking material to the specific environmental loads and rafter geometry of your project, you ensure a rigid, quiet, and long-lasting roof assembly that will easily pass municipal inspections and withstand decades of weather exposure.
Written by
Marcus ChenMarcus Chen is a licensed structural engineer (PE) and building materials analyst with over 12 years of experience across residential, commercial, and industrial construction. He holds a Master of Science in Civil Engineering from UC Berkeley and spent six years at Thornton Tomasetti before transitioning to independent consulting and technical writing. Marcus specializes in material selection for seismic-prone regions, concrete reinforcement strategies, and lifecycle cost analysis. His work has been cited by the American Concrete Institute (ACI) and the Structural Engineers Association of California (SEAOC). When he is not on a job site or at his desk, you will find him hiking the Sierra Nevada or restoring a 1920s craftsman bungalow in Oakland, CA.
More from Marcus Chen
View all
Construction Cost
How Much Did the Eiffel Tower Cost to Build?
How much did the Eiffel Tower cost to build in 1889? We adjust for inflation and compare its budget to modern skyscraper construction.
Aug 4, 2026

Fire Resistance
What Is a Fire Resistant Material? Testing & Certification Guide
Discover what is a fire resistant material through ASTM and UL testing. Learn how fire ratings, certifications, and assemblies work in construction.
Aug 4, 2026

Construction Cost
How Much Did the Burj Khalifa Cost to Build?
How much did the Burj Khalifa cost to build? We break down the $1.5B project and extract 5 money-saving strategies for your next build.
Jul 30, 2026