Roof Sheathing Material Durability: OSB vs Plywood Lifespan
Compare the lifespan and durability of OSB and plywood roof sheathing materials. Learn which deck board resists moisture and lasts longest for your roof.

The Structural Baseline: Exposure 1 Ratings Explained
When evaluating any roof sheathing material for long-term durability, the foundational metric is its glue bond classification. Both oriented strand board (OSB) and structural plywood used for roof decking are manufactured with Exposure 1 adhesives. According to APA – The Engineered Wood Association, Exposure 1 ratings indicate that the panels can withstand prolonged construction delays and wet weather during the building phase without structural delamination. However, Exposure 1 is not synonymous with waterproof. Once the roof is dried in with underlayment and shingles, the sheathing must remain in a ventilated, dry environment to achieve its maximum 50-to-75-year lifespan. Chronic moisture exposure post-installation is the primary catalyst for premature roof deck failure, regardless of the material chosen.
Durability Matrix: OSB vs. Plywood vs. Engineered Systems
Selecting the correct roof sheathing material requires matching the panel's physical properties to the local climate and truss spacing. The following matrix compares standard 7/16-inch OSB, 15/32-inch Structural I Plywood, and integrated weather-resistive barrier (WRB) systems like the ZIP System.
| Material Type | Standard Span Rating | Edge Swell Risk (Wet) | Fastener Retention | Estimated Lifespan (Dry) | 2026 Avg. Cost (4x8 Sheet) |
|---|---|---|---|---|---|
| 7/16" OSB | 24/0 | High (10-15%) | Moderate | 30-50 Years | $38 - $48 |
| 15/32" Plywood (Struct I) | 24/0 | Low (2-5%) | High | 50-75+ Years | $62 - $78 |
| Integrated WRB OSB (e.g., ZIP) | 24/0 | Moderate (Treated Edges) | High | 50+ Years | $75 - $95 |
Moisture Ingress and Edge Swelling Mechanics
The most significant durability differentiator between OSB and plywood is how they handle incidental moisture, such as a minor roof leak or ice dam backup. OSB is composed of compressed wood strands. When water penetrates the factory-applied edge sealant, the strands act like sponges, leading to irreversible thickness swelling. This swelling, often exceeding 15% at the panel edges, causes "ridging" or telegraphing, where the swollen seams become visibly apparent through asphalt shingles. Plywood, constructed from continuous cross-laminated veneers, absorbs water more slowly and, crucially, returns closer to its original dimensions once dried out, making it vastly superior in high-humidity or leak-prone environments.
Fastener Withdrawal Resistance Over Time
Roof decking must securely hold thousands of roofing nails against extreme wind uplift. The National Roofing Contractors Association (NRCA) notes that structural plywood consistently demonstrates higher fastener withdrawal resistance than OSB. Over decades of seasonal temperature fluctuations and minor moisture cycling, the compressed strands in OSB can loosen around the nail shank. In hurricane-prone or high-wind zones, specifying 15/32-inch plywood or utilizing specialized ring-shank nails with OSB is critical to maintaining the structural integrity of the roof-to-wall connections.
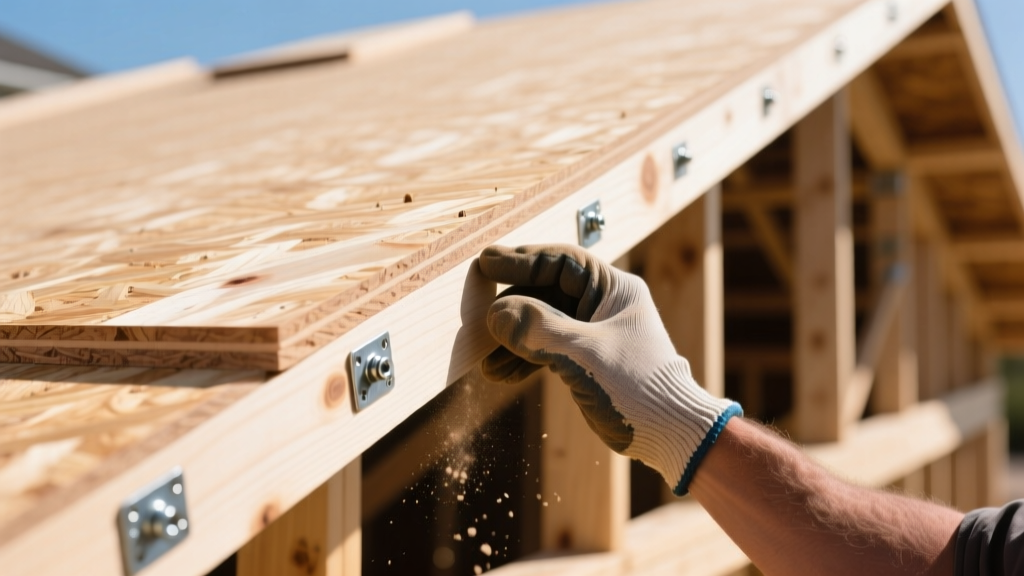
Advanced Roof Sheathing Material Options for Extreme Climates
For regions experiencing severe weather, standard sheathing may not provide adequate durability without secondary defenses. Integrated WRB systems, such as Huber's ZIP System, feature a factory-applied weather-resistive barrier directly fused to the OSB. This eliminates the reliance on traditional felt or synthetic underlayment as the primary water shedding layer during the vulnerable construction phase. Furthermore, these premium panels utilize advanced edge sealants and denser core resins that significantly reduce the edge-swelling inherent in commodity OSB.
Foil-faced radiant barrier roof sheathing is highly effective for reducing cooling loads in hot climates (like the US Sunbelt). However, the foil layer acts as a Class I vapor retarder. If installed in a cold or mixed climate without proper ventilation design, it can trap interior moisture within the roof assembly, leading to concealed rot and drastically reducing the lifespan of the wood substrate. Always verify climate zone compatibility per the Insurance Institute for Business & Home Safety (IBHS) guidelines before specifying foil-faced panels.
Installation Variables That Dictate 50-Year Lifespans
Even the highest-grade plywood will fail in 10 years if installed incorrectly. To maximize the durability of your roof sheathing material, enforce the following field protocols:
- Maintain the 1/8-Inch Gap: Wood structural panels expand and contract with seasonal humidity changes. Installers must leave a strict 1/8-inch gap at all panel edges and end joints. Failing to do so causes compressive buckling when the wood expands, creating permanent ridges under the shingles.
- Mandate H-Clips for 24-Inch Spacing: When trusses are spaced 24 inches on center, panel edge clips (H-clips) are required by building codes at the mid-span of the long edges. These clips distribute the load between adjacent panels, preventing edge deflection and the resulting "spongy" roof feel that accelerates shingle wear.
- Stagger the Joints: Panel end joints must be staggered by at least two truss spaces in adjacent rows. Aligning end joints creates a continuous hinge line across the roof deck, severely compromising shear strength and wind uplift resistance.
- Protect from Ground Moisture Pre-Installation: Store sheathing flat, elevated on dunnage, and covered with tarps. Panels that wick ground moisture before installation begin the degradation process before the house is even framed.
2026 Cost vs. Lifecycle ROI Analysis
While commodity 7/16-inch OSB remains the default choice for production builders due to its low upfront cost (averaging $42 per sheet in 2026), the lifecycle ROI shifts when factoring in replacement risks. Upgrading to 15/32-inch Structural I plywood adds approximately $2,500 to $3,500 to the material cost of an average 2,500-square-foot roof. However, this premium buys a 25% increase in fastener holding power and near-immunity to edge swelling. For custom homes, coastal properties, or roofs with complex valleys where ice dams are likely, the plywood premium is a fractional insurance policy against a $15,000+ deck replacement scenario.
Frequently Asked Questions
Can I mix OSB and plywood on the same roof deck?
While structurally permissible if both panels share the same span rating and thickness, it is highly discouraged. OSB and plywood have different expansion coefficients and moisture absorption rates. Mixing them can lead to uneven deflection and differential swelling at the transition seams, causing visible ridging through the finished roofing material.
Does a 24/16 span rating mean the sheathing is stronger?
The "24/16" stamp indicates the panel is rated for 24-inch spacing on roofs and 16-inch spacing on floors. A 24/0 rating (common for 7/16" OSB) is perfectly adequate for roof-only applications. Upgrading to a 24/16 panel (usually 19/32" or 5/8" thick) provides a stiffer deck, which is beneficial if the roof will support heavy loads like slate tiles, solar arrays, or HVAC equipment, but it is overkill for standard asphalt shingles.
How do I know if my existing sheathing needs replacement during a reroof?
A roof deck requires replacement if there is visible delamination in plywood, severe edge swelling (greater than 1/4 inch) in OSB, or soft spots that deflect more than 1/4 inch under a 200 lb load. Surface mold or water stains alone do not necessarily compromise structural integrity if the wood remains rigid and dry at the time of inspection.
Written by
Marcus ChenMarcus Chen is a licensed structural engineer (PE) and building materials analyst with over 12 years of experience across residential, commercial, and industrial construction. He holds a Master of Science in Civil Engineering from UC Berkeley and spent six years at Thornton Tomasetti before transitioning to independent consulting and technical writing. Marcus specializes in material selection for seismic-prone regions, concrete reinforcement strategies, and lifecycle cost analysis. His work has been cited by the American Concrete Institute (ACI) and the Structural Engineers Association of California (SEAOC). When he is not on a job site or at his desk, you will find him hiking the Sierra Nevada or restoring a 1920s craftsman bungalow in Oakland, CA.
More from Marcus Chen
View all
Construction Cost
How Much Did the Eiffel Tower Cost to Build?
How much did the Eiffel Tower cost to build in 1889? We adjust for inflation and compare its budget to modern skyscraper construction.
Aug 4, 2026

Fire Resistance
What Is a Fire Resistant Material? Testing & Certification Guide
Discover what is a fire resistant material through ASTM and UL testing. Learn how fire ratings, certifications, and assemblies work in construction.
Aug 4, 2026

Construction Cost
How Much Did the Burj Khalifa Cost to Build?
How much did the Burj Khalifa cost to build? We break down the $1.5B project and extract 5 money-saving strategies for your next build.
Jul 30, 2026