Shed Roof Materials: A Structural Selection Framework
Master your shed build with our structural selection framework for shed roof materials. Compare pitch limits, costs, and failure modes for lasting results.

The Pitch-First Paradigm: Matching Slope to Material
The most critical mistake in shed construction is selecting a roofing material based on aesthetics before evaluating the roof pitch. Shed roofs frequently utilize low slopes to maximize interior headroom and minimize material waste. However, water sheds differently on a 2/12 pitch compared to a 6/12 pitch. When water velocity decreases, capillary action can draw moisture upward under overlapping seams.
To engineer a watertight shed, you must classify your slope into one of three structural tiers before selecting your shed roof materials:
- Low-Slope (Under 2/12): Water drains slowly. Overlapping rigid materials (shingles, standard metal) will leak via capillary draw. You must use continuous, fully adhered, or welded membranes like EPDM, TPO, or SBS-modified bitumen peel-and-stick.
- Transitional-Slope (2/12 to 3/12): The danger zone. Standard asphalt shingles are strictly prohibited by manufacturers here. You can use mechanically fastened metal roofing, but only if you utilize a high-temp ice and water shield beneath the entire deck, and apply closure strips and lap sealant at every overlap.
- Steep-Slope (4/12 and above): Gravity overrides capillary action. All standard shed roof materials—including architectural asphalt shingles, corrugated steel, and polycarbonate panels—are viable here.
Material Matrix: Performance, Cost, and Lifespan
The following matrix evaluates the most common shed roof materials based on 2026 market pricing and structural performance. Costs reflect material only, excluding decking and labor.
| Material Type | Min. Pitch | Cost per Sq. Ft. | Expected Lifespan | Best Use Case |
|---|---|---|---|---|
| SBS Peel-and-Stick (e.g., GAF Liberty) | 0.5/12 | $1.40 - $2.10 | 15 - 20 Years | Flat or nearly flat storage sheds; DIY-friendly membrane. |
| EPDM Rubber (e.g., Firestone RubberGuard) | 0.25/12 | $3.50 - $5.00 | 30 - 50 Years | Modern studio sheds, green roofs, and low-slope workshops. |
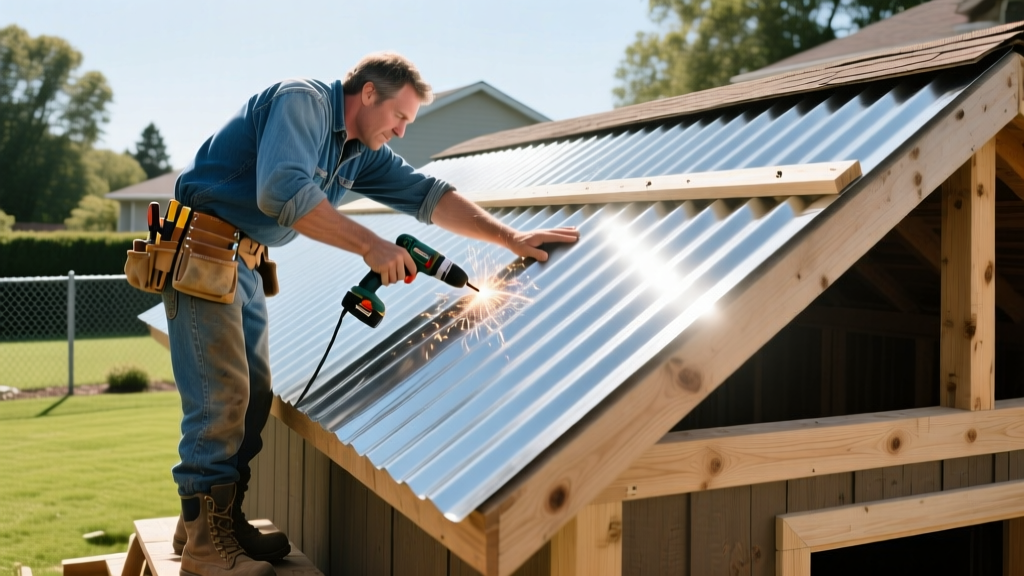
| 29-Gauge Corrugated Steel (e.g., Metal Sales) | 3/12 | $2.50 - $4.00 | 25 - 40 Years | Agricultural sheds, equipment storage, and high-snow regions. |
| Standing Seam Metal (24-Gauge Snap-Lock) | 1/12 | $6.00 - $9.50 | 40 - 60 Years | High-end backyard offices, coastal areas with extreme wind. |
| Architectural Shingles (e.g., Owens Corning Duration) | 4/12 | $1.50 - $2.80 | 20 - 30 Years | Residential backyard sheds matching the primary home's roof. |
Climate and Environmental Stressors
A material that performs flawlessly in an arid climate may fail catastrophically in a coastal or alpine environment. Apply this environmental filter to your selection:
High Snow Load Regions
Snow accumulation creates immense dead loads and, during spring melts, causes ice damming. Avoid asphalt shingles on shed roofs with minimal attic insulation, as heat loss melts the bottom snow layer, which refreezes at the eaves. Solution: Use 24-gauge standing seam metal. The interlocking raised seams prevent water ingress even if ice dams force water backward up the slope.
Coastal and High-Wind Zones
Sheds are often lighter structures than primary homes, making them susceptible to roof uplift. According to FEMA Building Science publications, wind uplift forces are highest at the corners and eaves of a structure. Solution: Avoid 3-tab shingles and exposed-fastener corrugated metal. Opt for fully adhered EPDM or mechanically fastened standing seam metal with concealed clips rated for 130+ mph winds.
High Heat and Urban Heat Islands
Uninsulated metal or dark asphalt shed roofs can exceed 160°F in summer, degrading stored items and accelerating material fatigue. The EPA's Heat Island Effect guidelines strongly recommend high-albedo surfaces in these zones. Solution: Specify white TPO membrane or white-coated EPDM, which can reflect up to 80% of solar radiation, dropping interior shed temperatures by 15°F to 20°F.
Decking and Underlayment: The Hidden Framework
The longevity of your shed roof materials is entirely dependent on the substrate. Sheds often cut corners here, leading to premature failure.
Oriented Strand Board (OSB) is cheaper than plywood, but its cut edges are highly susceptible to moisture absorption. If your shed design lacks substantial drip edges or gutters, water will wick into the OSB edges, causing them to swell and telegraph through thin metal or membrane roofing. For sheds, always specify 5/8-inch CDX plywood (Exposure 1 rated) for the decking.
Underlayment Strategy:
For low-slope metal roofs (2/12 to 3/12), standard synthetic felt is insufficient. You must install a self-adhering polymer-modified bitumen membrane (e.g., Grace Ice & Water Shield) over the entire deck. This seals around the screw penetrations of exposed-fastener metal panels, preventing the inevitable micro-leaks that occur as the metal expands and contracts thermally.
Step-by-Step Selection Algorithm
Use this sequential framework to finalize your shed roofing specification:
- Calculate Pitch: Measure the rise over a 12-inch run. Record as a fraction (e.g., 3/12).
- Filter by Pitch Limits: Eliminate all materials in the matrix that fall below your calculated minimum pitch.
- Assess Structural Load: Verify your shed trusses or rafters (typically 2x4 or 2x6 at 16-inch or 24-inch centers) can support the dead load of the chosen material plus local snow loads. (Note: Standing seam metal and EPDM are lightweight; concrete tile is prohibitively heavy for standard shed framing).
- Select Decking: Specify 5/8-inch CDX plywood. If using EPDM or TPO, ensure the plywood surface is sanded smooth or overlaid with 1/4-inch hardboard to prevent knot-holes from telegraphing through the rubber.
- Detail the Perimeter: Specify D-style drip edges for shingles, or continuous eave closures for corrugated metal, ensuring a minimum 1.5-inch overhang to protect the shed siding from splash-back.
Common Failure Modes and Edge Cases
Even with the correct material, improper detailing causes 90% of shed roof leaks. Watch for these specific edge cases:
- Fastener Back-Out on Metal Roofs: Exposed fastener metal roofs use screws with neoprene washers. Over 5 to 7 years, the thermal cycling of the shed causes the metal to expand and contract, slowly backing the screws out and crushing the neoprene. Fix: Use 1.5-inch lap screws with structural sealing washers, and mandate a maintenance schedule to re-torque or replace fasteners every 5 years.
- Ponding on Flat Shed Roofs: EPDM and TPO are waterproof, but they are not designed to hold standing water indefinitely. If your shed roof is perfectly flat, water will pool, accelerating UV degradation and collecting debris. Fix: Frame the shed with a minimum 1/4-inch per foot slope (tapering the top plate of the walls) to guarantee positive drainage to a scupper or gutter.
- Capillary Draw at Sidewall Flashings: Where a shed roof meets a larger structure (a sidewall condition), water running down the main wall can be drawn under the shed's step flashing. Fix: Install a continuous piece of L-flashing behind the main structure's weather-resistant barrier, overlapping the shed's roofing material by at least 4 inches, and seal the top edge with a polyurethane roofing sealant (never use cheap silicone).
By prioritizing roof pitch physics, matching the substrate to the climate, and detailing the flashings correctly, your shed roof will perform as reliably as a primary residential structure.
Written by
Marcus ChenMarcus Chen is a licensed structural engineer (PE) and building materials analyst with over 12 years of experience across residential, commercial, and industrial construction. He holds a Master of Science in Civil Engineering from UC Berkeley and spent six years at Thornton Tomasetti before transitioning to independent consulting and technical writing. Marcus specializes in material selection for seismic-prone regions, concrete reinforcement strategies, and lifecycle cost analysis. His work has been cited by the American Concrete Institute (ACI) and the Structural Engineers Association of California (SEAOC). When he is not on a job site or at his desk, you will find him hiking the Sierra Nevada or restoring a 1920s craftsman bungalow in Oakland, CA.
More from Marcus Chen
View all
Construction Cost
How Much Did the Eiffel Tower Cost to Build?
How much did the Eiffel Tower cost to build in 1889? We adjust for inflation and compare its budget to modern skyscraper construction.
Aug 4, 2026

Fire Resistance
What Is a Fire Resistant Material? Testing & Certification Guide
Discover what is a fire resistant material through ASTM and UL testing. Learn how fire ratings, certifications, and assemblies work in construction.
Aug 4, 2026

Construction Cost
How Much Did the Burj Khalifa Cost to Build?
How much did the Burj Khalifa cost to build? We break down the $1.5B project and extract 5 money-saving strategies for your next build.
Jul 30, 2026