Slate Lifespan: The Fine-Grained Rock Used as a Roofing Material
Explore the durability and lifespan of slate, the premier fine-grained rock used as a roofing material, including failure modes and 2026 costs.

The Geology of Durability: Why This Fine-Grained Rock Lasts Centuries
When architects and preservationists specify a fine-grained rock used as a roofing material, they are almost exclusively referring to slate. Formed through the regional metamorphism of shale or mudstone, slate possesses a unique foliated structure that allows it to be split along parallel cleavage planes into remarkably thin, uniform sheets. This geological origin is the primary driver of its legendary lifespan.
Unlike sedimentary rocks that absorb moisture and crumble under freeze-thaw cycles, high-grade roofing slate is virtually impermeable. According to the ASTM C406 standard specification for roofing slate, premium S1-grade slate must demonstrate a water absorption rate of less than 0.25%. This extreme density prevents the internal expansion of freezing water, effectively neutralizing the primary mechanism of winter weathering that destroys asphalt and composite alternatives.
Hard vs. Soft Slate: Decoding the Lifespan Matrix
Not all slate deposits yield stone with equal longevity. The industry categorizes the material into 'hard' and 'soft' classifications based on its mineral composition, specifically the ratio of quartz and chlorite to softer minerals like calcite. Understanding this distinction is critical for projecting accurate lifecycle costs.
| Slate Classification | Notable Origins | Expected Lifespan | Water Absorption (ASTM C121) |
|---|---|---|---|
| Hard Slate | Buckingham (VA), Peach Bottom (PA/MD), Unfading Green (NY/VT) | 100 to 200+ Years | < 0.25% |
| Soft Slate | Semi-weathering Red, some Chinese/Indian imports, Ribbons | 50 to 90 Years | 0.25% to 0.45% |
| Chalk/Bedding Slate | Low-grade regional deposits, uncertified imports | 20 to 40 Years | > 0.45% |
For projects demanding generational durability, specifying North American hard slate is non-negotiable. The National Slate Association strongly advises against using soft or semi-weathering slates in northern climates where severe freeze-thaw cycles will accelerate delamination along the stone's natural ribbons.
Real-World Failure Modes: What Actually Destroys a Slate Roof?
When a slate roof fails before the 100-year mark, the fine-grained rock itself is rarely the culprit. Premature failure almost always stems from metallurgical incompatibilities or structural deflection.
1. Nail Fatigue and 'Nail Sickness'
The most common cause of catastrophic slate roof failure is the corrosion of the fasteners. If standard galvanized or electroplated steel nails are used, they will rust through in 30 to 50 years. The slate tiles remain perfectly intact but slide off the roof because the nail heads have disintegrated. To achieve a true century-long lifespan, installers must use solid copper nails (minimum 3/8-inch head) or 304/316 marine-grade stainless steel.
2. Pyrite Oxidation
Some slate deposits contain microscopic inclusions of iron pyrite (fool's gold). When exposed to moisture and oxygen, these inclusions oxidize, forming iron sulfate and sulfuric acid. This chemical reaction creates 'rust weeping'—streaks of rust that eventually eat entirely through the tile, leaving a hole. Always demand an ASTM C217 weathering test report from the quarry to ensure the pyrite content is negligible.
3. Decking Deflection
Slate is rigid. It cannot bend. Modern construction often utilizes Oriented Strand Board (OSB) or thin plywood for roof decking. Over decades, OSB sags between the rafters under the immense weight of slate (which can exceed 1,000 lbs per square). This micro-deflection snaps the tiles. Authentic slate roofs require solid, kiln-dried dimensional lumber boarding (minimum 1x4 or 1x6 tongue-and-groove) or structural-grade plywood (minimum 3/4-inch) to provide an unyielding substrate.
Installation Variables That Dictate Longevity
The National Roofing Contractors Association (NRCA) outlines strict parameters for slate installation. Deviating from these metrics compromises the system's wind uplift resistance and water shedding capabilities.
- Headlap: The portion of the slate that overlaps the slate two courses below it. A minimum 3-inch headlap is mandatory for standard pitches (4:12 and above). For lower pitches, a 4-inch headlap is required to prevent wind-driven rain intrusion.
- Fastener Placement: Slates must be hung on the nail, not pinned tight to the deck. The nail head should sit just above the slate surface, allowing the tile to move slightly during thermal expansion and contraction. Driving the nail flush or too tight creates a stress fracture point that will crack the tile under foot traffic or hail impact.
- Nail Length Calculation: The nail must penetrate the wood decking by a minimum of 3/4 inch. Formula: Nail Length = (2 x Slate Thickness) + 3/4 inch. For a standard 1/4-inch slate, use a 1.25-inch or 1.5-inch nail.
2026 Cost vs. Lifecycle Value Analysis
While the initial capital expenditure for a slate roof is substantial, the amortized cost over its lifespan often undercuts premium synthetic or metal alternatives when factoring in zero replacement cycles.
| Component | Standard 1/4" Thickness | Heavy 3/8" Thickness | Textural 1/2"+ Thickness |
|---|---|---|---|
| Material Cost (per sq. ft.) | $9.00 - $14.00 | $15.00 - $22.00 | $24.00 - $35.00+ |
| Specialized Labor (per sq. ft.) | $12.00 - $16.00 | $15.00 - $20.00 | $18.00 - $25.00 |
| Total Installed (per square) | $2,100 - $3,000 | $3,000 - $4,200 | $4,200 - $6,000+ |
Note: Prices reflect early 2026 market rates for certified S1 hard slate, including copper flashing integration and solid wood deck reinforcement where necessary.
Maintenance Framework for Maximum Lifespan
A slate roof is not entirely maintenance-free; it is maintenance-specific. To ensure the fine-grained rock reaches its 150-year potential, implement the following biannual protocol:
- Binocular Inspections: Never walk on a slate roof. The point-load of a human foot on a single tile can cause micro-fractures that manifest as leaks years later. Use high-powered optics from the ground to scan for slipped tiles, missing pieces, or exposed nail heads.
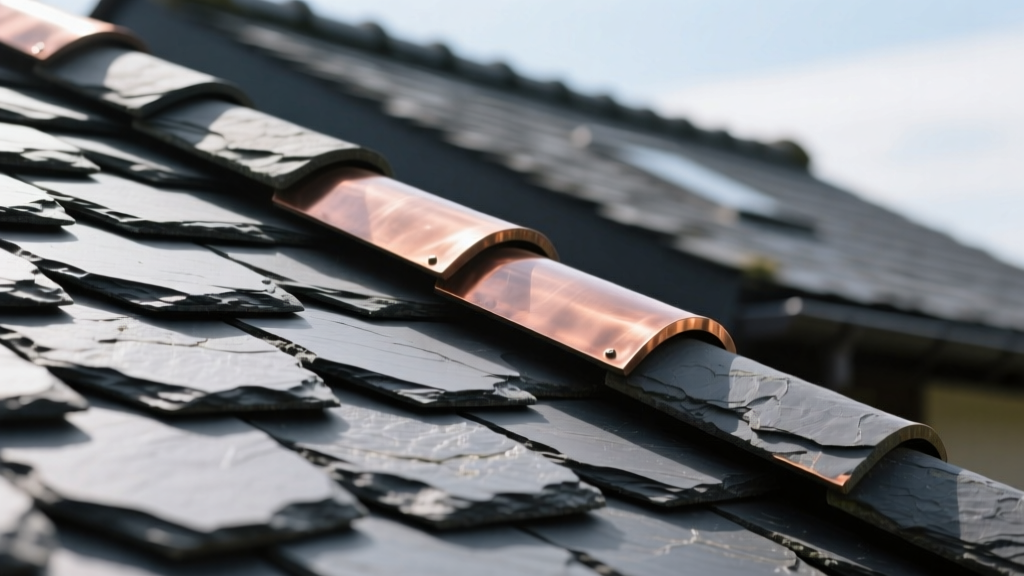
- Flashing Audits: The slate will outlast almost any metal. Step flashing, valley metal, and chimney crickets must be fabricated from minimum 16 oz cold-rolled copper or lead-coated copper. Inspect solder joints at valleys and ridges every 5 years.
- Gutter and Ice Dam Mitigation: Ensure slate eaves extend at least 1.5 inches into the gutter. In northern climates, install a self-adhering polymer-modified bitumen ice and water shield under the first three courses of slate at the eaves to prevent capillary action from ice dam backup.
- Moss and Lichen Control: While moss does not eat the stone, it retains moisture and lifts the edges of the tiles, breaking the capillary seal. Apply zinc sulfate-based treatments; never use high-pressure washing, which will erode the stone's surface and drive water under the headlap.
By respecting the geological properties of slate and adhering to strict metallurgical and structural installation standards, this exceptional fine-grained rock will easily serve as the last roofing material a building will ever require.
Written by
Sarah WhitfieldSarah Whitfield is a chartered quantity surveyor (MRICS) and construction cost analyst with 15 years of experience in material pricing, procurement strategy, and project budgeting. She earned her degree in Construction Management from the University of Reading (UK) and has worked on projects ranging from $2M custom homes to $180M mixed-use developments across North America and Europe. Sarah currently leads cost estimating for BuildMat Insight, maintaining a proprietary database of 4,000+ material price points updated quarterly. She is a frequent contributor to RSMeans cost data panels and has presented at the International Cost Engineering Council (ICEC) congress. Based in Denver, CO, Sarah is an avid trail runner and volunteer mentor for Women in Construction.
More from Sarah Whitfield
View all
Wood & Lumber
What Are the Different Types of Wood? A Builder's Guide
Compare structural softwoods, finish hardwoods, and engineered lumber. Analyze Janka ratings, MOE values, and 2026 pricing for construction.
Aug 4, 2026

Walls & Panels
Steel Framing vs Wood Framing: Corrosion and Moisture Defense
Compare steel framing vs wood framing for moisture resistance. Learn about galvanized coatings, condensation risks, and corrosion protection strategies.
Jul 21, 2026

Stone & Masonry
How to Cut Stone Veneer: Wet Saw vs Grinder Comparison
Compare the best tools for cutting stone veneer. We review wet saws, angle grinders, and chop saws to help you achieve clean, chip-free cuts.
Jul 21, 2026