Selection Framework for Sprayed Fire Resistant Materials
Master the selection framework for sprayed fire resistant materials. Compare cementitious vs. fibrous SFRM, W/D ratios, and 2026 cost benchmarks.

The Core Physics of SFRM Selection
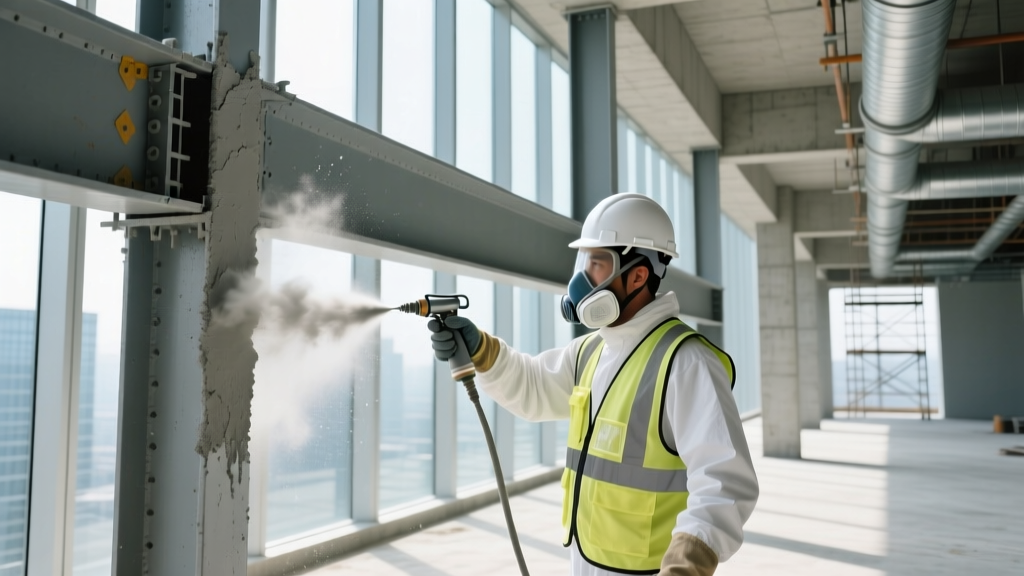
Sprayed fire resistant materials (SFRM) protect structural steel and concrete by delaying the substrate's temperature rise during a fire event. Structural steel begins to lose significant yield strength at 1,000°F (538°C), while concrete is susceptible to explosive spalling when internal moisture vaporizes. The selection framework for SFRM is not merely about choosing a product from a catalog; it requires calculating thermal mass, evaluating environmental exposure, and matching substrate primers to prevent catastrophic adhesion failure.
The most common cause of SFRM delamination is the application of cementitious fireproofing over incompatible shop primers. Zinc-rich epoxies and certain polysiloxane topcoats create a surface tension that prevents SFRM bonding. Always verify the primer's compatibility list with the specific SFRM manufacturer before specifying.
Decision Matrix: Fibrous vs. Cementitious SFRM
The market is dominated by two primary SFRM categories: standard-density fibrous (often referred to as mineral fiber) and medium-to-high-density cementitious. Selecting between them dictates the project's budget, durability, and spatial footprint.
| Feature | Standard Fibrous (e.g., Isolatek Type M-II) | Medium/High Density Cementitious (e.g., Cafco 400, Monokote MK-6) |
|---|---|---|
| Density (pcf) | 8 - 15 pcf | 15 - 30+ pcf |
| Durability | Low (requires encapsulation in high-traffic areas) | High (resists minor impact and air erosion) |
| Thickness for 2-Hour Rating | Typically 1.5 to 2.25 inches | Typically 0.75 to 1.25 inches |
| Best Application | Concealed plenums, above drop ceilings, interior core | Exposed architectural steel, parking garages, mechanical rooms |
Step-by-Step Selection Framework
Architects and fire protection engineers must follow a strict sequential framework to ensure code compliance under ASTM E119 and ANSI/UL 263 standards.
Step 1: Define the Required Fire Resistance Rating
Determine the assembly rating required by the local building code (typically IBC Chapter 7) based on the building's construction type, height, and area. Common requirements are 1-hour, 2-hour, or 3-hour ratings for primary structural frames. Refer to the AISC Fire Resistance Design guidelines to understand how building classification dictates these baseline requirements.
Step 2: Calculate the W/D Ratio
The Weight-to-Heated Perimeter (W/D) ratio is the most critical variable in SFRM thickness selection. It represents the thermal mass of the steel relative to the surface area exposed to heat. A higher W/D ratio means the beam heats up slower, requiring less fireproofing thickness.
- W (Weight): The weight of the steel member in pounds per linear foot (lb/ft).
- D (Heated Perimeter): The total perimeter of the steel cross-section exposed to fire, measured in inches.
Practical Example: For a W12x53 beam with 4-sided fire exposure, the W is 53 lb/ft. The heated perimeter (D) is approximately 82.4 inches. The W/D ratio is 53 / 82.4 = 0.64. Consulting the manufacturer's technical data sheets, a W/D of 0.64 might require 1.15 inches of a specific cementitious product to achieve a 2-hour rating, whereas a heavier W14x109 (W/D = 0.92) might only require 0.85 inches of the exact same material.
Step 3: Assess Environmental Exposure and Topcoats
Standard SFRM is highly porous and will degrade if exposed to moisture. For exterior applications, high-humidity interiors (like natatoriums), or parking garages, you must specify an exterior-grade SFRM (often Portland cement-based with polymer modifiers) or apply a specialized encapsulating topcoat. Intumescent mastics or rigid cementitious boards are often preferred over sprayed materials in severe exterior environments due to UV and moisture stability.
2026 Cost Benchmarks and Application Variables
Pricing for SFRM is highly dependent on regional labor rates, union requirements, and the complexity of the steel geometry. The following benchmarks reflect national averages for commercial high-rise and mid-rise projects in 2026.
| Cost Component | Standard Fibrous SFRM | Medium-Density Cementitious SFRM |
|---|---|---|
| Material Cost (per board foot) | $0.40 - $0.75 | $0.80 - $1.40 |
| Installed Cost (per board foot) | $1.50 - $2.80 | $2.50 - $4.50 |
| Substrate Prep & Cleaning | $0.15 - $0.30 per sq ft | $0.15 - $0.30 per sq ft |
| Weld Pins & Mesh (if >2 inches) | $0.80 - $1.20 per sq ft | $0.80 - $1.20 per sq ft |
Note on Board Feet: SFRM is measured in board feet (1 sq ft of surface area covered to a depth of 1 inch). A beam requiring 1.5 inches of thickness over 100 sq ft of surface area equals 150 board feet of material.
Failure Modes and Edge Cases in SFRM
Even with the correct material selected, improper application leads to severe life-safety risks. Understanding these edge cases is critical for site supervision and QA/QC.
Delamination from Over-Spraying
Applying SFRM in coats that are too thick (typically exceeding 1 inch per pass for fibrous materials) traps moisture against the steel substrate. As the trapped water attempts to evaporate, it creates hydrostatic pressure that blows the coating off the beam. Specifications must mandate maximum pass thicknesses and cure times between lifts.
Shrinkage Cracking in Cementitious Mixes
Cementitious SFRM relies on precise water-to-dry-material ratios at the nozzle. If the applicator adds excess water to make the mix pump easier, the material will experience severe volumetric shrinkage as it cures, resulting in deep map-cracking. Inspectors must use a slump test or density test (per ASTM E605) to verify the wet and dry density of the applied material.
The 2-Inch Mesh Threshold
When the required SFRM thickness exceeds 2 inches, or when applied to the underside of floor decks, the material's own weight can cause it to sag or detach before curing. In these scenarios, the specification must require the installation of galvanized weld pins and wire mesh lath to provide mechanical anchorage. Failing to include this in the structural drawings often results in costly change orders during the fireproofing phase.
Authoritative Compliance and Testing Standards
Selection and application must strictly adhere to established testing frameworks. The UL Fire Resistance Directory provides the definitive catalog of tested assemblies, listing exact W/D ratios, required thicknesses, and approved primers for every UL-classified SFRM product. Furthermore, the Association of the Wall and Ceiling Industry (AWCI) provides standard details for edge conditions, deck intersections, and penetration firestopping that complement the primary SFRM application. Always cross-reference the architect's structural fireproofing schedule with the specific UL design number to ensure the specified W/D ratios match the tested assembly parameters.
Written by
Sarah WhitfieldSarah Whitfield is a chartered quantity surveyor (MRICS) and construction cost analyst with 15 years of experience in material pricing, procurement strategy, and project budgeting. She earned her degree in Construction Management from the University of Reading (UK) and has worked on projects ranging from $2M custom homes to $180M mixed-use developments across North America and Europe. Sarah currently leads cost estimating for BuildMat Insight, maintaining a proprietary database of 4,000+ material price points updated quarterly. She is a frequent contributor to RSMeans cost data panels and has presented at the International Cost Engineering Council (ICEC) congress. Based in Denver, CO, Sarah is an avid trail runner and volunteer mentor for Women in Construction.
More from Sarah Whitfield
View all
Wood & Lumber
What Are the Different Types of Wood? A Builder's Guide
Compare structural softwoods, finish hardwoods, and engineered lumber. Analyze Janka ratings, MOE values, and 2026 pricing for construction.
Aug 4, 2026

Walls & Panels
Steel Framing vs Wood Framing: Corrosion and Moisture Defense
Compare steel framing vs wood framing for moisture resistance. Learn about galvanized coatings, condensation risks, and corrosion protection strategies.
Jul 21, 2026

Stone & Masonry
How to Cut Stone Veneer: Wet Saw vs Grinder Comparison
Compare the best tools for cutting stone veneer. We review wet saws, angle grinders, and chop saws to help you achieve clean, chip-free cuts.
Jul 21, 2026