Code Requirements for Waterproof Materials for Building Foundations
Navigate IBC and IRC code requirements for waterproof materials for building foundations, including ASTM standards, hydrostatic triggers, and inspection tips.

Decoding the IBC: Where Waterproofing is Mandated
The selection of waterproof materials for building envelopes and below-grade structures is not merely a design preference; it is a strict regulatory mandate governed by the International Building Code (IBC) and International Residential Code (IRC). While architects and engineers often focus on the aesthetic or structural properties of a build, building officials and plan reviewers scrutinize the moisture management strategy. According to IBC Chapter 18 (Soils and Foundations), any wall or floor retaining earth and enclosing interior spaces below grade must be protected from water accumulation and hydrostatic pressure.
The code draws a hard, unyielding line between dampproofing and waterproofing. Dampproofing is a vapor-resistant treatment designed to stop soil moisture from migrating through concrete. Waterproofing, conversely, is a continuous, impenetrable barrier engineered to withstand liquid water and hydrostatic pressure. Selecting the wrong category of material, or failing to document the soil's water table status in the geotechnical report, will result in an immediate plan review rejection or a failed field inspection.
Under IBC Section 1803.5.4, the geotechnical investigation must explicitly state the design groundwater level. If the report indicates a high water table or poor drainage soils (like heavy clays) that can trap surface water, the building official will mandate full waterproofing per IBC 1805.3, overriding any value-engineering attempts to use basic dampproofing mastic.
The Hydrostatic Trigger: Dampproofing vs. Waterproofing
The most common point of failure in material specification occurs when designers misinterpret the hydrostatic pressure trigger. IBC Section 1805.2.2 allows for dampproofing (typically 3 mils of bituminous mastic) only when the ground investigation confirms no hydrostatic pressure will be exerted on the foundation wall. If there is any risk of a perched water table, or if the site relies on mechanical sump pumps to keep the water table below the slab, IBC Section 1805.3 requires full waterproofing.
| Feature | Dampproofing (IBC 1805.2) | Waterproofing (IBC 1805.3) |
|---|---|---|
| Hydrostatic Pressure | Not present (free-draining soil) | Present or anticipated |
| Material Thickness | Minimum 3 mils bituminous mastic | Continuous membrane (varies by ASTM) |
| Slab Protection | 6-mil polyethylene vapor retarder | Membrane or 2 coats of bitumen |
| Drainage Requirement | Base drainage (footing drains) | Base drainage + protection board |
ASTM Standards Governing Waterproof Materials for Building
Building codes do not test materials themselves; they reference standardized testing protocols. When submitting waterproof materials for building foundations or plaza decks to a plan reviewer, your submittal package must include the manufacturer's technical data sheet proving compliance with specific ASTM standards. Referencing ASTM C836 for liquid-applied membranes or ASTM D1970 for self-adhering sheets is mandatory for approval.
- ASTM C836 / C836M: Standard Specification for High-Solids Content, Cold Liquid-Applied Elastomeric Waterproofing Membrane for Use with Separate Wearing Course. Commonly used for plaza decks and podium slabs over occupied spaces.
- ASTM D1970 / D1970M: Standard Specification for Self-Adhering Polymer Modified Bituminous Sheet Materials Used as Steep Roofing Underlayment for Ice Dam Protection. Often adapted for below-grade foundation transitions.
- ASTM D4434 / D4434M: Standard Specification for Poly(Vinyl Chloride) Sheet Roofing. Used heavily in below-grade blind-side waterproofing applications where the membrane is installed before the concrete is poured.
- ASTM E514 / E514M: Standard Test Method for Water Penetration and Leakage Through Masonry. Critical for above-grade exterior envelope waterproofing validation.
Below-Grade Foundation Requirements: Materials and Thickness
When the code demands waterproofing, the material selection must accommodate structural movement, concrete curing shrinkage, and backfill abrasion. The IBC requires that waterproofing membranes be continuous from the top of the footing to the finished grade line. Here is how specific material classes perform against code mandates:
Self-Adhering Rubberized Asphalt (e.g., Grace Preprufe, Tremco Secos)
These sheets typically consist of a cross-laminated HDPE film backed by a rubberized asphalt adhesive. Code compliance relies on the material's ability to form a mechanical bond with the poured concrete, preventing lateral water migration between the membrane and the slab. Inspectors will verify that the membrane laps are sealed with manufacturer-approved mastic and that the termination at the grade line is secured with a mechanical termination bar and sealed with polyurethane caulk.
Sodium Bentonite Panels (e.g., CETCO Voltex)
Bentonite clay swells up to 15 times its dry volume when exposed to water, creating an impenetrable gel. Under IBC guidelines, bentonite panels are highly favored for blind-side waterproofing (installed against the soil retention system before the structural wall is poured). The critical code requirement here is confinement: bentonite must be confined against a rigid surface to generate the necessary swelling pressure. If an inspector notes voids or lack of confinement in the lagging, the system will fail inspection.
Liquid-Applied Polyurethane Membranes
Liquid-applied systems offer seamless coverage around complex pipe penetrations and irregular formwork. To meet code, these materials must be applied at a strict wet-mil thickness—usually 60 to 90 wet mils, curing to roughly 40 to 60 dry mils. Inspectors frequently use wet-mil gauges on-site to verify thickness before the protection board is applied. Applying the material too thin is the number one reason liquid membranes fail municipal inspections.
Above-Grade Envelope and Plaza Deck Code Mandates
Waterproofing requirements extend far beyond the foundation. IRC Chapter 4 and IBC Chapter 15 dictate stringent rules for above-grade moisture management, particularly in podium construction where a plaza deck sits above occupied retail or parking spaces.
For plaza decks, the code treats the waterproofing membrane as a roofing system. It must be protected from UV degradation, root penetration (if landscaped), and abrasion from paver pedestals. The code mandates the use of a separate wearing course or protection slab. Furthermore, IBC Section 1507 requires that plaza deck drains be equipped with clamping rings and secondary (overflow) drains to prevent structural collapse in the event the primary drain clogs. The waterproofing membrane must extend a minimum of 8 inches up all vertical parapets and penetrations, terminating in a reglet or under metal coping.
Over 70% of below-grade leaks occur not in the field of the wall, but at the cold joint where the foundation wall meets the footing. Code requires a cove joint (a 45-degree angle of hydraulic cement or a specialized pre-formed corner tape) installed before the main membrane is applied. Inspectors will specifically look for this reinforcement layer; omitting it is an automatic violation.
Common Code Violations and How Inspectors Catch Them
Understanding how municipal and third-party inspectors evaluate waterproof materials for building envelopes can save contractors thousands of dollars in rework. Inspectors do not just look at the product label; they evaluate the installation methodology against the approved submittals.
Inspector Checklist for Submittals and Field Verification
- Substrate Moisture Content: Liquid-applied and adhesive membranes require specific concrete moisture limits (often tested via ASTM D4263 plastic sheet test). Applying membrane to green, outgassing concrete causes blistering and delamination.
- Primer Application: Many self-adhering sheets require a specific asphalt-based primer on porous concrete. Inspectors will check for the primer's tackiness and coverage rate.
- Pipe Penetration Sealing: Where HVAC or plumbing lines penetrate the below-grade wall, inspectors verify the use of specialized pipe boots or liquid mastic reinforcement, rather than just wrapping the sheet membrane around the pipe.
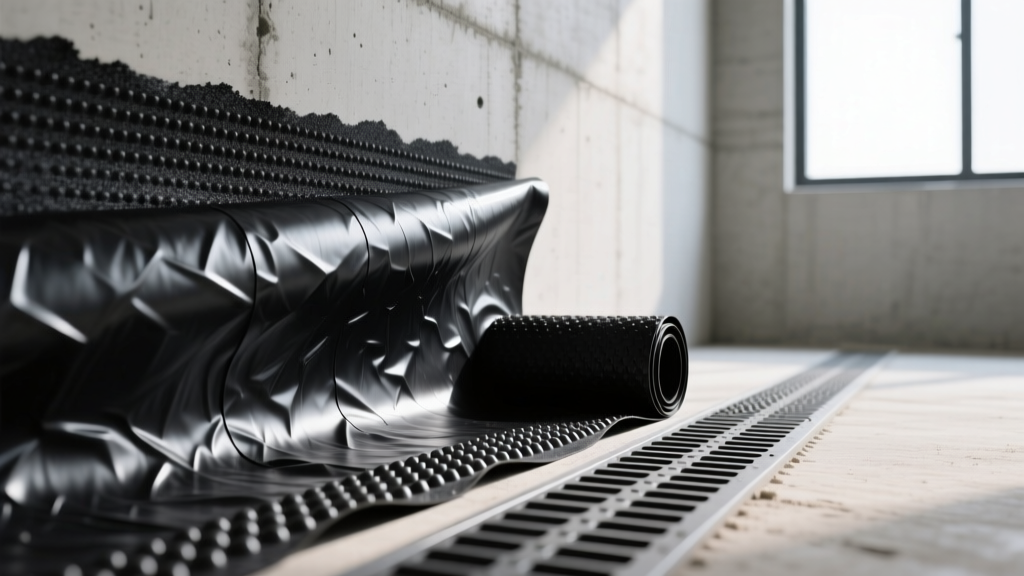
- Protection Board Installation: Once the membrane is approved, a protection board (typically 1/4-inch asphaltic core board or HDPE dimpled mat) must be installed immediately before backfilling. Exposing the membrane to UV or backfill rocks without protection violates the continuity requirement of IBC 1805.3.2.
Frequently Asked Questions (FAQ)
Can I use a vapor barrier as a waterproofing membrane?
No. A 10-mil or 15-mil polyethylene vapor barrier (ASTM E1745) is designed to resist water vapor diffusion under a slab-on-grade. It lacks the tensile strength, puncture resistance, and hydrostatic head pressure rating required by IBC 1805.3 for structural waterproofing. Using a vapor barrier in place of a waterproofing membrane on a retaining wall will result in a failed inspection and catastrophic water intrusion.
Does the code require drainage boards if I use a waterproofing membrane?
While the IBC mandates a base drainage system (like a perforated pipe at the footing level wrapped in gravel), the use of a vertical dimpled drainage board against the wall is considered a best practice and is often mandated by the project's geotechnical engineer. The drainage board relieves hydrostatic pressure against the membrane, acting as the first line of defense and protecting the membrane from backfill abrasion.
What happens if the groundwater level rises after construction?
If the water table rises above the design level specified in the original geotechnical report, a dampproofed foundation will fail. This is why IBC Section 1803.5.4 places the liability on the design professional to account for seasonal fluctuations and extreme weather events. If a building experiences hydrostatic leakage due to an under-designed system, the municipality may require exterior excavation and retrofitting with a code-compliant waterproofing system, an incredibly costly remediation process.
Written by
Sarah WhitfieldSarah Whitfield is a chartered quantity surveyor (MRICS) and construction cost analyst with 15 years of experience in material pricing, procurement strategy, and project budgeting. She earned her degree in Construction Management from the University of Reading (UK) and has worked on projects ranging from $2M custom homes to $180M mixed-use developments across North America and Europe. Sarah currently leads cost estimating for BuildMat Insight, maintaining a proprietary database of 4,000+ material price points updated quarterly. She is a frequent contributor to RSMeans cost data panels and has presented at the International Cost Engineering Council (ICEC) congress. Based in Denver, CO, Sarah is an avid trail runner and volunteer mentor for Women in Construction.
More from Sarah Whitfield
View all
Wood & Lumber
What Are the Different Types of Wood? A Builder's Guide
Compare structural softwoods, finish hardwoods, and engineered lumber. Analyze Janka ratings, MOE values, and 2026 pricing for construction.
Aug 4, 2026

Walls & Panels
Steel Framing vs Wood Framing: Corrosion and Moisture Defense
Compare steel framing vs wood framing for moisture resistance. Learn about galvanized coatings, condensation risks, and corrosion protection strategies.
Jul 21, 2026

Stone & Masonry
How to Cut Stone Veneer: Wet Saw vs Grinder Comparison
Compare the best tools for cutting stone veneer. We review wet saws, angle grinders, and chop saws to help you achieve clean, chip-free cuts.
Jul 21, 2026