Selecting the Right Waterproof Construction Material for Below-Grade
Discover how to select the right waterproof construction material for below-grade foundations. Compare membranes, costs, and failure modes in this guide.
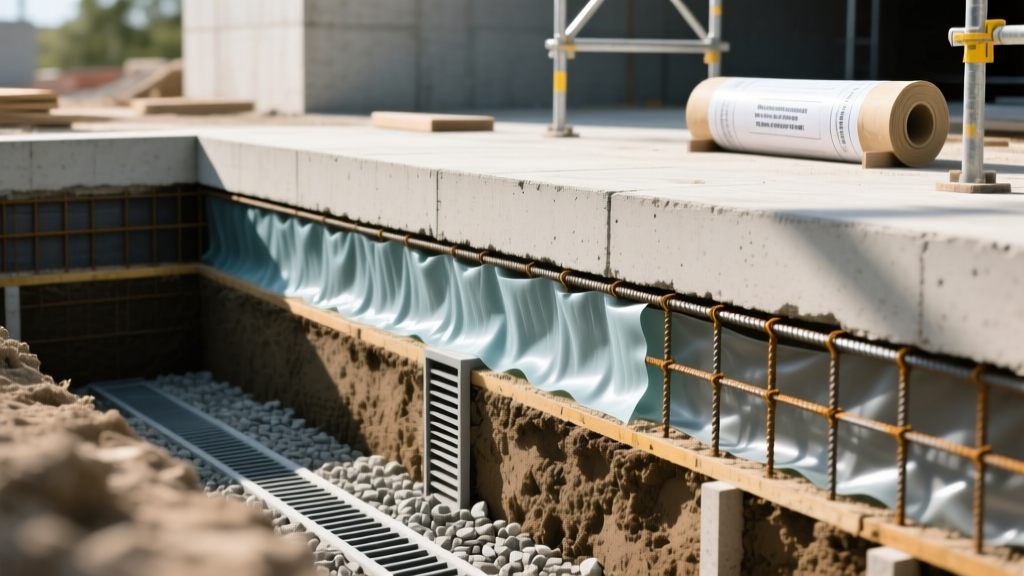
The Physics of Subsurface Moisture and Hydrostatic Pressure
Below-grade structures face a relentless, multi-vector moisture threat. Unlike above-grade envelopes that shed bulk water via gravity and dry via solar radiation, subterranean concrete is subjected to continuous soil moisture, capillary suction, and hydrostatic pressure. Water exerts 0.433 pounds per square inch (psi) of pressure for every foot of hydrostatic head. A foundation wall situated 10 feet below a seasonal water table must resist over 4.3 psi of continuous lateral force—enough to drive liquid water through a hairline crack measuring just 1/64th of an inch.
Selecting the correct waterproof construction material is not merely about applying a barrier; it requires engineering a system capable of withstanding specific subsurface physics, soil chemistry, and structural movement. In 2026, advancements in polymer chemistry and blindside membrane technology have expanded the options available to structural engineers and general contractors, making material selection highly scenario-dependent.
Industry professionals frequently conflate dampproofing with waterproofing. According to ASTM International standards, dampproofing (often asphalt-based coatings per ASTM D41) is designed only to resist the passage of soil moisture vapor in the absence of hydrostatic pressure. True waterproofing (per ASTM C1715 and ICC-ES AC290) is engineered to prevent liquid water intrusion under continuous hydrostatic head. Applying a dampproofing product to a site with a high water table is a guaranteed failure mode.
Evaluating Core Waterproof Construction Material Categories
The modern below-grade waterproofing market is dominated by four primary material classes. Each possesses distinct mechanical properties, application requirements, and cost profiles.
1. Liquid-Applied Polyurethane and PMMA Membranes
Liquid-applied membranes, such as two-component polyurethanes (e.g., Tremco Tremproof 2013) or Polymethyl Methacrylate (PMMA) resins, are sprayed or roller-applied directly to the concrete substrate. They cure to form a seamless, fully adhered elastomeric barrier.
- Strengths: Seamless application eliminates lap joint vulnerabilities. Excellent elongation properties (often >600%) allow the membrane to bridge dynamic shrinkage cracks up to 1/16 inch.
- Limitations: Strict quality control is required. Applicators must use wet-mil gauges to ensure uniform thickness (typically 60-90 mils). Polyurethanes are moisture-sensitive during curing and will blister if applied to green concrete with high moisture vapor emission rates (MVER).
- 2026 Cost Profile: $3.50 to $5.50 per square foot installed.
2. Self-Adhered Modified Bitumen Sheets
These sheet membranes consist of a rubberized asphalt compound backed by a high-density polyethylene (HDPE) or cross-laminated film. Products like W. R. Meadows' Mel-Drain or Tremco's Paraseal rely on a peel-and-stick application over a primed substrate.
- Strengths: Factory-controlled thickness guarantees uniform mil-depth across the entire wall. Highly resistant to backfill puncture when paired with a protection course.
- Limitations: Lap seams (typically 2.5 inches) are inherent weak points if not properly rolled and sealed. Application is heavily temperature-dependent; most modified bitumen sheets require ambient and substrate temperatures above 40°F (4°C) to achieve proper adhesion.
- 2026 Cost Profile: $2.50 to $4.00 per square foot installed.
3. HDPE Blindside Membranes
Used predominantly in zero-lot-line urban construction where the exterior of the foundation wall is inaccessible after pouring. Membranes like GCP Applied Technologies' Preprufe are installed against the shoring or lagging before the rebar is tied and concrete is poured. The concrete chemically and mechanically bonds to the membrane's specialized adhesive layer.
- Strengths: Eliminates lateral water migration between the membrane and the concrete. If the concrete cracks, the water is trapped at the exact point of the breach rather than tracking laterally behind the membrane.
- Limitations: Requires pristine site conditions during the open-air exposure phase. Prolonged UV exposure or contamination from soil/dust before the pour will compromise the bond.
- 2026 Cost Profile: $5.50 to $8.50 per square foot installed.
4. Sodium Bentonite Clay Panels
Bentonite systems (e.g., CETCO Voltex) utilize geotextile carriers filled with sodium bentonite clay. Upon contact with water, the clay swells to 10-15 times its dry volume, creating a dense, impermeable gel that self-seals punctures and minor concrete cracks.
- Strengths: Exceptional self-healing properties. Can be installed in freezing temperatures and applied directly to damp substrates.
- Limitations: Requires continuous confinement pressure (at least 30-40 psf) from the surrounding backfill to force the swelling clay into the concrete pores. Ineffective in highly saline soils or areas with continuous wet-dry cycling, which can deplete the sodium ions over time.
- 2026 Cost Profile: $3.00 to $4.50 per square foot installed.
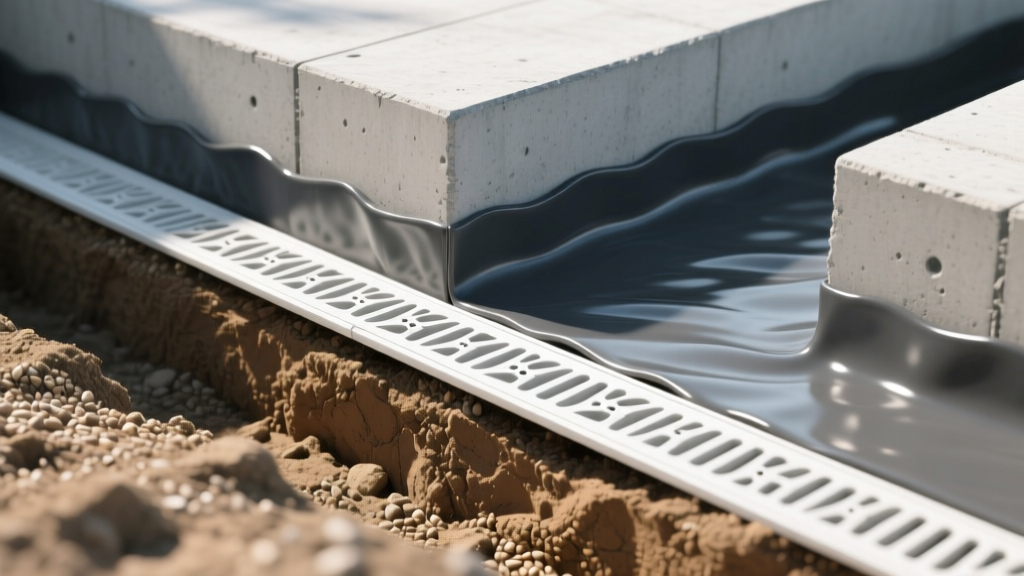
Material Selection Matrix: Performance vs. Site Conditions
| Material Type | Max Hydrostatic Head | Min. Application Temp | Crack Bridging | Ideal Application Scenario |
|---|---|---|---|---|
| Liquid Polyurethane | 33+ ft (14+ psi) | 40°F (4°C) | 1/16" | Complex geometries, numerous pipe penetrations |
| Modified Bitumen Sheet | 20 ft (8.6 psi) | 40°F (4°C) | 1/32" | Standard residential basements, large flat walls |
| HDPE Blindside | 50+ ft (21+ psi) | 25°F (-4°C) | N/A (Bonds to concrete) | Deep urban excavations, zero-lot-line shoring |
| Bentonite Panels | 25 ft (10.8 psi) | 10°F (-12°C) | 1/8" (Self-healing) | Cold-weather pours, high water table with confinement |
System Integration: Protection and Drainage
According to research published by the Building Science Corporation, a waterproofing membrane should never be viewed as a standalone defense. It is the primary barrier in a multi-tiered system that must include protection and drainage. Relying solely on the membrane to hold back bulk water without relieving hydrostatic pressure drastically reduces the system's lifespan.
The Role of Dimpled Drainage Boards
A high-compression HDPE dimpled drainage board (such as Delta-Drain or Cosella-Dörken) must be installed over the primary membrane. This serves two critical functions:
- Mechanical Protection: Shields the delicate membrane from puncture during the backfilling process, particularly when angular aggregate or rocky soil is used.
- Hydrostatic Relief: The dimple matrix creates an air gap that channels bulk groundwater down to the footing drain, reducing the lateral hydrostatic load on the membrane to near zero.
Footing Drains and Capillary Breaks
Water routed by the drainage board must be captured by a perforated PVC or HDPE pipe (minimum 4-inch diameter) installed at the footing level, surrounded by washed gravel, and wrapped in a non-woven geotextile filter fabric to prevent siltation. Additionally, a capillary break (such as a 4-mil polyethylene sheet or specialized sill seal) must be placed between the top of the footing and the foundation wall to prevent groundwater from wicking upward through the concrete's pore structure.
Top 3 Field Failure Modes and Engineered Fixes
Even premium waterproof construction materials will fail if detailing is ignored. Field forensics reveal that 90% of below-grade leaks occur at transitions, not in the field of the membrane.
Failure 1: Cold Joint Bypass at the Footing-to-Wall Intersection
The horizontal cold joint where the vertical wall meets the horizontal footing is the most common leak path. As the concrete cures and undergoes volumetric shrinkage, this joint inevitably opens.
The Fix: Do not rely on the membrane to bridge this gap. Install a hydrophilic waterstop strip (e.g., CETCO Ultraseal NT) directly on the footing before pouring the wall. These strips swell upon contact with water, creating an internal compression seal inside the concrete mass. The exterior membrane must then overlap the footing by a minimum of 6 inches, sealed with a termination bar and mastic.
Failure 2: Pipe Penetration Leaks Due to Differential Settlement
When PVC plumbing or electrical conduits penetrate the foundation wall, rigid sealants will crack as the building settles or the pipes expand/contract with temperature fluctuations.
The Fix: Use flexible, rubberized link-seal gaskets or cast-in-place waterstop collars (like the Link-Seal modular system). On the exterior, the membrane must be detailed with a specialized liquid mastic and a reinforcing fabric mesh wrapped tightly around the pipe flange, extending at least 4 inches in all directions.
Failure 3: Membrane Delamination from Efflorescence
If water has already migrated through the concrete during the construction phase (before the membrane is applied), soluble salts are deposited on the exterior surface as efflorescence. Applying self-adhered membranes directly over efflorescence results in adhesion failure.
The Fix: The substrate must be mechanically abraded (wire brushing or light sandblasting) and treated with a crystalline capillary waterproofing slurry (such as Xypex or Kryton) to seal the pores. Only after the substrate is clean, dry, and primed should the primary sheet or liquid membrane be applied.
"Quality assurance in below-grade waterproofing is not about inspecting the finished product; it is about inspecting the process. Mandate third-party special inspections for membrane thickness, lap seam integrity, and drainage board continuity before the backfill equipment is allowed on site."
— Industry Best Practice Guideline, W. R. Meadows Technical Bulletins
Strategic Procurement and Specification
When specifying a waterproof construction material for your next project, align the material properties with the geotechnical report. If the soils report indicates a perched water table or poorly draining clay soils, default to a high-hydrostatic-rated liquid polyurethane or HDPE blindside system paired with an aggressive drainage matrix. For standard residential builds in well-draining sandy loam, a self-adhered modified bitumen sheet with a dimpled protection board provides the optimal balance of cost and long-term performance. Always require the manufacturer's approved applicator network to execute the installation, ensuring the warranty remains intact and the system performs as engineered.
Written by
David NakamuraDavid Nakamura is a licensed architect (AIA) and construction technology writer focused on sustainable building methods, mass timber engineering, and high-performance building envelopes. He holds a Master of Architecture from the University of Washington and is a certified Passive House Consultant (CPHC). David spent eight years at the Seattle firm Mithun, where he led the design of three LEED Platinum projects, before founding his own practice specializing in net-zero residential design. He serves on the editorial advisory board of GreenBuilder Magazine and has authored peer-reviewed papers on cross-laminated timber (CLT) connections for the Journal of Structural Engineering. In his spare time, David teaches woodworking at Pratt Fine Arts Center and kayaks the Puget Sound.
More from David Nakamura
View all
Construction Cost
Labor Cost to Build a Deck Per Sq Ft: 2026 Installation Guide
Discover the exact labor cost to build a deck per sq ft in 2026. This installation guide breaks down contractor rates, complexity factors, and hidden fees.
Aug 4, 2026

Construction Cost
How Much Does It Cost to Build a 3 Bedroom House? Financing Guide
Learn exactly how much it costs to build a 3 bedroom house and explore 2026 financing options, construction loan types, and budget frameworks for your build.
Aug 4, 2026

Construction Cost
Cost to Build a Tennis Court: 2026 Guide
How much does it cost to build a tennis court in 2026? Breakdowns for asphalt, concrete, and synthetic surfaces plus fencing and lighting.
Jul 30, 2026