EIFS Building Material: Cladding Guide and Cost Analysis
Explore EIFS building material for exterior cladding. Compare polymer-based vs. polymer-modified systems, costs, and moisture management techniques.

Defining EIFS: Beyond Traditional Stucco
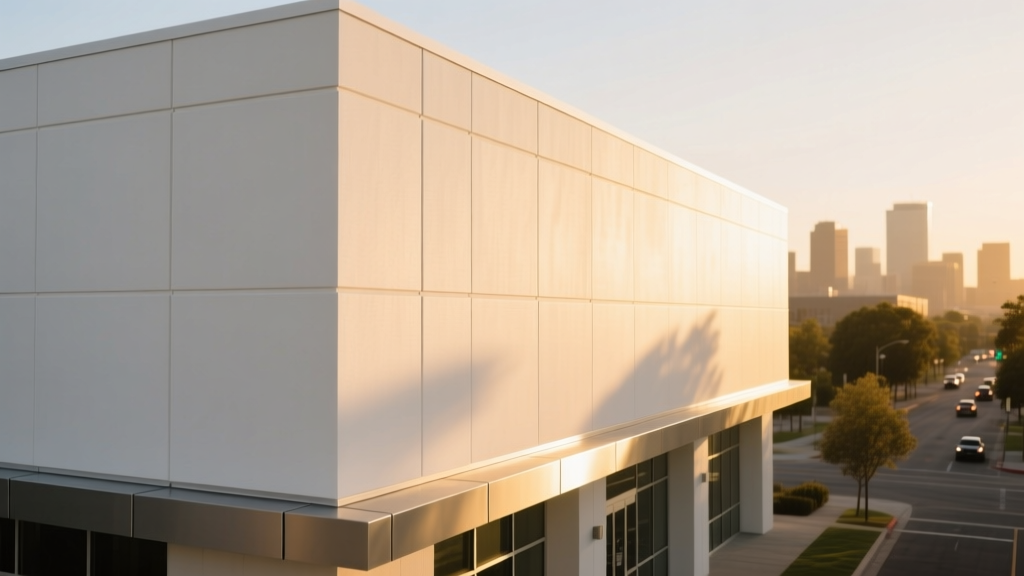
Exterior Insulation and Finish Systems (EIFS) represent a highly engineered, multi-layered exterior wall cladding. While often visually confused with traditional hardcoat stucco, EIFS is fundamentally different in composition and performance. Traditional stucco relies on a cementitious base (Portland cement, sand, and water) applied over wire lath, resulting in a heavy, rigid, and highly permeable mass wall. In contrast, EIFS building material utilizes synthetic, polymer-based components and integrated rigid insulation, creating a lightweight, flexible, and continuous insulation (ci) assembly.
According to the Whole Building Design Guide (WBDG), EIFS provides superior thermal resistance and design versatility compared to conventional claddings. When specified correctly, it eliminates thermal bridging through wall studs, a critical factor in meeting modern energy codes like ASHRAE 90.1.
Polymer-Based (PB) vs. Polymer-Modified (PM) Systems
Architects and contractors must distinguish between the two primary EIFS classifications. The choice dictates the system's impact resistance, flexibility, and vapor permeability.
| Feature | Polymer-Based (PB) - Class PB | Polymer-Modified (PM) - Class PM |
|---|---|---|
| Base Coat Composition | High polymer content, little to no Portland cement | Portland cement base with polymer additives |
| Thickness | Thin (1/16 to 1/8 inch) | Thick (3/8 to 1/2 inch) |
| Flexibility | Highly flexible; absorbs substrate movement | Rigid; prone to cracking if substrate shifts |
| Impact Resistance | Standard (requires high-impact mesh for grade level) | High (inherent thickness provides durability) |
| Primary Application | Commercial, multi-family, wood/metal framing | Masonry, concrete substrates, high-abuse zones |
For 90% of modern commercial and residential wood-frame construction, Class PB systems are the industry standard due to their superior ability to handle the thermal expansion and contraction of lightweight framing.
Anatomy of an EIFS Assembly: Layer by Layer
A compliant EIFS building material assembly is not a single product but a sequence of chemically compatible components. Below is the standard layering for a modern PB system with drainage, mandated by the International Residential Code (IRC) Section R703.9 for wood-frame residential construction.
- Substrate Preparation and Air/Water Barrier: The structural sheathing (OSB, plywood, or glass-mat gypsum) is coated with a fluid-applied or sheet membrane. Products like Sto Gold Coat or Tremco Proglaze II are common. This layer acts as the secondary weather barrier.
- Adhesive and Mechanical Fasteners: Insulation boards are bonded using a Portland cement-based adhesive. On buildings over 40 feet in height, or in high-wind zones, mechanical fasteners (wind washers and screws) are added per the manufacturer's wind-load engineering.
- Insulation Board: Expanded Polystyrene (EPS) is the standard, typically Type II (1.5 pcf density) per ASTM C578, yielding an R-value of R-3.8 to R-4.2 per inch. For fire-rated assemblies or non-combustible requirements, mineral wool boards (e.g., Rockwool) are substituted.
- Base Coat and Reinforcing Mesh: A polymer-modified cementitious base coat is troweled over the insulation. Fiberglass mesh is embedded into this wet layer. Standard 4 oz/sq yd mesh is used in the field, while 15 oz/sq yd high-impact mesh is required at corners, grade levels, and high-traffic areas.
- Finish Coat: A 100% acrylic, integrally colored finish is applied. It is available in various aggregate sizes (from smooth to heavy texture) and contains mildewcides and UV stabilizers.
In EIFS with Drainage systems, a vertical drainage cavity (typically 1/16 to 1/4 inch) is created between the weather barrier and the insulation board using adhesive ribbons or specialized spacer mesh. Weep holes and flashing at the base of the wall allow any incidental moisture that penetrates the finish coat to safely exit the assembly.
2026 Cost Breakdown and ROI Analysis
EIFS pricing fluctuates based on regional labor rates, scaffolding requirements, and the complexity of the facade (e.g., deep reveals, custom shapes). The following data reflects national averages for commercial and multi-family installations.
| Cost Component | Standard PB System (EPS) | High-Performance (Mineral Wool) |
|---|---|---|
| Materials (per sq. ft.) | $2.80 - $4.20 | $4.50 - $6.50 |
| Labor & Scaffolding (per sq. ft.) | $6.50 - $9.00 | $7.50 - $10.50 |
| Total Installed Cost | $9.30 - $13.20 | $12.00 - $17.00 |
| Typical R-Value (2-inch board) | R-8.0 | R-8.4 (plus fire-resistance) |
While the upfront cost of EIFS is higher than vinyl siding or basic metal panels, the U.S. Department of Energy notes that continuous insulation systems drastically reduce HVAC sizing requirements and long-term energy loads, often yielding a 3-to-5-year ROI on commercial utility savings.
Moisture Management and Historical Failure Modes
The EIFS industry faced significant litigation in the 1990s due to moisture intrusion in early "barrier" EIFS systems installed on residential wood-frame homes. These systems lacked a drainage plane, trapping water inside the wall cavity when window flashings failed, leading to structural rot.
Never specify a face-sealed barrier EIFS for wood or metal stud construction. Modern building codes universally require EIFS with Drainage for these substrates. Barrier systems are now strictly limited to solid masonry or concrete substrates where trapped moisture cannot cause structural decay.
To prevent moisture failures in modern applications, specifiers must enforce strict detailing protocols:
- Kick-out Flashing: Mandatory at all roof-to-wall intersections to divert water away from the cladding.
- Sealant Joints: EIFS must not abut dissimilar materials (like brick or window frames) directly. A 3/8-inch to 1/2-inch sealant joint with a closed-cell backer rod and high-quality silicone or polyurethane sealant is required to accommodate differential movement.
- Grade Clearances: The bottom edge of the EIFS must terminate a minimum of 6 inches above finished grade, or 2 inches above paved surfaces, to prevent capillary action and splash-back damage.
Leading Manufacturers and Product Lines
When drafting specifications, rely on established manufacturers that provide comprehensive warranty programs and ASTM E2568 compliant testing data. The EIFS Industry Members Association (EIMA) maintains strict guidelines for these producers.
- Dryvit (Tremco CPG): The pioneer of the industry. Their Outsulation RMD (Rain Moisture Drainage) system is the benchmark for commercial drainage EIFS, featuring integrated drainage channels in the EPS board.
- Sto Corp: Known for superior fluid-applied air barriers and high-end architectural finishes. The StoTherm ci Mineral line utilizes mineral wool for projects requiring non-combustible insulation and enhanced acoustic performance.
- Sika (SikaWall): Offers robust, cost-effective PB systems with excellent supply chain availability, frequently specified in large-scale multi-family residential projects.
Decision Framework: When to Specify EIFS
Use this matrix to determine if EIFS building material is the correct choice for your project envelope.
Specify EIFS When:
- The design requires complex geometric shapes, curved walls, or deep architectural reveals that are cost-prohibitive with masonry or metal panels.
- Continuous insulation (ci) is required to meet strict energy codes without increasing the wall cavity depth.
- The project demands a lightweight cladding to reduce structural steel or foundation loads.
Avoid EIFS When:
- The ground-level facade is subject to severe mechanical abuse (e.g., shopping cart impacts, heavy landscaping equipment) unless specialized high-impact mesh and thicker PM base coats are heavily detailed.
- The building requires a 100% vapor-permeable wall assembly in a mixed-humid climate without extensive hygrothermal (WUFI) modeling to ensure the acrylic finish does not trap interior moisture.
Written by
Sarah WhitfieldSarah Whitfield is a chartered quantity surveyor (MRICS) and construction cost analyst with 15 years of experience in material pricing, procurement strategy, and project budgeting. She earned her degree in Construction Management from the University of Reading (UK) and has worked on projects ranging from $2M custom homes to $180M mixed-use developments across North America and Europe. Sarah currently leads cost estimating for BuildMat Insight, maintaining a proprietary database of 4,000+ material price points updated quarterly. She is a frequent contributor to RSMeans cost data panels and has presented at the International Cost Engineering Council (ICEC) congress. Based in Denver, CO, Sarah is an avid trail runner and volunteer mentor for Women in Construction.
More from Sarah Whitfield
View all
Wood & Lumber
What Are the Different Types of Wood? A Builder's Guide
Compare structural softwoods, finish hardwoods, and engineered lumber. Analyze Janka ratings, MOE values, and 2026 pricing for construction.
Aug 4, 2026

Walls & Panels
Steel Framing vs Wood Framing: Corrosion and Moisture Defense
Compare steel framing vs wood framing for moisture resistance. Learn about galvanized coatings, condensation risks, and corrosion protection strategies.
Jul 21, 2026

Stone & Masonry
How to Cut Stone Veneer: Wet Saw vs Grinder Comparison
Compare the best tools for cutting stone veneer. We review wet saws, angle grinders, and chop saws to help you achieve clean, chip-free cuts.
Jul 21, 2026