EIFS Building Material Selection Guide: Types, Costs, and Specs
Compare EIFS building material types, costs, and impact ratings. Expert selection guide for drained vs barrier systems and top product lines.

Decoding EIFS: Beyond the Common Misspelling
When sourcing what is frequently searched as an efis building material, you are actually looking for an Exterior Insulation and Finish System (EIFS). EIFS is a multi-layered, non-load-bearing exterior wall cladding system that provides continuous insulation (ci) and a highly customizable aesthetic finish. Unlike traditional hard-coat stucco, which relies on Portland cement and a wire lath, EIFS utilizes rigid insulation boards, polymer-based base coats, and synthetic finishes.
Selecting the correct EIFS assembly requires navigating strict building codes, understanding moisture management strategies, and choosing the right impact resistance for your specific elevation. According to the Whole Building Design Guide (WBDG), improper specification of EIFS components—particularly regarding water management—remains the primary cause of system failure. This guide breaks down the exact material specifications, cost structures, and selection frameworks required for modern commercial and residential projects.
Moisture Management: Barrier vs. Drained Systems
The most critical decision in EIFS selection is the moisture management strategy. Modern building codes, including the International Residential Code (IRC), heavily restrict the use of barrier systems in residential construction, mandating drained systems in most climates.
| Feature | Barrier EIFS (Face-Sealed) | EIFS with Drainage (Drained) |
|---|---|---|
| Moisture Strategy | Relies entirely on the outer lamina to block water. | Incorporates a WRB and drainage mat behind the insulation. |
| Code Compliance | Limited to commercial or arid climate zones (e.g., IECC Zone 1-2). | Mandatory for wood-frame residential in most North American jurisdictions. |
| Cost Premium | Baseline cost ($8.00 - $10.00 / sq. ft. installed). | +15% to 25% premium due to WRB, track, and drainage mat. |
| Best Application | Concrete/CMU substrates in low-rainfall regions. | |
| Best Application | Wood or metal stud framing in regions with wind-driven rain. |
Impact Resistance Classes: Specifying the Right Mesh
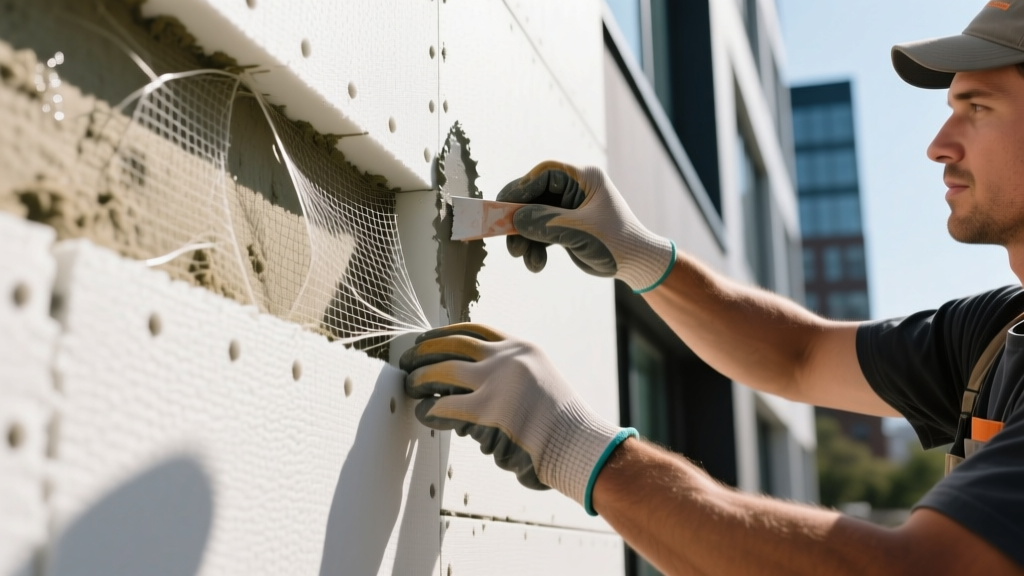
EIFS base coats are reinforced with fiberglass mesh. The weight and layering of this mesh dictate the system's impact resistance, which must be specified based on the elevation's vulnerability to physical damage.
Standard Impact (Class PB)
Utilizes a single layer of standard-weight mesh (approx. 4.5 oz/sq. yd.). This is suitable for upper-story elevations (above 10 feet) where human contact and debris impact are minimal. It offers high flexibility to accommodate thermal expansion and structural deflection.
High Impact (Class PM / Reinforced)
Utilizes a double-layer application: a heavy-weight mesh (15 to 20 oz/sq. yd.) embedded first, followed by the standard mesh. This creates a hardened zone capable of withstanding blunt force.
- Required Locations: Ground-level walls up to 8 feet, areas adjacent to loading docks, pedestrian walkways, and landscaping zones.
- Edge Case: Never use high-impact mesh at inside or outside corners without standard mesh overlapping. The high-impact mesh lacks the flexibility to wrap tight 90-degree corners without cracking the base coat.
Top Manufacturer Product Lines for 2026
When writing specifications, avoid generic 'EIFS' calls. Specify proprietary systems that have passed ASTM E2568 testing as a unified assembly. Mixing components from different manufacturers voids warranties and violates fire-rating certifications.
1. Dryvit Outsulation RMD
A drained EIFS system designed for continuous insulation compliance. It uses expanded polystyrene (EPS) boards and a specialized Trackless adhesive that eliminates the need for mechanical fasteners on flat surfaces, reducing thermal bridging. Available with up to 4 inches of EPS, yielding an R-value of R-20.
2. Sto StoTherm ci
Highly versatile, offering both EPS and mineral wool (MW) insulation boards. Sto's mineral wool option is critical for Type I and II construction where non-combustible exterior insulation is required by code (ASTM E136 compliant). Pairs with the StoGuard fluid-applied WRB for seamless air and moisture sealing.
3. Sika SikaWall
Known for high-impact formulations. Sika's SikaBond adhesives provide exceptional shear strength, making this system ideal for high-wind coastal zones where negative wind uplift pressures require rigorous pull-off test certifications.
Cost Breakdown and Material Pricing
EIFS pricing fluctuates based on insulation thickness (driven by local energy codes) and architectural complexity. Below is a realistic cost matrix for a mid-sized commercial project (10,000+ sq. ft. of facade).
| Component | Material Cost (per sq. ft.) | Installed Cost (per sq. ft.) |
|---|---|---|
| EPS Insulation Board (2-inch) | $1.60 - $2.20 | $2.50 - $3.20 |
| Adhesive & Mechanical Fasteners | $0.80 - $1.10 | $1.50 - $2.00 |
| Base Coat & Fiberglass Mesh | $1.20 - $1.80 | $2.50 - $3.50 |
| Primer & Synthetic Finish Coat | $1.00 - $1.50 | $2.00 - $3.00 |
| Total System (Standard) | $4.60 - $6.60 | $8.50 - $11.70 |
| Mineral Wool Upgrade (ci) | +$1.50 - $2.50 | +$2.50 - $4.00 |
According to the U.S. Department of Energy, the upfront premium for continuous insulation systems like EIFS is typically offset within 5 to 7 years through reduced HVAC loads and the elimination of thermal bridging at wall studs.
Critical Failure Modes and Specification Safeguards
EIFS does not fail due to material degradation; it fails due to improper integration with adjacent building components. Specify the following details to prevent catastrophic moisture intrusion:
- The 8-Inch Grade Clearance: Per ASTM E2568, the bottom edge of the EIFS lamina must terminate a minimum of 8 inches above finished grade or 2 inches above paved surfaces. Terminating EIFS into soil or mulch guarantees capillary action will wick moisture into the EPS, destroying the adhesive bond.
- Window Flange Integration: The weather-resistive barrier (WRB) must be taped directly to the window nailing flange before the EIFS insulation is applied. A common contractor error is applying the EIFS base coat directly over the window flange, trapping water inside the wall cavity.
- Deck Ledger Connections: Never bolt a structural deck ledger directly through the EIFS lamina into the rim board. The compressive strength of EPS cannot support structural loads. You must specify structural blocking (e.g., a structural steel standoff or a dense polyurethane structural block) integrated into the WRB layer before the EIFS is applied.
- Expansion Joints: EIFS requires expansion joints at every floor line, at changes in substrate, and at maximum 20-foot horizontal intervals to accommodate thermal expansion and structural deflection.
Final Selection Framework
To finalize your EIFS specification, follow this decision tree:
- Step 1: Determine substrate. (Concrete/CMU = Barrier or Drained; Wood/Metal Stud = Drained only).
- Step 2: Calculate required R-value based on IECC Climate Zone to determine insulation thickness (1" to 6").
- Step 3: Identify fire-rating requirements. If non-combustible insulation is required, specify Mineral Wool (e.g., StoTherm ci MW).
- Step 4: Map impact zones. Specify 15oz high-impact mesh for all elevations below 8 feet.
By treating EIFS as an engineered, multi-component assembly rather than a simple cosmetic finish, you ensure long-term durability, code compliance, and superior thermal performance for the building envelope.
Written by
Marcus ChenMarcus Chen is a licensed structural engineer (PE) and building materials analyst with over 12 years of experience across residential, commercial, and industrial construction. He holds a Master of Science in Civil Engineering from UC Berkeley and spent six years at Thornton Tomasetti before transitioning to independent consulting and technical writing. Marcus specializes in material selection for seismic-prone regions, concrete reinforcement strategies, and lifecycle cost analysis. His work has been cited by the American Concrete Institute (ACI) and the Structural Engineers Association of California (SEAOC). When he is not on a job site or at his desk, you will find him hiking the Sierra Nevada or restoring a 1920s craftsman bungalow in Oakland, CA.
More from Marcus Chen
View all
Construction Cost
How Much Did the Eiffel Tower Cost to Build?
How much did the Eiffel Tower cost to build in 1889? We adjust for inflation and compare its budget to modern skyscraper construction.
Aug 4, 2026

Fire Resistance
What Is a Fire Resistant Material? Testing & Certification Guide
Discover what is a fire resistant material through ASTM and UL testing. Learn how fire ratings, certifications, and assemblies work in construction.
Aug 4, 2026

Construction Cost
How Much Did the Burj Khalifa Cost to Build?
How much did the Burj Khalifa cost to build? We break down the $1.5B project and extract 5 money-saving strategies for your next build.
Jul 30, 2026