Best Material for Soffits: Comparing Aluminum, Vinyl, and Fiber Cement
Discover the best material for soffits with our in-depth comparison of aluminum, vinyl, wood, and fiber cement based on climate, cost, and durability.
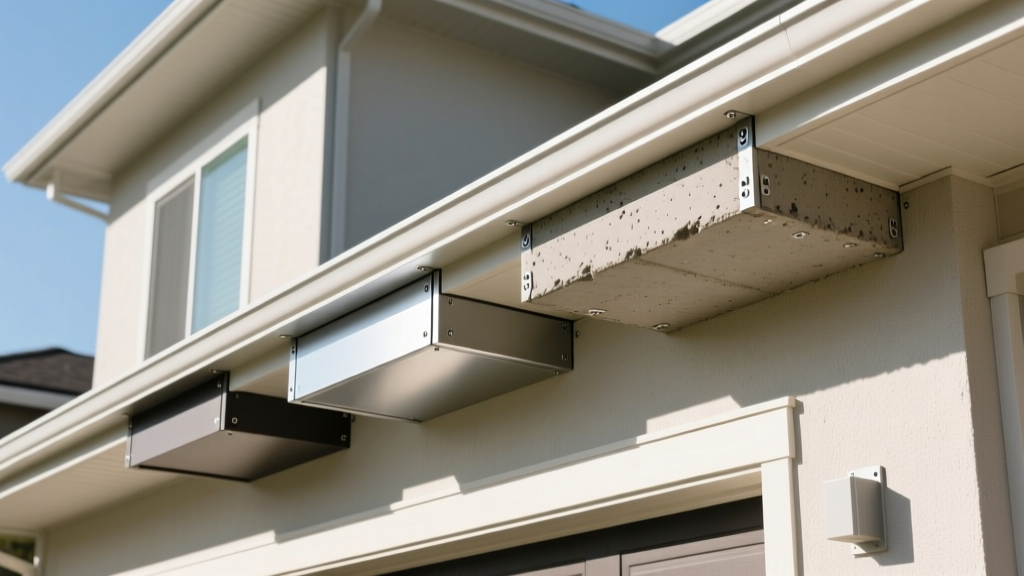
The Hidden Crucial Role of Soffits
Soffits are not merely aesthetic trim; they are the primary intake ventilation source for your attic and the physical barrier protecting your rafter tails from moisture and pests. Selecting the wrong material leads to predictable failure modes: vinyl warping in high-heat climates, aluminum denting from hail, or wood rotting in coastal humidity. Determining the best material for soffits requires matching the physical properties of the substrate to your specific regional climate, architectural style, and ventilation requirements.
Climate-Driven Material Selection Matrix
Before evaluating costs, filter your options based on environmental stressors. The following matrix aligns material properties with regional climate demands.
| Material | Best Suited Climate | Worst Suited Climate | Expected Lifespan | Primary Failure Mode |
|---|---|---|---|---|
| Aluminum | Coastal, High-Wind, Heavy Snow | Hail-prone, Extreme Heat (unpainted) | 40-60 Years | Galvanic corrosion, Denting |
| Vinyl (PVC) | Temperate, Mild Winters | High-Heat (Southwest), Extreme Cold | 20-30 Years | Thermal expansion buckling, UV brittleness |
| Fiber Cement | Wildfire Zones, High-Humidity, Historic | Areas requiring high intake ventilation | 50+ Years | Moisture wicking at unsealed cut ends |
| Engineered Wood | Dry, Temperate, Low-Wind | Coastal, High-Rainfall, Termite Zones | 15-25 Years | Fungal decay, Insect infestation |
Deep Dive: Top Soffit Materials Analyzed
1. Aluminum: The High-Performance Standard
Aluminum remains the premier choice for durability and fire resistance. Modern aluminum soffits, such as those in the Rollex ProLine series, feature hidden fastener systems and baked-on SMP (Silicone Modified Polyester) paint finishes that resist chalk and fade.
- Thickness: Specify 0.019-inch to 0.024-inch gauge. Anything thinner (0.016-inch) will ripple or 'oil-can' under direct sunlight.
- Ventilation: Continuous perforated aluminum panels typically offer 9 to 10 square inches of Net Free Area (NFA) per linear foot, making them highly efficient for intake.
- Installation Gotcha: Aluminum is highly susceptible to galvanic corrosion. Never allow aluminum soffit panels to come into direct contact with copper flashing or un-isolated pressure-treated lumber (which contains copper azole or ACQ preservatives). Always use a rubberized membrane or plastic separator.
2. Vinyl (PVC): The Budget-Friendly Workhorse
Vinyl is the most commonly installed soffit material in North America due to its low upfront cost and resistance to rot. However, it is highly sensitive to thermal movement.
- Compliance: Ensure the product meets ASTM D3679 standards for rigid PVC exterior profiles to guarantee impact resistance and color retention.
- Thermal Expansion: Vinyl expands and contracts up to 1/2 inch per 12-foot panel across a 100°F temperature swing. Installers must leave a strict 1/4-inch gap in the J-channel during summer installation, and a 3/8-inch gap in winter. Nailing the panel tight to the fascia will guarantee severe buckling by mid-July.
- Structural Limits: Vinyl soffits should not be installed on eaves wider than 16 inches without intermediate furring strip support, otherwise the material will sag over time.
3. Fiber Cement: The Premium Architectural Choice
For high-end custom homes or historic restorations, fiber cement (like James Hardie HardieSoffit) offers an authentic, rigid appearance that mimics traditional wood beadboard or smooth cedar. It carries a Class A fire rating and is impervious to termites.
- Weight and Framing: Fiber cement is exceptionally heavy. The underlying rafter tails and lookouts must be structurally sound and perfectly planar; the material will not flex to hide uneven framing.
- Ventilation Deficit: Unlike aluminum or vinyl, standard fiber cement soffit panels are solid. To achieve code-required intake ventilation, you must either install separate, specialized vented aluminum strips between the cement panels, or use pre-vented fiber cement profiles which carry a premium cost and offer lower NFA (typically 3 to 4 sq inches per linear foot).
- Edge Sealing: Every field cut made on fiber cement exposes the porous core. These cuts must be immediately sealed with an acrylic masonry sealant to prevent moisture wicking and subsequent freeze-thaw spalling.
⚠️ Critical Warning: The Ventilation Bottleneck
Installing a 'vented' soffit panel is useless if the attic insulation blocks the intake. According to building science principles outlined by Building Science Corporation, you must install physical baffles (rafter vents) extending at least 12 inches above the soffit line to prevent blown-in cellulose or fiberglass from covering the intake holes, which effectively suffocates the roof system and leads to ice dams or premature shingle failure.
Decoding Net Free Area (NFA) and Code Requirements
When evaluating the best material for soffits, you must calculate the Net Free Area (NFA). The International Residential Code (IRC Section R806) mandates a minimum attic ventilation area of 1/150 of the attic floor space. This can be reduced to 1/300 if a balanced system is used (where 40% to 50% of the ventilation is located in the upper third of the attic, such as ridge vents, and the remainder at the soffit).
Calculation Example: For a 1,500 sq. ft. attic floor using the 1/300 rule, you need 5 sq. ft. (720 sq. inches) of total NFA. If your ridge vent provides 360 sq. inches, your soffit must provide the remaining 360 sq. inches. If you choose a vinyl soffit yielding 4 sq. inches of NFA per linear foot, you will need 90 linear feet of continuous vented soffit. If you choose continuous aluminum yielding 9 sq. inches per linear foot, you only need 40 linear feet.
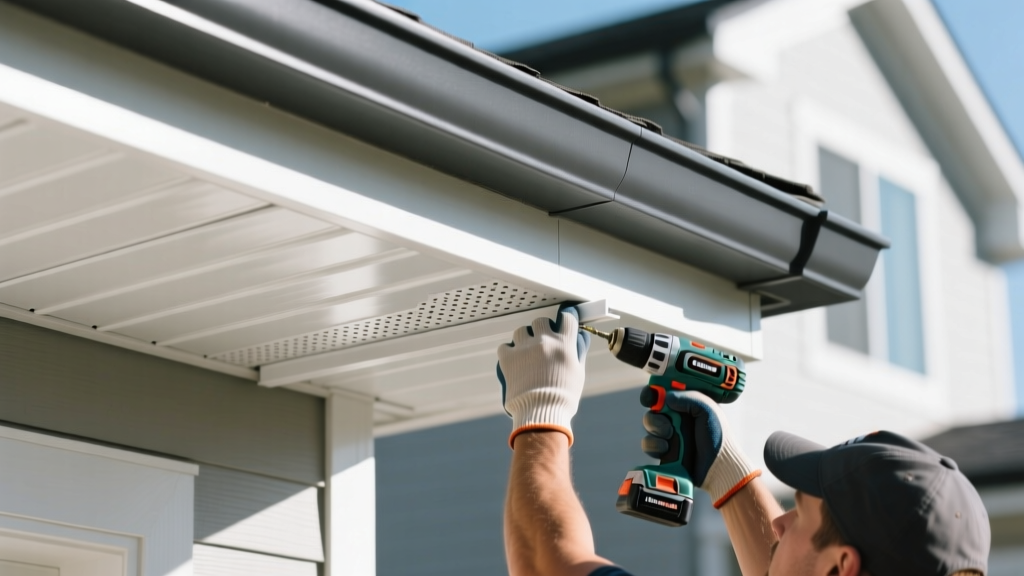
2026 Cost Breakdown & ROI
Pricing reflects current material and average national labor rates for standard single-story residential installation. Complex multi-story eaves or steep-pitch roofs will increase labor costs by 20% to 35%.
| Material Type | Material Cost (per lin. ft.) | Labor Cost (per lin. ft.) | Total Installed Cost | ROI / Resale Impact |
|---|---|---|---|---|
| Vinyl (Standard) | $3.00 - $5.00 | $4.50 - $6.50 | $7.50 - $11.50 | Neutral (Expected baseline) |
| Aluminum (Hidden Fastener) | $5.50 - $8.50 | $5.00 - $7.50 | $10.50 - $16.00 | Positive (Appeals to durability buyers) |
| Fiber Cement (Pre-finished) | $8.00 - $13.00 | $7.00 - $11.00 | $15.00 - $24.00 | High (Premium architectural upgrade) |
| Engineered Wood (OSB core) | $4.50 - $7.00 | $5.00 - $8.00 | $9.50 - $15.00 | Neutral to Negative (Moisture concerns) |
Final Decision Framework
Use this conditional logic to finalize your material selection based on your specific project parameters:
- Choose Aluminum if: You live in a coastal environment, experience heavy snow loads requiring ice-dam mitigation (requiring maximum soffit intake), or want a zero-maintenance material that will outlast the roof shingles.
- Choose Vinyl if: You are working with a strict budget, reside in a temperate climate without extreme temperature swings, and are matching existing vinyl siding or trim profiles.
- Choose Fiber Cement if: You are building in a Wildland-Urban Interface (WUI) zone requiring Class A fire-rated eaves, restoring a historic home, or designing a luxury modern build where the rigid, shadow-line aesthetics of cement are required.
- Avoid Engineered Wood if: Your region experiences high humidity, frequent driving rain, or active termite colonies. The long-term maintenance and rot risk outweigh the initial material savings.
For comprehensive product specifications and installation tolerances, always consult the manufacturer's technical data sheets, such as those provided by Alside or James Hardie, prior to finalizing your bill of materials. Proper material selection, paired with code-compliant NFA calculations, ensures a dry, energy-efficient, and structurally sound roof assembly.
Written by
Elena RodriguezElena Rodriguez is a civil engineer and technical writer specializing in concrete technology, masonry systems, and ASTM/ACI compliance. She earned her B.S. in Civil Engineering from Texas A&M University and spent a decade at a materials testing laboratory, performing over 2,000 concrete compressive strength tests and masonry prism evaluations. Elena is an ACI-certified Field Testing Technician (Grade I) and a member of ASTM Committee C12 on Natural Building Stone. She currently consults on forensic engineering cases involving concrete failures and moisture intrusion. Based in San Antonio, TX, Elena is a proud member of the Society of Women Engineers (SWE) and coaches her daughter's FIRST Robotics team.
More from Elena Rodriguez
View all
Walls & Panels
Cost Analysis: Light Gauge Steel Framing Advantages and Disadvantages
Evaluate light gauge steel framing advantages and disadvantages through a strict cost analysis lens, comparing material, labor, and lifecycle expenses.
Aug 4, 2026

Walls & Panels
Gypsum Board Types: Exact Specifications, Thickness & Dimensions
Compare standard, Type X, and moisture-resistant gypsum board types. Get exact specifications, thicknesses, dimensions, and ASTM standards for your project.
Aug 4, 2026

Fire Resistance
Best Fire-Resistant Outdoor Decking Materials: 2026 Buyer Guide
Discover the best fire-resistant outdoor decking materials for 2026. Compare Class A PVC, aluminum, and hardwood options for WUI compliance and safety.
Aug 4, 2026