Building Construction Principles, Materials & Systems Cost Guide 2026
Analyze 2026 costs for building construction principles, materials, and systems. Compare structural, envelope, and MEP pricing for commercial projects.

The Economics of Core Construction Principles
When evaluating building construction principles, materials, and systems, estimators and developers must look beyond simple unit pricing to understand how fundamental physics dictate project budgets. Gravity loads, lateral force-resisting systems, and thermal dynamics directly determine material volume and labor complexity. In 2026, the convergence of updated International Building Code (IBC) requirements, volatile commodity pricing, and advanced building information modeling (BIM) has shifted the cost baseline for commercial and mid-rise residential projects.
The core principle of load path continuity—transferring roof and floor loads safely to the foundation—requires selecting materials that balance structural capacity with spatial efficiency. A heavier structural system increases dead loads, necessitating larger foundations and more robust soil stabilization, which cascades into higher site-work costs. Similarly, the thermodynamic principle of thermal bridging dictates that envelope material selection must account for continuous insulation (ci) to meet modern ASHRAE 90.1 energy standards, directly impacting cladding and fastening budgets.
Structural Framing Systems: 2026 Cost Matrix
Structural framing typically accounts for 10% to 15% of total commercial construction costs. The choice between concrete, steel, and mass timber involves trade-offs between material costs, erection speed, and secondary fireproofing requirements. The following matrix reflects Q1 2026 national average installed costs for mid-rise (4-8 story) commercial structures, utilizing Gordian RSMeans construction cost data and recent market adjustments.
| System Type | Material Cost ($/SF) | Erection Labor ($/SF) | Fireproofing Adder ($/SF) | Total Installed ($/SF) | Schedule Impact |
|---|---|---|---|---|---|
| Cast-in-Place Concrete | $14.50 - $18.00 | $13.50 - $16.00 | $0.00 (Inherent) | $28.00 - $34.00 | Baseline (100%) |
| Structural Steel (W-Shapes) | $16.00 - $21.00 | $11.00 - $14.00 | $4.50 - $7.00 (Spray-applied) | $31.50 - $42.00 | 85% (Faster erection) |
| Mass Timber (CLT / Glulam) | $28.00 - $38.00 | $9.00 - $12.00 | $2.00 - $4.00 (Intumescent/Encapsulation) | $39.00 - $54.00 | 65% (Fastest enclosure) |
While mass timber carries a premium in raw material costs, research from WoodWorks mass timber cost studies indicates that the accelerated enclosure timeline and reduced foundation loads (due to timber being approximately 20% the weight of concrete) can offset the framing premium by 4% to 7% in overall project soft costs and financing fees.
⚠️ Hidden Cost Driver: Lateral Force-Resisting Systems
In high-seismic or high-wind zones, the cost of the lateral system (shear walls, braced frames, or moment frames) can exceed the gravity framing cost. For structural steel, adding concentrically braced frames (CBF) adds roughly $3.50 to $5.00 per SF. Switching to buckling-restrained braces (BRBs) reduces steel tonnage but increases unit pricing, resulting in a net-zero cost change but a 15% gain in usable floor area due to smaller brace profiles.
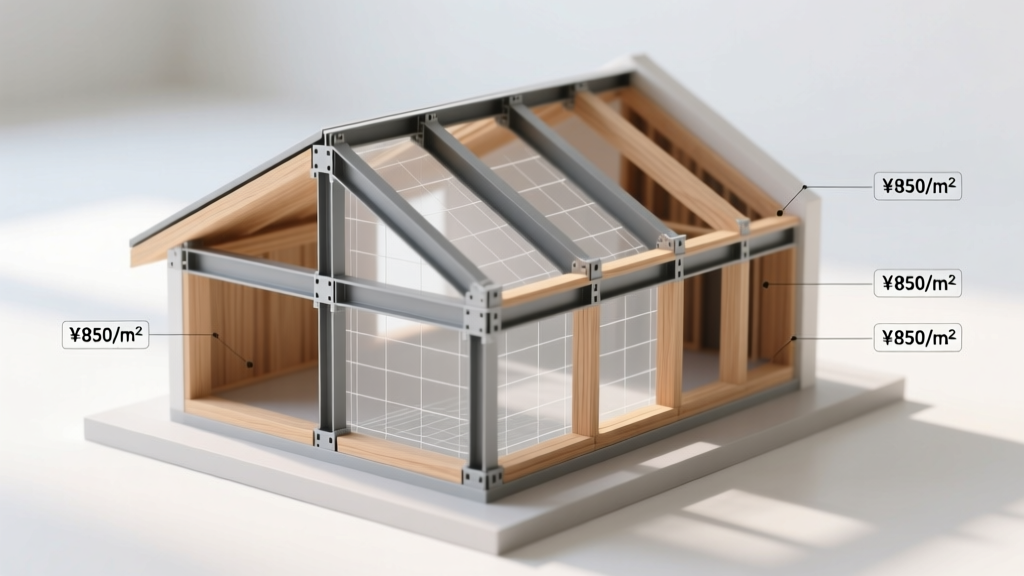
Building Envelope Materials and Thermal Systems
The building envelope represents 20% to 25% of total construction costs. Modern building construction principles mandate the elimination of thermal bridges, pushing the industry away from traditional stud-and-batt cavity insulation toward exterior continuous insulation (ci) systems.
Wall Assembly Cost Breakdown (Per Square Foot of Wall Area)
- Standard Metal Stud with Cavity Batts: $12.50 - $15.00 / SF. (Fails modern ci requirements without adding exterior rigid foam).
- Exterior Continuous Insulation (Polyiso/Rockwool): Adds $4.00 - $7.50 / SF. Requires specialized structural fasteners (e.g., thermally broken clips) to support cladding, adding $2.50 / SF in hardware.
- Insulated Metal Panels (IMP): $22.00 - $32.00 / SF installed. Combines structure, insulation, and exterior finish in a single component. Highly cost-effective for large-format commercial and industrial facades.
- High-Performance Unitized Curtain Wall: $85.00 - $135.00 / SF. Required for Class-A office spaces, featuring thermally broken aluminum mullions and triple-glazed low-E argon-filled lites.
According to U.S. Department of Energy Building Envelope guidelines, investing in high-performance glazing and continuous insulation reduces HVAC peak load requirements. For every $1.00 spent on upgrading the envelope beyond baseline code, developers can typically reduce HVAC capital equipment costs by $0.25 to $0.40, while simultaneously shrinking the required mechanical penthouse footprint.
MEP Systems: Lifecycle vs. Upfront Capital
Mechanical, Electrical, and Plumbing (MEP) systems are the most expensive building systems on a per-square-foot basis, often ranging from $45 to $85 per SF depending on occupancy type. The core construction principle here is lifecycle cost analysis (LCCA) versus initial capital expenditure (CapEx).
Traditional RTU (Rooftop Units)
CapEx: $12 - $18 / SF
Efficiency: 11 - 14 SEER
Ductwork: Extensive, requires deep plenums (24"+), increasing overall building height and facade costs.
VRF (Variable Refrigerant Flow)
CapEx: $22 - $28 / SF
Efficiency: 18 - 22+ IEER
Piping: Small refrigerant lines require minimal ceiling space, allowing for 12" plenums and reducing overall building volume.
While VRF systems carry a 40% to 60% upfront premium over traditional packaged rooftop units, the reduction in required ceiling plenum space can decrease the overall building height by 1 to 2 feet per floor. In a 10-story building, this saves 10 to 20 vertical feet of exterior cladding, stairwell construction, and elevator shaft materials, effectively neutralizing the VRF premium while delivering a 25% to 30% reduction in operational energy costs.
Decision Framework: Value Engineering Without Compromising Principles
Value engineering (VE) is frequently misapplied as simple cost-cutting, which often violates core building construction principles and leads to long-term failures. Use this 4-step framework to optimize materials and systems without degrading performance:
- Isolate the Performance Requirement: If the code requires a 2-hour fire rating for a corridor wall, do not simply downgrade to a 1-hour assembly to save $2.00/SF. Instead, evaluate if the layout can be optimized to reduce the total linear feet of rated wall required.
- Substitute Systems, Not Just Materials: Rather than switching from premium clay brick to cheaper concrete masonry units (CMU), consider a prefabricated insulated precast concrete panel system that eliminates the need for on-site masonry labor and exterior insulation installation simultaneously.
- Leverage BIM for Clash Detection: In 2026, running LOD 400 (Level of Development) BIM coordination prior to procurement prevents MEP rework. Industry data shows that 8% to 12% of MEP budgets are lost to field-coordination clashes. Spending $0.15/SF on advanced clash detection saves an average of $1.80/SF in field change orders.
- Standardize Grid Dimensions: Aligning structural column grids with standard material dimensions (e.g., 4-foot or 8-foot modules) minimizes off-cuts in drywall, ceiling tiles, and raised floor panels, reducing material waste by up to 15%.
Frequently Asked Questions
How do material supply chain volatilities affect 2026 construction estimates?
In 2026, structural steel and copper pricing remain subject to global tariff fluctuations and energy transition demands. Estimators must apply a 5% to 8% escalation contingency specifically to MEP rough-in materials and structural steel, while concrete and regional timber products generally exhibit higher price stability due to localized sourcing.
What is the cost impact of designing for embodied carbon reduction?
Reducing embodied carbon by substituting Portland cement with supplementary cementitious materials (SCMs) like fly ash or slag typically adds 2% to 4% to concrete material costs but can contribute to LEED certification points. Utilizing mass timber instead of steel can reduce embodied carbon by up to 40%, though it currently commands a 15% to 25% structural framing premium depending on regional manufacturing capacity.
Are prefabricated bathroom pods cost-effective for mid-rise construction?
For projects with 50+ repetitive wet units (such as hotels or student housing), volumetric modular bathroom pods cost between $28,000 and $42,000 per pod delivered and set. While this is 10% higher than stick-built labor and materials, it shaves 3 to 4 months off the critical path schedule, saving substantial general conditions and construction loan interest costs.
Written by
Elena RodriguezElena Rodriguez is a civil engineer and technical writer specializing in concrete technology, masonry systems, and ASTM/ACI compliance. She earned her B.S. in Civil Engineering from Texas A&M University and spent a decade at a materials testing laboratory, performing over 2,000 concrete compressive strength tests and masonry prism evaluations. Elena is an ACI-certified Field Testing Technician (Grade I) and a member of ASTM Committee C12 on Natural Building Stone. She currently consults on forensic engineering cases involving concrete failures and moisture intrusion. Based in San Antonio, TX, Elena is a proud member of the Society of Women Engineers (SWE) and coaches her daughter's FIRST Robotics team.
More from Elena Rodriguez
View all
Walls & Panels
Cost Analysis: Light Gauge Steel Framing Advantages and Disadvantages
Evaluate light gauge steel framing advantages and disadvantages through a strict cost analysis lens, comparing material, labor, and lifecycle expenses.
Aug 4, 2026

Walls & Panels
Gypsum Board Types: Exact Specifications, Thickness & Dimensions
Compare standard, Type X, and moisture-resistant gypsum board types. Get exact specifications, thicknesses, dimensions, and ASTM standards for your project.
Aug 4, 2026

Fire Resistance
Best Fire-Resistant Outdoor Decking Materials: 2026 Buyer Guide
Discover the best fire-resistant outdoor decking materials for 2026. Compare Class A PVC, aluminum, and hardwood options for WUI compliance and safety.
Aug 4, 2026