Cost of Materials for Building a Retaining Wall in 2026
Compare 2026 costs for materials for building a retaining wall. Analyze concrete blocks, timber, stone, plus hidden drainage and geogrid expenses.

The True Financial Scope of Earth-Retaining Structures
When calculating the total cost of materials for building a retaining wall, contractors and homeowners must look beyond the visible face of the structure. A retaining wall is a gravity-driven or reinforced earth-retaining system designed to withstand immense hydrostatic and lateral soil pressure. In 2026, the visible blocks, stones, or timber represent only 40% to 60% of the total material budget. The remainder is consumed by base aggregates, geosynthetic reinforcement, and subsurface drainage networks. Failing to budget for these hidden line items is the primary cause of project overruns and catastrophic structural failures.
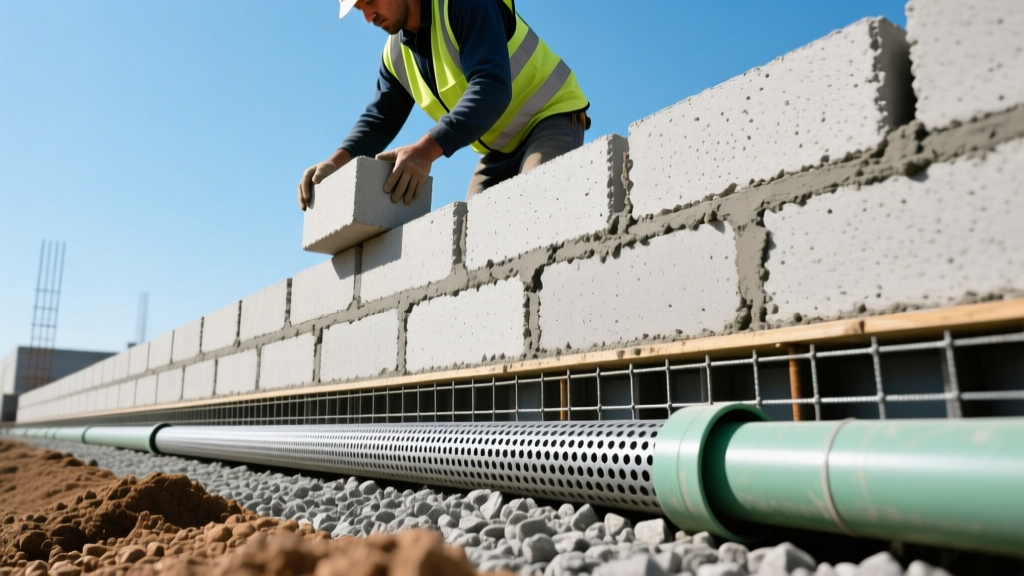
Material Cost Matrix: Price Per Square Foot (2026)
The following matrix breaks down the material costs based on the square footage of the exposed wall face. These figures exclude excavation labor, engineering permits, and site-specific soil remediation.
| Material Type | Face Material Cost (Per Sq Ft) | Base & Drainage Add-ons | Total Material Cost (Per Sq Ft) | Max Unreinforced Height |
|---|---|---|---|---|
| Pressure-Treated Timber (6x6) | $15 - $22 | $4 - $6 | $19 - $28 | 3 to 4 feet |
| Segmental Concrete Blocks (SRW) | $20 - $35 | $8 - $12 | $28 - $47 | 3 to 4 feet (varies by block) |
| Gabion Baskets (Galvanized) | $25 - $40 | $2 - $4 | $27 - $44 | 10+ feet (stepped) |
| Poured Concrete (3000+ PSI) | $30 - $50 | $5 - $8 | $35 - $58 | Requires engineering |
| Natural Stone (Mortared) | $45 - $75+ | $10 - $15 | $55 - $90+ | Requires concrete footing |
Deep Dive: Analyzing the Top 5 Retaining Wall Materials
Segmental Concrete Blocks (SRW)
SRW systems, such as those manufactured by Allan Block or Versa-Lok, dominate the residential and commercial landscaping market. These dry-stacked, interlocking blocks utilize a hollow-core design that is filled with 3/4-inch clear crushed stone, creating a massive gravity structure.
- Connection Mechanisms: Blocks connect via fiberglass pins (shear strength) or cast-in-place concrete lips (gravity and shear). Pin-connected systems generally offer higher pullout resistance when paired with geogrid.
- Hidden Costs: SRWs require a 3/4-inch minus crushed rock base pad (typically 6 to 8 inches thick after compaction) and a continuous perforated SDR drain pipe wrapped in non-woven geotextile fabric at the base of the wall.
- Failure Mode: Using rounded river rock or pea gravel instead of angular crushed stone inside the block cores reduces internal friction, leading to bulging under heavy lateral loads.
Pressure-Treated Timber
Timber walls utilize 6x6 or 8x8 pressure-treated pine or Douglas fir, secured with galvanized timber spikes and anchored to the soil via "deadmen" (perpendicular timbers buried in the backfill). According to structural guidelines referenced by the American Wood Council (AWC), timber used in ground contact must meet specific preservative retention levels (typically 0.60 pcf for UC4B or UC4C categories) to resist fungal decay.
- Cost Advantage: Timber offers the lowest upfront material cost for walls under 4 feet.
- Failure Mode: Hydrostatic pressure buildup behind the wall frequently snaps the deadmen tiebacks or pulls the timber spikes. Furthermore, timber walls have a finite lifespan of 15 to 25 years before rot compromises the structural integrity at the soil line.
Natural Stone & Veneer
Natural stone walls (limestone, granite, or fieldstone) provide a premium aesthetic but demand rigorous structural preparation. Dry-stacked natural stone relies entirely on the mason's skill to interlock irregular shapes, while mortared stone requires a continuous poured concrete footing that extends below the local frost line to prevent heaving.
- Material Specifics: Mortared walls require Type N or Type S masonry cement, weep holes every 4 to 6 feet to relieve hydrostatic pressure, and a comprehensive French drain system behind the wall.
- Cost Drivers: The stone itself is expensive, but the true cost multiplier is the concrete footing and the specialized masonry labor required to lay irregular stone.
Poured Concrete
Poured concrete retaining walls are reinforced earth structures that rely on steel rebar and high-compression concrete (minimum 3,000 to 4,000 PSI). These walls are typically formed using plywood or modular steel forms.
- Reinforcement: Standard designs require #4 or #5 Grade 60 epoxy-coated rebar placed in a grid pattern, tied to a continuous footing.
- Aesthetic Upgrades: Board-formed concrete (using rough-sawn lumber to imprint a wood-grain texture) or architectural veneers can double the face material cost but eliminate the need for separate cladding.
Gabion Baskets
Gabion walls consist of heavy-gauge galvanized or PVC-coated wire mesh cages filled with 3-inch to 6-inch angular rock. They are highly permeable, eliminating the need for complex subsurface drainage pipes.
- Flexibility: Unlike rigid concrete or mortared stone, gabion baskets can tolerate significant soil settlement without cracking.
- Rock Fill Costs: The wire baskets are relatively inexpensive, but the volume of decorative or structural rock required to fill them (calculated in tons) can drastically inflate material delivery costs.
The "Hidden" Line Items That Destroy Budgets
Novice estimators frequently price only the face material. To prevent budget collapse, integrate the following structural necessities into your material takeoff:
1. Geogrid Reinforcement
For any SRW or timber wall exceeding 3 to 4 feet, uniaxial geogrid (such as Tensar or Tenax) is mandatory. Geogrid layers are placed between block courses and extended back into the compacted soil (typically 60% of the wall's height). Budget $1.50 to $3.00 per square foot of wall face for geogrid materials.
2. Geotextile Separation Fabric
Non-woven geotextile fabric (e.g., Mirafi 500X or Typar) must be placed between the native soil and the drainage aggregate to prevent fine soil particles from migrating into the gravel and clogging the drainage system. Budget $0.30 to $0.60 per square foot.
3. Drainage Aggregate
A 12-inch minimum column of 3/4-inch clear, washed crushed stone must be placed directly behind the wall blocks. This material is sold by the ton. A standard 4-foot high wall requires roughly 0.15 tons of drainage stone per linear foot.
Height vs. Cost: The Engineering Threshold
The National Concrete Masonry Association (NCMA) and most municipal building codes enforce a strict threshold for retaining walls: any wall exceeding 4 feet in height (measured from the bottom of the buried base course to the top of the exposed face) requires a design stamped by a licensed geotechnical or structural engineer.
The Financial Impact: Crossing the 4-foot threshold adds $800 to $2,500 in engineering fees. Furthermore, engineered walls often require longer geogrid lengths, deeper base trenches, and stricter soil compaction testing (typically 95% Proctor density), which increases both material and equipment rental costs.
Decision Framework: Which Material Fits Your Site?
Use this conditional framework to select the optimal material based on your specific site constraints and budget parameters:
- IF your site has a high water table and poor-draining clay soil, THEN select Gabion baskets or SRW blocks with an oversized 18-inch drainage aggregate column and a secondary toe-drain.
- IF the wall is strictly decorative, under 3 feet tall, and budget is the primary constraint, THEN utilize pressure-treated 6x6 timber or basic, non-pinned SRW blocks.
- IF the wall must support a structural surcharge (e.g., a driveway, pool, or building foundation near the top of the wall), THEN abandon timber and dry-stack stone; opt for engineered poured concrete or heavily reinforced SRW systems with multiple geogrid layers.
- IF you are building in a region with deep frost lines and severe freeze-thaw cycles, THEN avoid mortared natural stone unless you are willing to excavate and pour a massive concrete footing below the frost line to prevent catastrophic frost heave.
Written by
Elena RodriguezElena Rodriguez is a civil engineer and technical writer specializing in concrete technology, masonry systems, and ASTM/ACI compliance. She earned her B.S. in Civil Engineering from Texas A&M University and spent a decade at a materials testing laboratory, performing over 2,000 concrete compressive strength tests and masonry prism evaluations. Elena is an ACI-certified Field Testing Technician (Grade I) and a member of ASTM Committee C12 on Natural Building Stone. She currently consults on forensic engineering cases involving concrete failures and moisture intrusion. Based in San Antonio, TX, Elena is a proud member of the Society of Women Engineers (SWE) and coaches her daughter's FIRST Robotics team.
More from Elena Rodriguez
View all
Walls & Panels
Cost Analysis: Light Gauge Steel Framing Advantages and Disadvantages
Evaluate light gauge steel framing advantages and disadvantages through a strict cost analysis lens, comparing material, labor, and lifecycle expenses.
Aug 4, 2026

Walls & Panels
Gypsum Board Types: Exact Specifications, Thickness & Dimensions
Compare standard, Type X, and moisture-resistant gypsum board types. Get exact specifications, thicknesses, dimensions, and ASTM standards for your project.
Aug 4, 2026

Fire Resistance
Best Fire-Resistant Outdoor Decking Materials: 2026 Buyer Guide
Discover the best fire-resistant outdoor decking materials for 2026. Compare Class A PVC, aluminum, and hardwood options for WUI compliance and safety.
Aug 4, 2026