Essential Building House Materials List and 2026 Cost Guide
Explore our comprehensive building house materials list, featuring 2026 cost estimates, structural specs, and expert selection tips for custom builds.
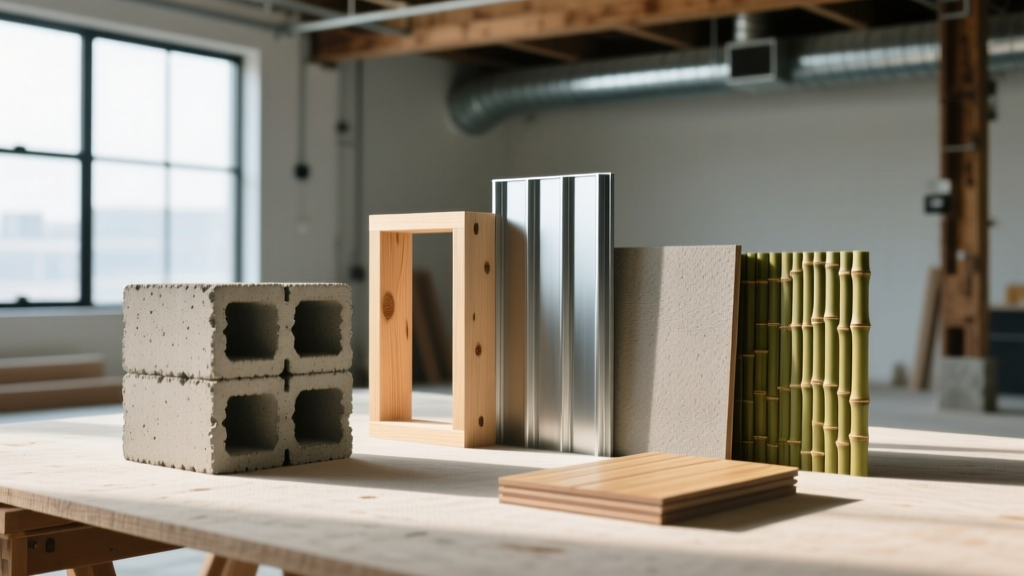
Creating an accurate building house materials list requires moving beyond generic supplier templates and specifying exact material grades, thermal performance metrics, and installation methodologies. In modern custom construction, material selection directly dictates long-term energy efficiency, structural resilience against extreme weather, and ultimate project profitability. This guide breaks down the core material categories for residential construction, providing specific product types, industry standards, and current cost baselines to inform your procurement strategy.
Foundation and Structural Framing: The Skeleton
The structural skeleton accounts for roughly 18% to 22% of total construction costs. While traditional poured concrete and dimensional lumber remain common, advanced material alternatives offer superior thermal and structural performance.
Insulated Concrete Forms (ICF) vs. Poured Concrete
For foundation walls and above-grade structural envelopes, Insulated Concrete Forms (ICF) such as Nudura or Fox Blocks provide a continuous R-23 to R-26 insulation value, effectively eliminating thermal bridging. According to FEMA Building Science guidelines, ICF walls offer superior resistance to windborne debris and seismic loads compared to traditional CMU (Concrete Masonry Units). While traditional poured concrete foundations cost between $4.00 and $6.00 per square foot of wall area, ICF systems range from $7.50 to $10.50 per square foot, offset by long-term HVAC downsizing and energy savings.
Advanced Framing Techniques
Transitioning from standard 2x4 studs at 16 inches on-center to 2x6 SPF (Spruce-Pine-Fir) studs at 24 inches on-center—known as Optimum Value Engineering (OVE) or advanced framing—reduces lumber usage by up to 30% while increasing cavity depth for insulation. The U.S. Department of Energy confirms that advanced framing techniques can reduce framing material costs by $1,000 to $2,500 on a standard 2,500-square-foot home while boosting whole-wall R-values to R-21 or higher when paired with high-density fiberglass or closed-cell spray foam.
Exterior Envelope: Moisture and Thermal Control
The building envelope is the primary defense against moisture intrusion and thermal loss. Material failures here are the leading cause of warranty callbacks in residential construction.
Integrated Sheathing Systems
The transition from structural sheathing to the weather-resistive barrier (WRB) is a critical failure point. Integrated sheathing systems, such as the Huber ZIP System, combine structural OSB with a factory-applied, code-recognized water-resistive barrier. This eliminates the need for traditional housewrap (like Tyvek) and reduces air leakage. While ZIP System panels cost approximately 35% to 45% more than standard CDX plywood or commodity OSB, the elimination of housewrap labor and the reduction in tape/seam failures provide a net-positive ROI on custom builds.
Siding Material Decision Matrix
| Material Type | Specific Product Example | Installed Cost (per sq. ft.) | Primary Failure Mode |
|---|---|---|---|
| Fiber Cement | James Hardie Artisan Series | $9.50 - $14.00 | Improper flashing at butt joints; fastener over-driving |
| Engineered Wood | LP SmartSide ExpertFinish | $6.50 - $10.00 | Moisture wicking if ground clearance is less than 6 inches |
| Hardie Architectural Panel | James Hardie Panel Stucco | $8.00 - $12.50 | Cracking at stress points if fastened too close to panel edges |
Mechanical, Electrical, and Plumbing (MEP) Rough-Ins
MEP systems represent the nervous and circulatory systems of the home. Specifying the correct materials here prevents catastrophic leaks and electrical bottlenecks.
Domestic Water Supply Piping
For domestic water supply, Uponor PEX-A (cross-linked polyethylene using the Engel method) is heavily specified over PEX-B or Type L Copper in modern custom builds. PEX-A utilizes a cold-expansion fitting system that creates a joint stronger than the pipe itself, virtually eliminating leak points at connections. While Type L Copper costs $3.50 to $5.50 per linear foot installed, PEX-A systems average $1.50 to $2.50 per linear foot. Furthermore, PEX-A's flexibility allows for home-run manifold systems, which reduce pressure drops when multiple fixtures are used simultaneously.
Electrical Panel and Breaker Specifications
With the rise of Level 2 EV chargers, induction cooktops, and heat pump water heaters, the traditional 200-amp electrical service is becoming obsolete. Specify a 320-amp or 400-amp meter base with dual 200-amp main breaker panels (e.g., Square D QO or Siemens QA series). Ensure all bedroom and living area circuits are equipped with Combination Type AFCI (Arc-Fault Circuit Interrupter) breakers, and all wet-area circuits utilize dual-function AFCI/GFCI breakers to meet current NEC (National Electrical Code) requirements.
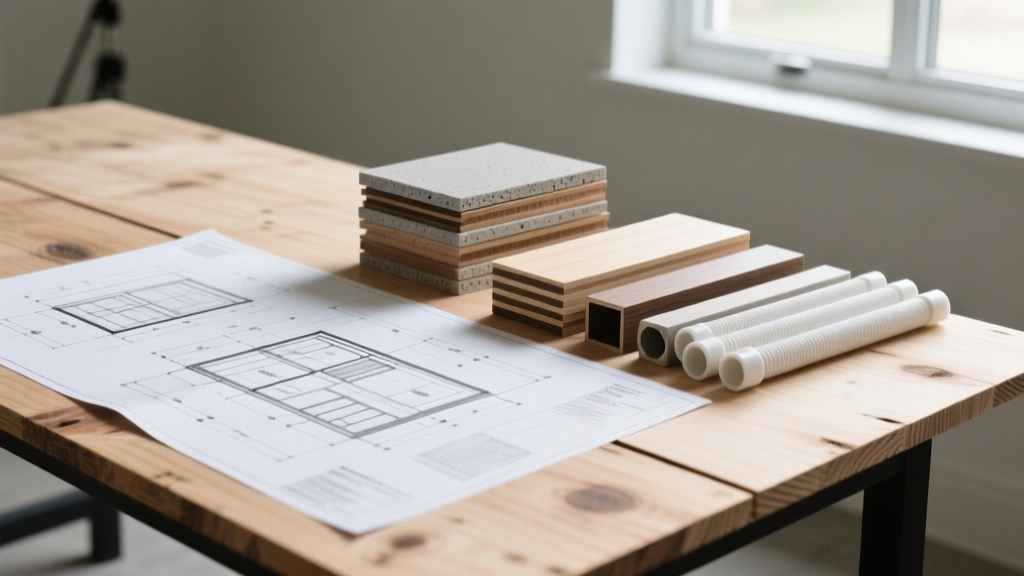
Interior Finishes: Drywall and Fire Ratings
Interior material selection must balance acoustic performance, fire safety, and moisture resistance. Standard 1/2-inch drywall is insufficient for high-performance builds.
- Fire-Rated Partitions: Specify 5/8-inch Type X gypsum board (e.g., USG Sheetrock Firecode) for all garage-to-living-space partitions, mechanical room walls, and multi-family demising walls. Type X contains glass fibers that hold the gypsum core together under extreme heat, meeting the ASTM E119 standard for a 1-hour fire resistance rating.
- Moisture-Resistant Applications: In wet areas (shower surrounds, tub enclosures), bypass traditional green-board drywall entirely. Use glass-mat faced gypsum panels like Georgia Pacific DensShield, which features a built-in moisture barrier and will not degrade if exposed to water during the tile-curing process.
- Acoustic Control: For interior bedroom and bathroom walls, specify sound-damping drywall (e.g., CertainTeed SilentFX) or apply a viscoelastic damping compound like Green Glue between two layers of standard 5/8-inch drywall to achieve an STC (Sound Transmission Class) rating of 50 or higher.
Strategic Procurement and Waste Factor Matrix
Accurately calculating material quantities requires applying precise waste factors to your takeoffs. The National Association of Home Builders (NAHB) notes that material costs typically account for 40% to 50% of total construction expenses, making waste mitigation a critical financial lever.
| Material Category | Standard Waste Factor | Complex Geometry Waste Factor | Optimization Strategy |
|---|---|---|---|
| Dimensional Lumber (Framing) | 10% | 15% - 18% | Pre-order wall panels from automated component manufacturers |
| Architectural Asphalt Shingles | 10% - 12% | 15% - 20% | Use hip and ridge cap shingles instead of cutting 3-tab field shingles |
| Hardwood Flooring | 7% - 10% | 12% - 15% | Stagger end joints randomly; avoid H-patterns to use offcuts |
| Ceramic/Porcelain Tile | 10% | 15% - 25% | Order all tile from a single dye-lot batch to prevent color variation |
By meticulously detailing your building house materials list with specific product models, performance standards, and accurate waste factors, you eliminate the ambiguity that leads to change orders, supply chain delays, and compromised building integrity. Procurement should always be driven by lifecycle performance and code compliance rather than initial unit cost.
Written by
Elena RodriguezElena Rodriguez is a civil engineer and technical writer specializing in concrete technology, masonry systems, and ASTM/ACI compliance. She earned her B.S. in Civil Engineering from Texas A&M University and spent a decade at a materials testing laboratory, performing over 2,000 concrete compressive strength tests and masonry prism evaluations. Elena is an ACI-certified Field Testing Technician (Grade I) and a member of ASTM Committee C12 on Natural Building Stone. She currently consults on forensic engineering cases involving concrete failures and moisture intrusion. Based in San Antonio, TX, Elena is a proud member of the Society of Women Engineers (SWE) and coaches her daughter's FIRST Robotics team.
More from Elena Rodriguez
View all
Walls & Panels
Cost Analysis: Light Gauge Steel Framing Advantages and Disadvantages
Evaluate light gauge steel framing advantages and disadvantages through a strict cost analysis lens, comparing material, labor, and lifecycle expenses.
Aug 4, 2026

Walls & Panels
Gypsum Board Types: Exact Specifications, Thickness & Dimensions
Compare standard, Type X, and moisture-resistant gypsum board types. Get exact specifications, thicknesses, dimensions, and ASTM standards for your project.
Aug 4, 2026

Fire Resistance
Best Fire-Resistant Outdoor Decking Materials: 2026 Buyer Guide
Discover the best fire-resistant outdoor decking materials for 2026. Compare Class A PVC, aluminum, and hardwood options for WUI compliance and safety.
Aug 4, 2026