What Material Was the Basis for Most Ancient Sumerian Buildings?
Discover what material was the basis for most ancient Sumerian buildings and apply these timeless mudbrick selection principles to modern earthen construction.

The Foundation of Mesopotamian Urbanism
The direct answer to what material was the basis for most ancient Sumerian buildings is sun-baked mudbrick (unfired clay). While stone and timber were critically scarce in the alluvial plains of southern Mesopotamia, the abundance of clay-rich soil deposited by the Tigris and Euphrates rivers dictated the architectural trajectory of the world's first urban centers. For modern builders and architects exploring earthen construction, understanding the exact material science behind Sumerian mudbrick provides a masterclass in passive cooling, structural load distribution, and hyper-localized material selection.
The Material Science of Sumerian Mudbrick
Unlike modern fired bricks that rely on vitrification in a high-temperature kiln, Sumerian mudbricks achieved structural integrity through precise soil gradation and solar curing. The ideal Sumerian soil matrix required a specific balance of clay (binder), silt, and sand (aggregate).
Tensile Reinforcement: The Role of Chaff and Straw
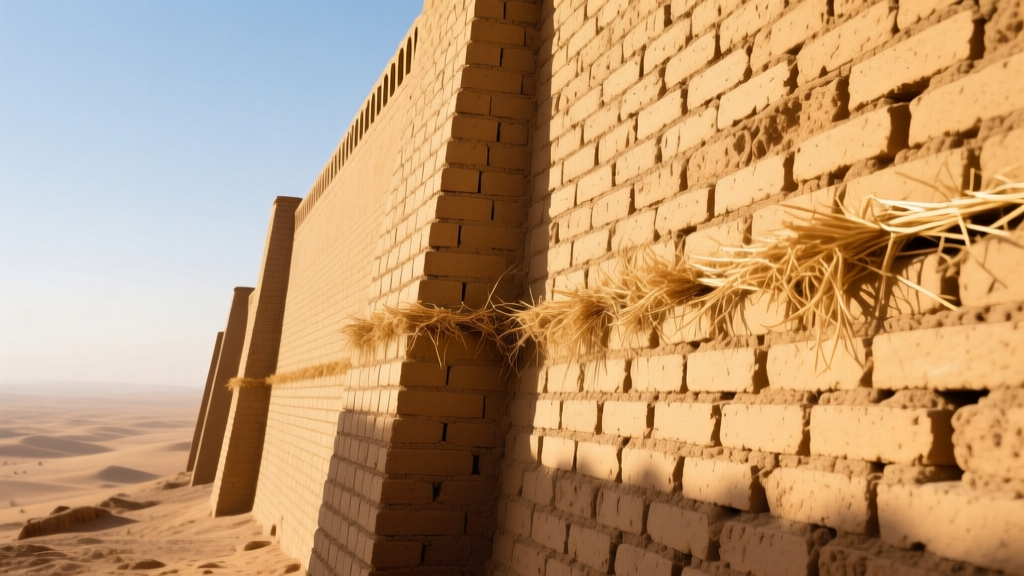
Clay possesses high compressive strength but negligible tensile strength. Sumerian builders mitigated this inherent flaw by integrating organic fibers—primarily wheat straw and chaff—into the mud slurry before molding. This ancient technique mirrors modern fiber-reinforced polymers. The straw acts as a micro-reinforcement matrix, arresting crack propagation as the brick shrinks during the curing process, ultimately yielding a more cohesive building unit capable of withstanding minor seismic shifts and settling.
Evolution of Sumerian Brick Formats
Material selection in Sumer was not static; it evolved based on structural demands, monumental scale, and labor organization. According to architectural analyses of Sumerian architecture, brick morphology shifted dramatically from the Early Dynastic period to the Ur III period.
| Brick Type | Historical Era | Dimensions (Approx) | Primary Application |
|---|---|---|---|
| Riemchen | Early Dynastic | 20 x 10 x 5 cm | Decorative facades, interior partitioning |
| Plano-Convex | Early Dynastic III | 25 x 15 x 8 cm | Core masonry, laid in herringbone patterns for rapid wall raising |
| Standard Square | Ur III (c. 2100 BCE) | 30 x 30 x 5 cm | Monumental ziggurats, heavy load-bearing exterior walls |
Bitumen Mortar and Damp-Proofing Strategies
A critical failure mode of any earthen structure is basal erosion caused by capillary water rise. Sumerian engineers solved this by utilizing naturally occurring bitumen (pitch), sourced from surface seepages at locations like Hit on the Euphrates. Bitumen was applied as a damp-proof course between the stone foundation and the first course of mudbrick, and occasionally as a waterproofing mortar in hydraulic structures and baths.
The integration of bitumen-saturated reed mats at the base of ziggurat cores represents one of the earliest known applications of a capillary break in architectural history, a principle that remains mandatory in modern earthen building codes.
Case Study: The Ziggurat of Ur Material Stratigraphy
The Great Ziggurat of Ur (c. 2100 BCE) exemplifies advanced dual-material selection. The massive core consisted of millions of unstabilized, sun-baked mudbricks, providing immense thermal inertia and structural bulk. However, the exterior facade was constructed of kiln-fired bricks set in bitumen mortar. This strategy protected the vulnerable earthen core from weathering while presenting a durable, aesthetically refined exterior. Modern rammed earth and adobe builders can replicate this 'sacrificial skin' approach by using cement-stabilized Compressed Earth Blocks (CEBs) for the exterior wythe and unstabilized earthen fills for the interior thermal mass.
Thermal Mass and Diurnal Temperature Regulation
The alluvial plains of southern Mesopotamia experience extreme diurnal temperature swings, soaring past 45°C (113°F) in summer days and dropping significantly at night. Sun-baked mudbrick possesses a high volumetric heat capacity (approximately 1,600 to 1,800 kJ/m³·K). Sumerian builders leveraged this by constructing walls with a minimum thickness of 500mm to 1000mm. This thickness creates a thermal lag of 8 to 12 hours, meaning the peak heat of the day is absorbed by the exterior wall surface and only reaches the interior living space after sunset, when ambient temperatures have dropped. When selecting earthen materials for modern passive solar designs in arid climates, match this Sumerian thickness-to-surface-area ratio to achieve zero-mechanical cooling baselines.
Modern Selection Guide: Translating Ancient Methods to Current Standards
When selecting earthen materials for contemporary projects, builders must weigh traditional sun-baked mudbrick against modern derivatives. While mudbrick remains a staple in global vernacular architecture, modern building codes (such as ASTM E2392) require specific modifications for structural compliance and longevity.
Decision Matrix: Ancient Mudbrick vs. Modern CEB
- Compressive Strength: Sumerian sun-baked brick (~1.5 - 2.5 MPa) vs. Modern CEB (~3.0 - 5.0 MPa with 5% Portland cement stabilization).
- Erosion Resistance: Unstabilized mudbrick requires wide roof overhangs (minimum 600mm) and sacrificial render coats. CEB with chemical stabilizers can withstand direct rainfall without surface degradation.
- Thermal Mass: Both offer exceptional thermal mass, making them ideal for arid climates with high diurnal temperature swings, though modern CEBs allow for thinner wall profiles due to higher compressive strength.
Field Testing Earthen Materials for Your Project
Before committing to an earthen selection, perform these three empirical field tests to validate your local soil profile against historical benchmarks:
- The Jar Test: Fill a clear jar with soil and water, shake vigorously, and let settle for 24 hours. Measure the distinct layers to verify your clay-to-sand ratio falls within the 15-20% clay threshold.
- The Shrinkage Box Test: Pack wet soil into a wooden trough (60cm long) and let it dry in the sun. Measure the gap at the ends. Total shrinkage must not exceed 2% (12mm) to prevent structural micro-fracturing.
- The Drop Test: Dry a standard brick and drop it from waist height (1 meter) onto hard ground. A properly graded and fiber-reinforced brick will chip at the corners but will not shatter into dust.
Sourcing and Supply Chain Considerations
The Sumerians relied on hyper-local sourcing, typically extracting clay within a 1-kilometer radius of the build site to minimize transport energy. For modern projects, the economics of earthen construction dictate the exact same rule. Transporting raw soil beyond 15 kilometers destroys the cost-efficiency and carbon-neutral profile of the material. If local soil fails the jar test, it is vastly more economical to import sharp sand to amend local clay-heavy soils than to truck in pre-mixed commercial adobe.
Final Material Selection Directives
The enduring legacy of Sumerian urbanism proves that sun-baked mudbrick is not a primitive fallback, but a highly engineered material when paired with correct soil gradation, organic tensile reinforcement, and rigorous moisture management. For contemporary selection: prioritize raw soil testing over commercial bagged mixes, mandate a 600mm capillary break at the foundation, and design roof overhangs that completely shield the earthen envelope from direct precipitation.
Written by
Marcus ChenMarcus Chen is a licensed structural engineer (PE) and building materials analyst with over 12 years of experience across residential, commercial, and industrial construction. He holds a Master of Science in Civil Engineering from UC Berkeley and spent six years at Thornton Tomasetti before transitioning to independent consulting and technical writing. Marcus specializes in material selection for seismic-prone regions, concrete reinforcement strategies, and lifecycle cost analysis. His work has been cited by the American Concrete Institute (ACI) and the Structural Engineers Association of California (SEAOC). When he is not on a job site or at his desk, you will find him hiking the Sierra Nevada or restoring a 1920s craftsman bungalow in Oakland, CA.
More from Marcus Chen
View all
Construction Cost
How Much Did the Eiffel Tower Cost to Build?
How much did the Eiffel Tower cost to build in 1889? We adjust for inflation and compare its budget to modern skyscraper construction.
Aug 4, 2026

Fire Resistance
What Is a Fire Resistant Material? Testing & Certification Guide
Discover what is a fire resistant material through ASTM and UL testing. Learn how fire ratings, certifications, and assemblies work in construction.
Aug 4, 2026

Construction Cost
How Much Did the Burj Khalifa Cost to Build?
How much did the Burj Khalifa cost to build? We break down the $1.5B project and extract 5 money-saving strategies for your next build.
Jul 30, 2026