Hidden Costs When Storing Materials in Buildings Under Construction
Analyze the hidden financial risks when storing materials in buildings under construction, from structural deflection to moisture damage and theft.

The True Financial Impact of Indoor Material Staging
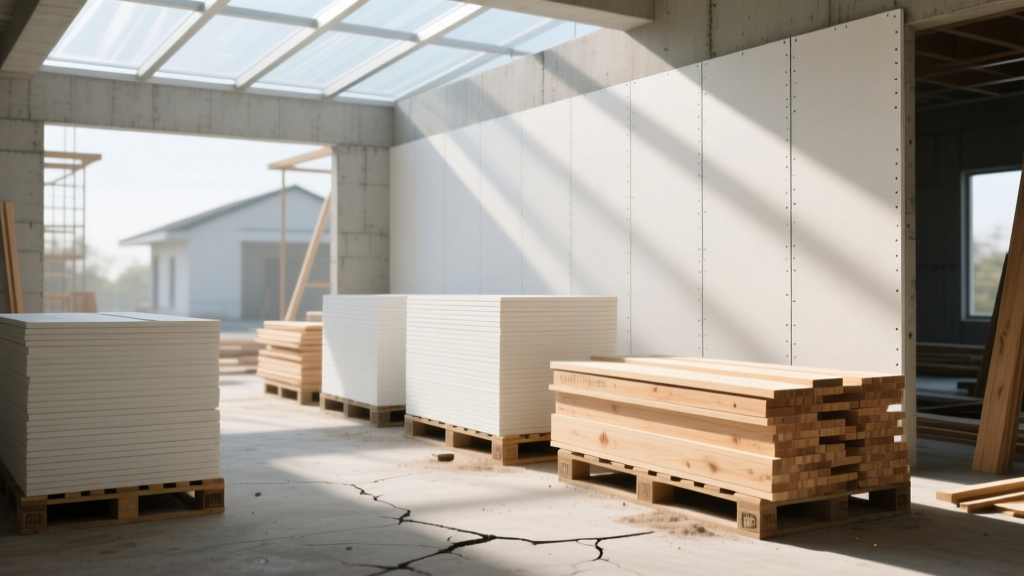
Staging building materials inside a partially completed structure seems like a logical way to protect them from weather and theft. However, when storing materials in buildings under construction, site managers frequently underestimate the cascading financial risks. From structural overloading to moisture entrapment, the hidden costs of indoor staging can easily erase the marginal savings of bulk delivery discounts. This cost analysis breaks down the exact financial exposure of indoor material storage and provides actionable frameworks to mitigate these risks.
Structural Loading Limits: The Hidden Cost of Floor Deflection
Residential and light-commercial floor systems are typically engineered for a 40 PSF (pounds per square foot) live load. When staging dense materials, this limit is frequently exceeded, leading to costly structural remediation.
When engineered wood I-joists, LVL beams, or dimensional lumber are subjected to sustained overloading before the structure is fully dried in, they experience creep and permanent deflection. The financial fallout includes:
- Joist Sistering: Reinforcing deflected floor joists costs between $15 and $25 per linear foot in labor and materials.
- Floor Leveling: Applying self-leveling underlayment (such as Henry 565 FloorPro) to correct deflection before hardwood or tile installation adds $2.50 to $4.00 per square foot.
- Drywall Nail Pops: Deflected floors transfer stress to wall partitions, causing drywall fastener failures that require $500 to $1,200 in re-taping and mudding per average-sized home.
The Fix: Always use load-spreading dunnage (such as 2x10 planks laid perpendicular to joists) to distribute point loads across multiple framing members. The cost of dunnage is negligible compared to the $3,000+ average cost of structural floor repair.
Moisture Mitigation: Calculating the ROI of Temporary Climate Control
Indoor storage traps ambient moisture, especially when a building is partially enclosed but not yet climate-controlled. According to the APA - The Engineered Wood Association, wood framing and engineered panels must acclimate to interior conditions before moisture-sensitive finishes are installed.
If drywall or hardwood flooring is stored in an environment with high relative humidity, the materials absorb moisture. The Gypsum Association mandates that gypsum board must be kept dry to maintain its structural integrity and fire-rating properties. Wet drywall paper facers harbor mold, requiring complete disposal and posing severe indoor air quality liabilities.
Cost Matrix: Temporary Climate Control vs. Material Replacement
| Scenario | Estimated Cost | Time Impact |
|---|---|---|
| Renting 2x Commercial LGR Dehumidifiers (e.g., Dri-Eaz Revolution) for 30 days | $3,600 - $4,800 | Zero schedule delay |
| Replacing 2,000 sq ft of water-damaged drywall | $6,000 - $8,000 (materials + labor) | 3-5 days schedule delay |
| Replacing 1,500 sq ft of warped engineered hardwood | $12,000 - $18,000 | 2-4 weeks schedule delay |
| Mold remediation for enclosed wall cavities | $3,500 - $7,000 | 1-2 weeks schedule delay |
The data clearly demonstrates that proactive climate control is a high-ROI investment. For optimal results, maintain interior relative humidity below 60% and ensure wood moisture content drops below 12% before staging finish materials.
Security, Shrinkage, and Access Control Budgets
While indoor storage protects materials from drive-by theft, it introduces vulnerabilities to internal shrinkage, unauthorized subcontractor borrowing, and vandalism. The OSHA Material Handling Guidelines emphasize secure storage not just for safety, but to maintain orderly site logistics and prevent trip hazards.
Industry estimates suggest that material shrinkage and unaccounted loss on active construction sites can consume 2% to 5% of the total material budget. On a $500,000 material budget, that represents $10,000 to $25,000 in pure financial leakage.
To mitigate this, site managers are increasingly adopting temporary smart access systems. Installing a heavy-duty temporary smart lock (e.g., Schlage Encode or Igloohome) costs roughly $250 to $350 per entry point. When paired with a $15/month cellular trail camera subscription, the total security overhead for a 6-month build is under $500. Compare this to the replacement cost of a single stolen spool of 12/2 Romex copper wire ($180) or a missing commercial-grade HVAC thermostat ($400), and the ROI of digital access control becomes undeniable.
The Just-In-Time (JIT) vs. Bulk Staging Cost Matrix
The fundamental tension in material logistics is the trade-off between delivery fees and storage risks. Bulk staging minimizes freight costs but maximizes exposure to the hazards outlined above. Just-In-Time (JIT) delivery flips this dynamic.
Consider the financial breakdown of a standard 2,500-square-foot residential build:
- Bulk Delivery Model: 4 major drops at $250 each = $1,000 in freight. Add 5% damage/shrinkage rate on $80,000 of stored finish materials = $4,000 in losses. Total Logistics Cost: $5,000.
- Hybrid JIT Model: 12 targeted drops at $250 each = $3,000 in freight. Add 0.5% damage rate on $40,000 of bulk materials = $200 in losses. Total Logistics Cost: $3,200.
By accepting higher upfront freight costs, the hybrid JIT model saves the project $1,800 while drastically reducing site clutter and safety hazards.
Actionable Pre-Staging Checklist for Site Managers
Before authorizing indoor material drops, verify the following conditions to protect your project budget:
- Envelope Integrity: Ensure the roof is fully dried in, windows are installed or securely boarded, and exterior doors are hung.
- Subfloor Protection: Verify that subflooring is swept clean and, if necessary, covered with ram board to prevent staining from material packaging or pallet splinters.
- Load Distribution: Stage heavy pallets directly over load-bearing walls or beams, never in the center of joist spans.
- Clearance Zones: Maintain a minimum 18-inch clearance between stored materials and any temporary heating equipment to comply with fire safety codes.
- Moisture Verification: Use a pin-type moisture meter to verify framing moisture content is below 19% (ideally 12%) before bringing in drywall or millwork.
Frequently Asked Questions
Can I store Portland cement bags indoors before the building is sealed?
No. Portland cement is highly hygroscopic. Even in a seemingly dry, unsealed building, ambient humidity can cause the cement to pre-hydrate and harden, rendering it useless. Always store cement in a fully climate-controlled, sealed environment or order it JIT.
How high can I stack drywall panels indoors?
Drywall should be stacked flat and never stacked higher than 9 inches (roughly one standard pallet) to prevent edge crushing and to keep the point load within the floor system's design limits.
Written by
Sarah WhitfieldSarah Whitfield is a chartered quantity surveyor (MRICS) and construction cost analyst with 15 years of experience in material pricing, procurement strategy, and project budgeting. She earned her degree in Construction Management from the University of Reading (UK) and has worked on projects ranging from $2M custom homes to $180M mixed-use developments across North America and Europe. Sarah currently leads cost estimating for BuildMat Insight, maintaining a proprietary database of 4,000+ material price points updated quarterly. She is a frequent contributor to RSMeans cost data panels and has presented at the International Cost Engineering Council (ICEC) congress. Based in Denver, CO, Sarah is an avid trail runner and volunteer mentor for Women in Construction.
More from Sarah Whitfield
View all
Wood & Lumber
What Are the Different Types of Wood? A Builder's Guide
Compare structural softwoods, finish hardwoods, and engineered lumber. Analyze Janka ratings, MOE values, and 2026 pricing for construction.
Aug 4, 2026

Walls & Panels
Steel Framing vs Wood Framing: Corrosion and Moisture Defense
Compare steel framing vs wood framing for moisture resistance. Learn about galvanized coatings, condensation risks, and corrosion protection strategies.
Jul 21, 2026

Stone & Masonry
How to Cut Stone Veneer: Wet Saw vs Grinder Comparison
Compare the best tools for cutting stone veneer. We review wet saws, angle grinders, and chop saws to help you achieve clean, chip-free cuts.
Jul 21, 2026