Best Material for Summer Heat: Cool Roofing & Siding Guide
Discover the best material for summer heat mitigation. Compare SRI ratings, costs, and thermal performance of cool roofs, siding, and insulation.

The Thermodynamics of Summer Heat Gain
When selecting the best material for summer construction and retrofitting, the primary objective is minimizing solar heat gain through the building envelope. In hot climates, cooling loads can account for up to 40% of a residential building's total energy consumption. To combat this, material selection must be driven by two critical metrics defined under ASTM E1980: Solar Reflectance (SR) and Thermal Emittance (TE). These are combined into the Solar Reflectance Index (SRI), a standardized scale from 0 to 100+ where higher numbers indicate superior heat rejection.
A standard black asphalt shingle roof has an SRI of roughly 5, meaning it absorbs the vast majority of solar radiation, pushing attic temperatures past 150°F (65°C) in July. By contrast, optimized cool roofing materials maintain an SRI above 50 even after three years of weathering. According to the U.S. Department of Energy, transitioning to high-SRI envelope materials can reduce peak cooling demand by 10% to 15%, directly alleviating strain on HVAC systems and improving indoor thermal comfort.
Roofing Materials: Maximizing the Solar Reflectance Index
The roof is the most sun-exposed surface of any structure. Choosing the best material for summer heat mitigation starts at the top. As of 2026, updated International Energy Conservation Code (IECC) requirements in Climate Zones 1 through 3 heavily incentivize or mandate cool roof technologies for low-slope commercial buildings, and the residential sector is rapidly adopting these standards.
| Roofing Material | Initial SRI | Aged SRI (3-Yr) | Avg. Cost (Installed) | Best Application |
|---|---|---|---|---|
| White TPO / PVC (Low Slope) | 100 - 109 | 85 - 95 | $8.50 - $14.00 / sq.ft. | Flat or low-pitch commercial/residential |
| Cool Standing Seam Metal | 70 - 85 | 60 - 75 | $12.00 - $22.00 / sq.ft. | Steep slope, high wind/hail zones |
| Cool Asphalt Shingles | 25 - 35 | 20 - 30 | $4.50 - $8.00 / sq.ft. | Standard residential steep slope |
| Unglazed Clay / Concrete Tile | 35 - 50 | 30 - 45 | $15.00 - $25.00 / sq.ft. | Mediterranean/Spanish architecture |
Product Spotlight: Cool Asphalt Shingles
Traditional asphalt shingles are poor summer performers, but modern cool shingles utilize specialized ceramic-coated granules that reflect infrared radiation. Products like the GAF Timberline HDZ Reflector Series or Malarkey Vista AR achieve an SRI of 25 or higher, qualifying for ENERGY STAR certification and various utility rebates. While their SRI is lower than white TPO membranes, they offer a crucial aesthetic compromise for neighborhoods with strict HOA color restrictions that ban stark white roofs.
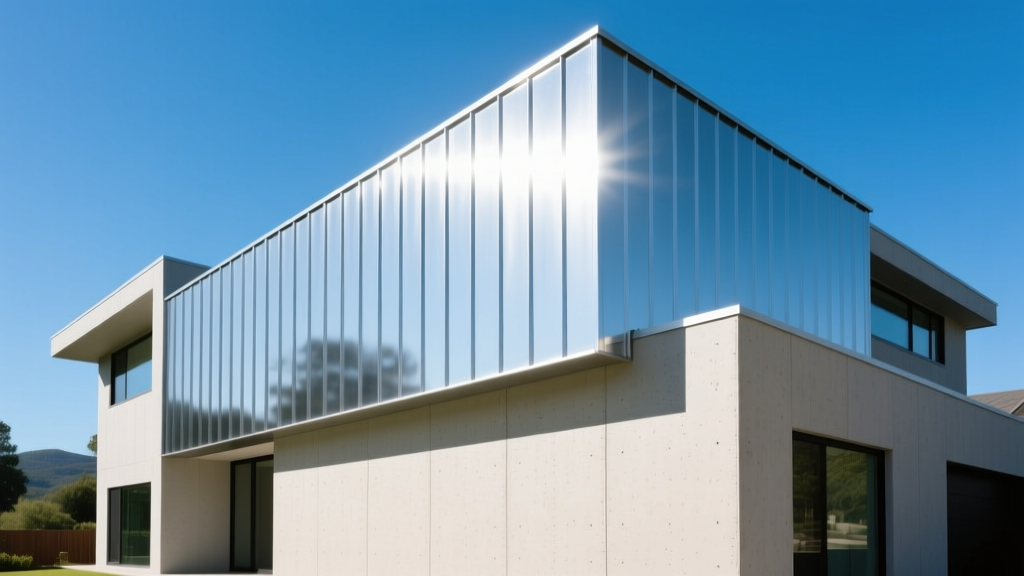
Exterior Cladding: Thermal Mass vs. Reflectance
Wall assemblies receive intense solar radiation, particularly on east and west-facing elevations. The best material for summer siding depends on whether you leverage thermal mass or reflectance.
- Stucco and Masonry (High Thermal Mass): Traditional three-coat stucco and brick veneer absorb heat slowly. In climates with high diurnal temperature swings (hot days, cool nights), thermal mass delays heat transfer into the living space until after the sun sets. However, in consistently humid, hot climates (like the US Southeast), thermal mass can become a liability, radiating stored heat inward all night.
- Fiber Cement and Engineered Wood (Low Mass, High Reflectance): Materials like JamesHardie fiber cement siding do not store heat. When paired with a continuous exterior insulation layer (such as 1-inch polyiso rigid foam, R-5) and painted in light, high-reflectance colors (LRV > 60), they create a highly effective summer thermal break.
Installing dark-colored fiber cement or vinyl siding (LRV below 30) on walls with only cavity insulation (e.g., R-13 fiberglass) creates a severe summer heat penalty. Dark siding can reach surface temperatures of 160°F (71°C) in direct July sunlight. Without continuous exterior insulation to break the thermal bridge through the studs, this heat conducts directly into the wall cavity, drastically increasing cooling loads and potentially warping vinyl siding panels.
Radiant Barriers and Insulation Upgrades
For existing structures where replacing siding or roofing is cost-prohibitive, installing a radiant barrier in the attic is the most effective localized intervention. Governed by ASTM C1313, radiant barriers consist of highly reflective aluminum foil (emittance ≤ 0.1) applied to the underside of roof rafters. According to the Building America Solution Center, a properly installed radiant barrier with a minimum 1-inch air space facing the foil can reduce attic heat gain by up to 40% in hot climates. Note that radiant barriers lose effectiveness if covered in dust; they must be installed on the underside of the rafters, not laid flat on the attic floor insulation.
Climate Zone Decision Matrix
Selecting the best material for summer requires aligning material properties with your specific IECC Climate Zone. The Cool Roof Rating Council (CRRC) maintains extensive databases of rated products to help builders make these localized decisions.
| IECC Climate Zone | Summer Profile | Recommended Roofing Strategy | Recommended Wall Strategy |
|---|---|---|---|
| Zones 1-2 (Hot-Humid) | Extreme heat, high humidity, minimal night cooling | High SRI (>50) low-slope membrane or cool metal. Prioritize TE over thermal mass. | Low mass siding with continuous exterior insulation (min R-5). Vented rainscreen gaps mandatory. |
| Zone 3 (Hot-Dry) | Intense solar radiation, high diurnal swings | Clay tile with elevated battens for sub-tile ventilation, or cool asphalt. | High thermal mass (stucco, ICF, brick) to delay peak heat transfer until night. |
| Zone 4 (Mixed) | Hot summers, cold winters | Cool asphalt shingles (SRI 25+) to balance summer reflection with winter solar heat gain. | Fiber cement with balanced cavity and exterior insulation to handle both seasonal extremes. |
Installation Edge Cases and Failure Modes
Even the best material for summer heat mitigation will fail if installation details are ignored. Thermal performance is highly dependent on system integration.
The Ventilation Imperative: A cool roof installed over an unventilated roof deck will still transfer significant heat into the structure. For steep-slope roofs, a balanced intake (soffit) and exhaust (ridge) ventilation system providing a minimum of 1 square foot of net free ventilating area (NFVA) per 150 square feet of attic space is critical. In hot climates, upgrading to 1/150 NFVA using high-profile ridge vents prevents heat pooling at the roof peak.
Thermal Bridging at Framing Members: In standard 2x6 wood framing, the wood studs act as thermal bridges, bypassing the cavity insulation. During summer, the studs heat up and conduct energy inward. Mitigating this requires either advanced framing techniques (24-inch on-center spacing, insulated headers) or the application of continuous exterior insulation (cI) as mandated by newer energy codes. A minimum of R-5 cI over 2x6 framing reduces thermal bridging heat transfer by approximately 20%.
Window and Glazing Integration: The highest performing wall and roof materials will be negated by poor fenestration. Ensure windows feature a low Solar Heat Gain Coefficient (SHGC). In southern orientations, specify windows with an SHGC of 0.25 or lower, paired with low-emissivity (Low-E) double or triple-pane glass filled with argon gas. Exterior shading devices, such as deep overhangs or automated exterior louvers, remain vastly superior to interior blinds, as they intercept solar radiation before it penetrates the building envelope.
Written by
Sarah WhitfieldSarah Whitfield is a chartered quantity surveyor (MRICS) and construction cost analyst with 15 years of experience in material pricing, procurement strategy, and project budgeting. She earned her degree in Construction Management from the University of Reading (UK) and has worked on projects ranging from $2M custom homes to $180M mixed-use developments across North America and Europe. Sarah currently leads cost estimating for BuildMat Insight, maintaining a proprietary database of 4,000+ material price points updated quarterly. She is a frequent contributor to RSMeans cost data panels and has presented at the International Cost Engineering Council (ICEC) congress. Based in Denver, CO, Sarah is an avid trail runner and volunteer mentor for Women in Construction.
More from Sarah Whitfield
View all
Wood & Lumber
What Are the Different Types of Wood? A Builder's Guide
Compare structural softwoods, finish hardwoods, and engineered lumber. Analyze Janka ratings, MOE values, and 2026 pricing for construction.
Aug 4, 2026

Walls & Panels
Steel Framing vs Wood Framing: Corrosion and Moisture Defense
Compare steel framing vs wood framing for moisture resistance. Learn about galvanized coatings, condensation risks, and corrosion protection strategies.
Jul 21, 2026

Stone & Masonry
How to Cut Stone Veneer: Wet Saw vs Grinder Comparison
Compare the best tools for cutting stone veneer. We review wet saws, angle grinders, and chop saws to help you achieve clean, chip-free cuts.
Jul 21, 2026