Essential Materials Needed to Build a Bathroom: Application Guide
Discover the exact materials needed to build a bathroom, including waterproofing membranes, cement boards, and PEX piping specs for a pro installation.
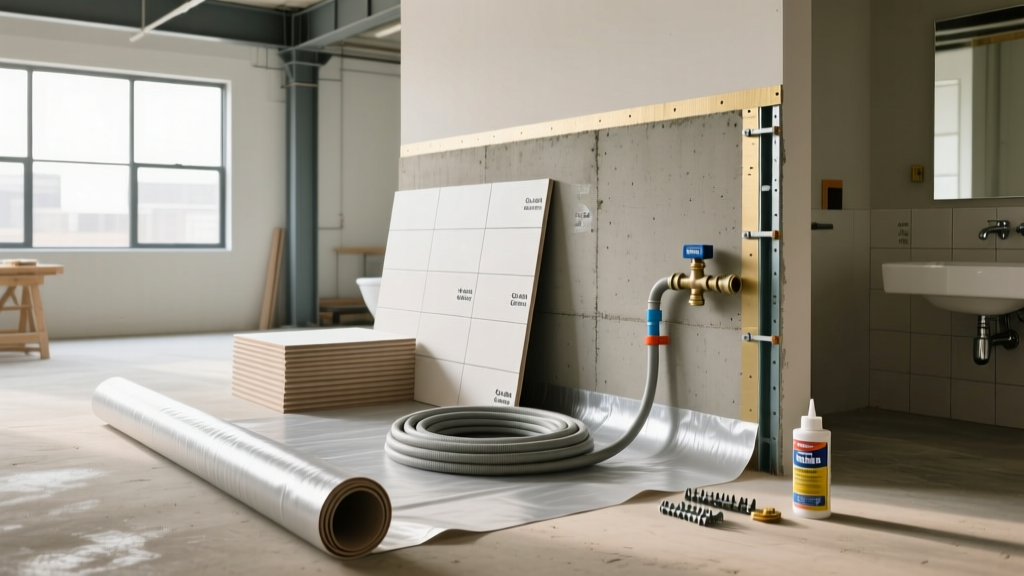
Phase 1: Rough-In Plumbing & Structural Framing
Executing a durable bathroom build begins behind the walls. The materials selected during the rough-in phase dictate the longevity of the entire plumbing system. For water supply lines, cross-linked polyethylene (PEX) has entirely superseded copper in residential applications due to its freeze resistance and lower material cost. Specifically, PEX-A (expansion PEX, such as Uponor ProPEX) is the industry standard for 2026 builds. Unlike PEX-B which uses crimp rings that can restrict flow, PEX-A utilizes cold-expansion fittings that actually shrink tight over the pipe, creating a joint stronger than the pipe itself. Use 1/2-inch PEX for standard supply runs and 3/8-inch for direct fixture drops to maintain optimal pressure.
For the drain-waste-vent (DWV) system, schedule 40 ABS (Acrylonitrile Butadiene Styrene) or PVC is required. A standard shower requires a 2-inch ABS drain line to prevent siphoning and handle rapid water discharge, while a vanity sink can utilize a 1.5-inch line. Framing materials must include pressure-treated lumber (PT) for any bottom plates resting on concrete slabs, and standard SPF (Spruce-Pine-Fir) 2x4 or 2x6 studs for interior walls. If you are installing a heavy cast-iron tub or large-format stone tile, reinforce the floor joists with 3/4-inch T&G plywood subflooring and add 1/2-inch cementitious backer board to stiffen the deflection rating to L/360 or better.
Phase 2: Substrate & Waterproofing Systems
Water management is the single most critical factor in bathroom construction. Standard drywall, even moisture-resistant 'green board', is strictly prohibited in wet areas by modern building codes. The application requires specialized substrates and continuous waterproofing membranes.
Substrate Selection
- Cement Backer Board: USG Durock Next Gen or James Hardie HardieBacker 500. These provide a rigid, mold-resistant base. They must be fastened to studs using alkali-resistant cement board screws (not standard drywall screws, which will corrode) spaced every 6 to 8 inches.
- Foam Building Panels: Schluter-Kerdi-Board or Wedi Board. These extruded polystyrene (XPS) panels are inherently waterproof, lightweight, and can be cut with a utility knife. They are ideal for custom shower niches and benches.
Waterproofing Membranes
According to the Tile Council of North America (TCNA) guidelines, a continuous waterproofing layer is mandatory for all wet zones. You have two primary application paths:
- Liquid-Applied Membranes: Products like Custom Building Products RedGard or Laticrete Hydro Ban. These are painted or rolled onto the cement board. The critical application spec is thickness: you must achieve 30 mils wet thickness, which dries to 20 mils dry. This requires two distinct coats applied in perpendicular directions, verified with a wet mil gauge.
- Sheet Membranes: Schluter-Kerdi or Laticrete Hydro Barrier. These fleece-backed polyethylene sheets are embedded in unmodified thin-set mortar. They offer immediate waterproofing without drying time and guarantee uniform thickness across the entire shower envelope.
The most common cause of shower failure is improper membrane overlap and missing weep holes. When using a traditional mortar bed shower pan with a PVC or CPE liner, the waterproofing membrane on the walls must overlap the pan liner by at least 2 inches and be sealed with polyurethane sealant. Furthermore, the weep holes in the clamping drain must be protected with a weep hole protector (like Oatey's Weep Hole Protector) before the mortar bed is poured to prevent clogging from aggregate.
Phase 3: Tile, Stone, and Grout Application
Finish materials must be evaluated for water absorption and slip resistance. For shower floors and bathroom flooring, select porcelain tile, which is defined by ASTM C373 as having a water absorption rate of 0.5% or less. Natural stone (like marble or travertine) is highly porous and requires pre-sealing and intensive maintenance, making it less ideal for high-moisture zones unless the homeowner is committed to annual sealing.
Mortar and Trowel Specifications
The bond coat (thin-set mortar) must match the tile type. For porcelain, use a polymer-modified thin-set (ANSI A118.4 or A118.15). Trowel notch size is dictated by tile dimensions to ensure 80% minimum mortar coverage in dry areas and 95% in wet areas:
- Mosaic tiles (under 2x2 inches): 1/8" x 1/8" x 1/8" square notch.
- Standard wall tile (up to 8x8 inches): 1/4" x 3/8" x 1/4" square notch.
- Large-format tile (15"+ on any side): 1/2" x 1/2" square notch, applied with back-buttering (flat side of trowel scraping mortar onto the back of the tile).
Grout Selection
Standard cementitious grout is porous and prone to staining. For shower floors and high-traffic bathroom floors, specify a high-performance epoxy grout (such as Laticrete SpectraLOCK PRO) or a single-component urethane grout (like Bostik Dimension). These materials are inherently stain-proof, do not require sealing, and resist mold growth.
Master Material & Cost Matrix (2026 Estimates)
The following table outlines the core materials needed to build a bathroom, complete with application specifications and current market pricing for a standard 5x8 foot (40 sq. ft.) full bathroom.
| Material Category | Specific Product / Type | Application Specification | Est. Material Cost (2026) |
|---|---|---|---|
| Supply Plumbing | 1/2" PEX-A Tubing & Expansion Fittings | Uponor ProPEX system; cold expansion tool required | $1.20 - $1.80 / linear ft |
| Drainage | 2" & 1.5" Schedule 40 ABS Pipe | Solvent-welded joints; 1/4" per foot slope minimum | $0.90 - $1.40 / linear ft |
| Wall Substrate | 1/2" Cement Backer Board (Durock) | Alkali-resistant screws every 6"-8" on studs | $14.00 - $18.00 / 3x5 sheet |
| Waterproofing | Liquid Membrane (RedGard) | 2 coats, 30 mils wet / 20 mils dry thickness | $65.00 - $85.00 / gallon |
| Shower Pan | Pre-sloped XPS Foam Pan (Schluter) | Integrates with sheet membrane; requires thin-set bed | $180.00 - $260.00 / kit |
| Flooring Tile | Porcelain Tile (Rectified Edge) | DCOF > 0.42 for slip resistance; ANSI A137.1 | $3.50 - $8.00 / sq. ft. |
| Mortar & Grout | Modified Thin-Set & Urethane Grout | ANSI A118.15 mortar; pre-mixed urethane grout | $45.00 / bag + $55 / bucket |
| Ventilation | Inline or Ceiling Exhaust Fan | Minimum 50 CFM intermittent; < 1.0 Sones | $120.00 - $250.00 / unit |
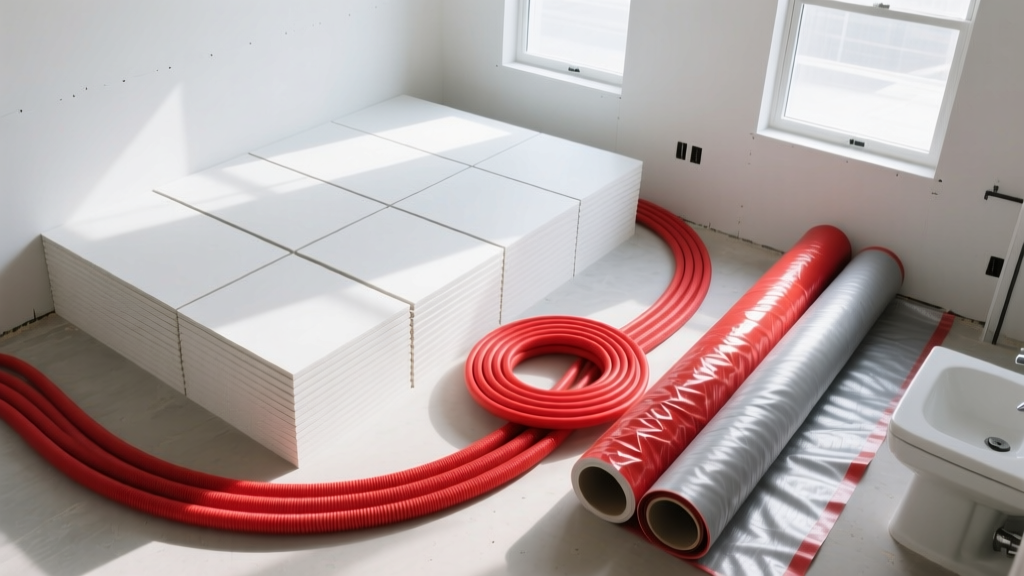
Phase 4: Ventilation, Electrical, and Fixtures
Proper ventilation prevents structural rot and mold proliferation. The National Kitchen & Bath Association (NKBA) and standard building codes mandate that bathrooms must have mechanical ventilation exhausting directly to the exterior, never into an attic space. Calculate the required CFM (Cubic Feet per Minute) by multiplying the bathroom's square footage by 1.08 (for an 8-foot ceiling). A standard 40 sq. ft. bathroom requires a minimum 50 CFM fan, but upsizing to an 80 CFM or 110 CFM fan (like the Panasonic WhisperCeiling series) ensures rapid moisture removal while maintaining a quiet operational profile (under 1.0 sones).
Electrical materials must prioritize safety in wet environments. All 120-volt receptacles within 6 feet of a water source must be protected by a GFCI (Ground Fault Circuit Interrupter). Furthermore, modern codes require AFCI (Arc Fault Circuit Interrupter) protection on the entire bathroom circuit. For lighting, specify damp-rated or wet-rated LED fixtures, particularly over the shower area, ensuring they are IC-rated (Insulation Contact) if they will be buried in ceiling insulation.
When selecting plumbing fixtures, prioritize water efficiency without sacrificing performance. The EPA WaterSense program certifies showerheads that use a maximum of 2.0 GPM (Gallons Per Minute) at 80 PSI, and toilets that flush effectively at 1.28 GPF (Gallons Per Flush). Specifying WaterSense-labeled fixtures not only reduces municipal water bills but often qualifies the homeowner for local utility rebates.
Calculating Overage and Waste Factors
Ordering exact square footage guarantees project delays. Material waste is an unavoidable reality of bathroom construction due to cuts, breakage, and pattern matching. Apply the following overage multipliers when generating your final materials list:
- Standard Straight-Set Tile: Add 10% overage.
- Diagonal, Herringbone, or Large-Format Tile: Add 15% to 20% overage due to complex cuts and higher breakage rates.
- Cement Board & Drywall: Add 10% overage.
- Waterproofing Membrane (Liquid): Calculate based on 1 gallon per 40-50 sq. ft. per coat (multiply total sq. ft. by 2 for the two-coat requirement, then add 10%).
- PEX & ABS Plumbing: Add 15% overage to account for routing around joists, blocking, and measurement errors.
By meticulously selecting the correct substrates, adhering to strict waterproofing thickness tolerances, and calculating accurate material yields, you eliminate the primary vectors for bathroom failure. The materials needed to build a bathroom are an interconnected system; a premium tile installation will inevitably fail if the underlying cement board and liquid membrane are improperly specified or applied.
Written by
Marcus ChenMarcus Chen is a licensed structural engineer (PE) and building materials analyst with over 12 years of experience across residential, commercial, and industrial construction. He holds a Master of Science in Civil Engineering from UC Berkeley and spent six years at Thornton Tomasetti before transitioning to independent consulting and technical writing. Marcus specializes in material selection for seismic-prone regions, concrete reinforcement strategies, and lifecycle cost analysis. His work has been cited by the American Concrete Institute (ACI) and the Structural Engineers Association of California (SEAOC). When he is not on a job site or at his desk, you will find him hiking the Sierra Nevada or restoring a 1920s craftsman bungalow in Oakland, CA.
More from Marcus Chen
View all
Construction Cost
How Much Did the Eiffel Tower Cost to Build?
How much did the Eiffel Tower cost to build in 1889? We adjust for inflation and compare its budget to modern skyscraper construction.
Aug 4, 2026

Fire Resistance
What Is a Fire Resistant Material? Testing & Certification Guide
Discover what is a fire resistant material through ASTM and UL testing. Learn how fire ratings, certifications, and assemblies work in construction.
Aug 4, 2026

Construction Cost
How Much Did the Burj Khalifa Cost to Build?
How much did the Burj Khalifa cost to build? We break down the $1.5B project and extract 5 money-saving strategies for your next build.
Jul 30, 2026