House Stone Veneer: Technical Specs, Weight, and ASTM Standards
Review technical specifications for house stone veneer, including ASTM standards, weight limits, mortar ratios, and WRB requirements for safe installation.

Dimensional and Load-Bearing Specifications
When specifying house stone veneer for exterior or interior applications, structural engineers and contractors must differentiate between Adhered Manufactured Stone Masonry Veneer (AMSMV) and natural adhered stone. The International Building Code (IBC) strictly governs the weight and thickness of adhered veneers to prevent catastrophic delamination. Under current IBC Section 1404.6, adhered veneer is limited to a maximum weight of 15 pounds per square foot (psf). Any stone assembly exceeding this threshold must transition to an anchored (tied) veneer system with structural shelf angles.
| Specification Metric | Manufactured Stone Veneer (MSV) | Natural Adhered Stone |
|---|---|---|
| Maximum Code Weight | 10 - 15 psf | 15 psf (Adhered limit) |
| Typical Thickness | 1.5 to 3.0 inches | 2.0 to 4.0 inches |
| Compressive Strength | Min 2,000 psi (ASTM C1634) | Varies (typically 4,000+ psi) |
| Water Absorption | Max 22% by weight | Varies (Limestone up to 12%) |
| Freeze-Thaw Durability | Passes 50 cycles (ASTM C1645) | Depends on quarry source |
Governing ASTM Standards for Manufactured Stone Veneer
Manufactured house stone veneer is not merely decorative concrete; it is a rigorously tested masonry product. Specifiers must ensure that the selected product complies with ASTM C1670, the Standard Specification for Adhered Manufactured Stone Masonry Veneer. This standard dictates the raw material requirements, dimensional tolerances, and testing protocols.
- ASTM C1670: Base material specification for MSV.
- ASTM C1634: Standard test method for flexural bond strength of masonry.
- ASTM C1314: Standard test method for compressive strength of masonry prisms.
- ASTM C847: Standard specification for metal lath (required for the scratch coat).
- ASTM C270: Standard specification for mortar for unit masonry.
Substrate Preparation and Weather Resistive Barriers (WRB)
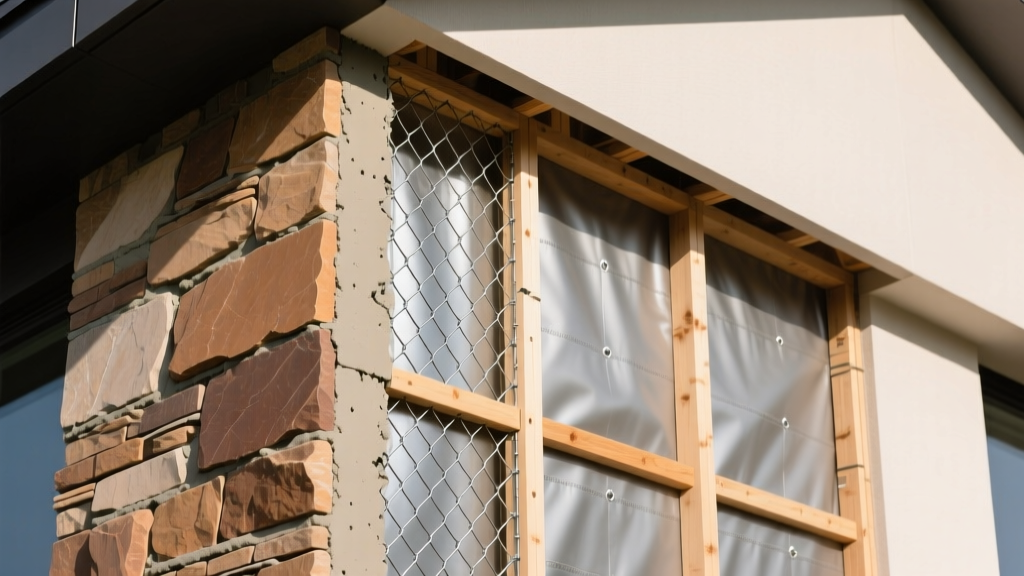
The most common cause of house stone veneer failure is not the stone itself, but moisture mismanagement behind the assembly. Modern building science mandates a drained and vented air space behind adhered veneer in most climate zones to prevent hydrostatic pressure buildup and wood rot.
The Drainage Plane Imperative
According to guidelines published by the National Concrete Masonry Association (NCMA), a proper WRB system for house stone veneer requires a minimum of two layers of Grade D building paper (ASTM D226) or a high-performance fluid-applied membrane over the structural sheathing. The primary layer acts as the true weather barrier, while the secondary layer (or a specialized drainage mat like Keene Driwall) creates a capillary break. This gap allows incidental moisture that penetrates the mortar bed to drain downward and exit through weep holes.
Mortar Mixology and Lath Fastening Schedules
House stone veneer relies on a chemical and mechanical bond between the stone, the mortar, the lath, and the substrate. Using the incorrect mortar type is a frequent field error that leads to shear failure during freeze-thaw cycles.
Type S vs. Type N Mortar
Exterior adhered veneer strictly requires Type S mortar for both the scratch coat and the setting bed. Type S provides a minimum compressive strength of 1,800 psi and superior tensile bond strength compared to Type N (750 psi). The precise volumetric mix ratio for Type S mortar is:
- 1 part Portland Cement (ASTM C150 Type I or II)
- 1/2 part Hydrated Lime (ASTM C207 Type S)
- 4.5 parts Damp, Loose Masonry Sand (ASTM C144)
Never use masonry cement or mortar cement that contains air-entraining agents exceeding 12%, as excessive entrained air drastically reduces the bond strength required to hold heavy stone profiles to a vertical wall.
Metal Lath Specifications
A corrosion-resistant metal lath is mandatory over all non-masonry substrates (wood framing, steel studs, rigid foam). The lath must be a minimum 2.5 lb/yd² self-furring galvanized welded wire lath or expanded metal lath. The self-furring dimples ensure the lath sits slightly off the WRB, allowing the scratch coat to fully encapsulate the metal mesh.
| Substrate Type | Required Fastener | Minimum Penetration Depth | Maximum Spacing (o.c.) |
|---|---|---|---|
| Wood Studs | 1-1/4' Galvanized Roofing Nail or Staple | 3/4' into stud | 6' vertically, 16' horizontally |
| Cold-Formed Steel | Self-drilling, self-tapping corrosion-resistant screw | 3/8' through steel | 6' vertically, 16' horizontally |
| Concrete / CMU | Hardened concrete nails or powder-actuated pins | 3/4' into masonry | 6' vertically, 16' horizontally |
Seismic and Wind Load Considerations
In high-wind and seismic design categories (SDC C, D, E, and F), the lateral forces exerted on a house stone veneer assembly can exceed the sheer bond strength of standard mortar. The International Code Council (ICC) requires additional mechanical reinforcement in these zones.
For seismic applications, the metal lath must be continuous around corners, overlapping by a minimum of 2 inches horizontally and 1 inch vertically. Furthermore, control joints must be installed to isolate the veneer from structural framing movement. Control joints should be placed at maximum intervals of 18 feet horizontally and at every floor line to prevent cracking and subsequent moisture intrusion. In coastal high-velocity hurricane zones (HVHZ), engineers often specify a supplementary polymer-modified thin-set mortar or a liquid latex bonding agent mixed into the Type S mortar to increase flexural adhesion by up to 40%.
Common Technical Failure Modes and Mitigation
Understanding how house stone veneer fails informs better specification and installation practices.
- Efflorescence: White, powdery deposits on the stone surface caused by water-soluble salts migrating through the mortar. Mitigation requires using low-alkali Portland cement, ensuring the sand is free of clay and salts, and strictly enforcing the WRB drainage plane to keep the scratch coat dry.
- Delamination (Stone Detachment): Usually caused by 'spot-bonding' (applying mortar only to the center of the stone rather than the full perimeter and center) or failing to dampen highly absorptive manufactured stones before setting, which causes the stone to suck moisture out of the mortar before hydration is complete.
- Lath Pull-Through: Occurs when fasteners are driven too deeply, crushing the WRB and failing to grip the studs, or when fasteners miss the structural framing entirely and only bite into OSB or plywood sheathing. Sheathing alone cannot support the 15 psf dead load plus wind shear.
Adhering strictly to these technical specifications ensures that house stone veneer installations meet structural safety requirements, pass municipal inspections, and maintain aesthetic integrity over decades of environmental exposure.
Written by
Sarah WhitfieldSarah Whitfield is a chartered quantity surveyor (MRICS) and construction cost analyst with 15 years of experience in material pricing, procurement strategy, and project budgeting. She earned her degree in Construction Management from the University of Reading (UK) and has worked on projects ranging from $2M custom homes to $180M mixed-use developments across North America and Europe. Sarah currently leads cost estimating for BuildMat Insight, maintaining a proprietary database of 4,000+ material price points updated quarterly. She is a frequent contributor to RSMeans cost data panels and has presented at the International Cost Engineering Council (ICEC) congress. Based in Denver, CO, Sarah is an avid trail runner and volunteer mentor for Women in Construction.
More from Sarah Whitfield
View all
Wood & Lumber
What Are the Different Types of Wood? A Builder's Guide
Compare structural softwoods, finish hardwoods, and engineered lumber. Analyze Janka ratings, MOE values, and 2026 pricing for construction.
Aug 4, 2026

Walls & Panels
Steel Framing vs Wood Framing: Corrosion and Moisture Defense
Compare steel framing vs wood framing for moisture resistance. Learn about galvanized coatings, condensation risks, and corrosion protection strategies.
Jul 21, 2026

Stone & Masonry
How to Cut Stone Veneer: Wet Saw vs Grinder Comparison
Compare the best tools for cutting stone veneer. We review wet saws, angle grinders, and chop saws to help you achieve clean, chip-free cuts.
Jul 21, 2026