Install Stone Veneer Siding: Mortar vs Mortarless Systems Compared
Compare traditional mortar and modern mortarless methods to install stone veneer siding. Expert insights on costs, durability, and DIY viability.

The Core Dilemma: Cementitious Mortar vs. Mechanical Mortarless Systems
When planning to install stone veneer siding, the most critical decision occurs before the first stone is laid: choosing between traditional cementitious mortar application and modern mortarless (mechanical or adhesive) systems. Historically, adhered masonry veneer required a labor-intensive scratch coat, metal lath, and Type S mortar. However, the 2026 construction landscape has seen a massive shift toward interlocking clips, high-density polyurethane (HDPU) composites, and structural adhesive systems that bypass wet trades entirely.
This comparison review breaks down the structural requirements, installation realities, and long-term performance of both methods, providing a definitive framework for builders and homeowners.
Head-to-Head Comparison Matrix
| Feature | Traditional Mortar (Adhered) | Mortarless (Mechanical/Composite) |
|---|---|---|
| Material Cost (per sq. ft.) | $12.00 - $22.00 | $9.00 - $18.00 |
| Labor Cost (per sq. ft.) | $18.00 - $28.00 | $7.00 - $14.00 |
| Installation Speed | 15 - 25 sq. ft. per day | 60 - 100 sq. ft. per day |
| Weight Load | 10 - 15 lbs per sq. ft. | 1.5 - 4 lbs per sq. ft. |
| Skill Requirement | High (Masonry expertise required) | Low to Moderate (Carpentry skills) |
| Moisture Management | Relies on weep screeds & flashing | Inherent drainage gaps / Rainscreen |
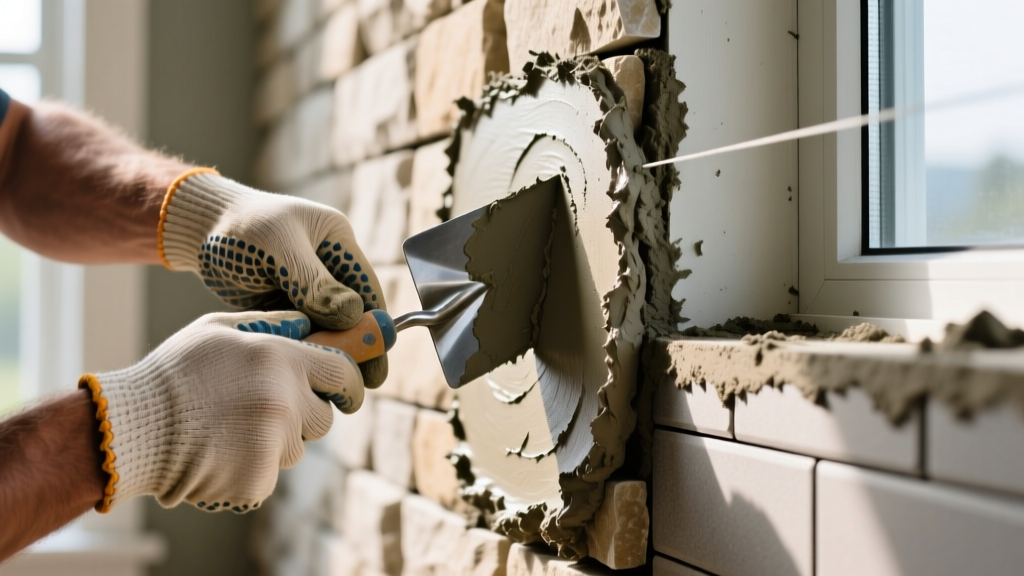
Deep Dive: Traditional Mortar Installation
Traditional adhered stone veneer is governed by strict building codes, specifically the International Residential Code (IRC) and guidelines published by the Masonry Society. This method involves attaching 2.5 lb/sq yd self-furring galvanized steel lath to the substrate, applying a 1/2-inch scratch coat of cement plaster, and subsequently adhering the stones using Type S mortar.
Why Type S Mortar is Non-Negotiable
A common failure point in DIY and budget installations is the use of Type N mortar. Type S mortar is required for exterior veneer because it offers a minimum compressive strength of 1,800 psi and higher tensile bond strength compared to Type N (750 psi). This tensile strength is what resists wind shear and thermal cycling without the stones delaminating from the scratch coat.
Adhered veneer is a 'mass wall' system. If installed directly over OSB or plywood without a continuous water-resistive barrier (WRB) and a weep screed at the base (per ASTM C1063), trapped moisture will cause substrate rot. In 2026, many jurisdictions now mandate a drained air gap (rainscreen mat) behind the lath for adhered veneer to mitigate this risk.
Pros and Cons of Mortar Systems
- Pros: Unmatched authenticity with natural stone; allows for custom grout joint widths and colors; highly impact-resistant; proven century-long track record.
- Cons: High labor costs due to skilled mason shortages; weather-dependent (cannot install below 40°F without enclosures); heavy structural load requires reinforced foundations on multi-story applications.
Deep Dive: Mortarless and Interlocking Systems
Mortarless systems represent the fastest-growing segment in exterior cladding. These fall into two primary categories: mechanical clip systems for real stone, and structural composite stones (like HDPU or fiberglass-reinforced polymers) that nail or screw directly into furring strips.
Mechanical Clip Systems (Real Stone)
Products like ClipStone utilize a stainless steel clip embedded into the back of natural or manufactured stone. Installers screw horizontal furring strips to the wall and slide the stones into place. This eliminates the scratch coat and curing time entirely.
Composite and Polyurethane Stones
Brands utilizing high-density polyurethane (HDPU) weigh roughly 1.5 lbs per square foot. According to building science analyses featured in the Journal of Light Construction, these lightweight systems drastically reduce the dead load on the structure, allowing installation over standard 2x4 framing without additional foundation footings. They are installed using pneumatic cap nails or exterior-rated construction adhesive over a standard housewrap.
When installing composite mortarless stones, you must account for thermal expansion. HDPU expands at a rate of approximately 1/16 inch per 10 feet for every 50°F temperature change. Always leave a 1/8-inch gap at vertical corners and abutments, filling with an ASTM C920-rated elastomeric sealant that matches the grout color.
2026 Cost Breakdown & ROI Analysis
Labor rates for skilled masons have surged, averaging $65 to $95 per hour in most North American markets. This economic reality is the primary driver pushing contractors toward mortarless alternatives.
| Cost Factor (Per Sq. Ft.) | Traditional Natural Stone (Mortar) | Manufactured Stone (Mortar) | Composite/HDPU (Mortarless) |
|---|---|---|---|
| Materials (Stone, Mortar, Lath) | $16.00 - $22.00 | $12.00 - $16.00 | $9.00 - $14.00 |
| Labor & Equipment | $22.00 - $28.00 | $18.00 - $24.00 | $7.00 - $12.00 |
| Total Installed Cost | $38.00 - $50.00 | $30.00 - $40.00 | $16.00 - $26.00 |
| Estimated Resale ROI | 75% - 85% | 70% - 80% | 65% - 75% |
The Decision Framework: Which System Should You Choose?
Do not base your decision solely on upfront material costs. Use this conditional framework to select the right installation method for your specific project parameters.
Choose Traditional Mortar If:
- The project is a high-end custom build: Authentic natural stone (like fieldstone or limestone) with varied, deep grout joints remains the gold standard for luxury architecture.
- Impact resistance is critical: Homes in areas prone to heavy hail or where the siding is near driveways and high-traffic zones benefit from the sheer mass and hardness of cementitious mortar and real stone.
- You are matching existing historical masonry: Mortarless systems often fail to replicate the exact shadow lines and irregularities of 19th-century rubble stone foundations.
Choose Mortarless / Composite If:
- Structural load is a concern: Retrofitting stone veneer onto an existing second-story wall or a cantilevered bump-out where adding 1,500+ lbs of dead load is structurally unfeasible.
- Timeline compression is required: Commercial facades or tight residential schedules where eliminating the 48-hour scratch coat cure time and 28-day mortar cure time is necessary.
- DIY or General Contractor installation: If you lack access to a certified masonry crew, carpenters can easily install mortarless systems with standard woodworking tools, ensuring a plumb and level result.
Common Failure Modes & Edge Cases
Regardless of the system chosen, improper detailing at the transitions will cause failure. The International Code Council (ICC) frequently updates standards regarding veneer clearances to prevent water wicking and pest intrusion.
Efflorescence in Mortar Systems
White, powdery deposits on mortar joints indicate efflorescence—soluble salts migrating to the surface as moisture evaporates. The fix: This is rarely a mortar defect; it is a water management failure. Ensure roof gutters are not overflowing onto the veneer and that the weep screed is not buried under soil or mulch (maintain a minimum 4-inch clearance to grade).
Shear Load Failure in Mortarless Clips
Mechanical clips rely entirely on the fasteners holding the furring strips to the sheathing. The edge case: If installing over rigid foam continuous insulation, the fasteners must penetrate through the foam and bite at least 1.5 inches into the structural studs. Using standard screws meant for drywall will result in catastrophic shear failure under the weight of real stone.
UV Degradation in Early-Gen Composites
While 2026 HDPU formulations include advanced titanium dioxide UV inhibitors, older or budget-tier composite stones can chalk or fade on south-facing elevations. Always verify that the manufacturer provides a minimum 25-year fade warranty specifically tested to ASTM G154 (fluorescent UV exposure).
Written by
Elena RodriguezElena Rodriguez is a civil engineer and technical writer specializing in concrete technology, masonry systems, and ASTM/ACI compliance. She earned her B.S. in Civil Engineering from Texas A&M University and spent a decade at a materials testing laboratory, performing over 2,000 concrete compressive strength tests and masonry prism evaluations. Elena is an ACI-certified Field Testing Technician (Grade I) and a member of ASTM Committee C12 on Natural Building Stone. She currently consults on forensic engineering cases involving concrete failures and moisture intrusion. Based in San Antonio, TX, Elena is a proud member of the Society of Women Engineers (SWE) and coaches her daughter's FIRST Robotics team.
More from Elena Rodriguez
View all
Walls & Panels
Cost Analysis: Light Gauge Steel Framing Advantages and Disadvantages
Evaluate light gauge steel framing advantages and disadvantages through a strict cost analysis lens, comparing material, labor, and lifecycle expenses.
Aug 4, 2026

Walls & Panels
Gypsum Board Types: Exact Specifications, Thickness & Dimensions
Compare standard, Type X, and moisture-resistant gypsum board types. Get exact specifications, thicknesses, dimensions, and ASTM standards for your project.
Aug 4, 2026

Fire Resistance
Best Fire-Resistant Outdoor Decking Materials: 2026 Buyer Guide
Discover the best fire-resistant outdoor decking materials for 2026. Compare Class A PVC, aluminum, and hardwood options for WUI compliance and safety.
Aug 4, 2026