Stone Veneer Wall Panels: 2026 Brand Comparison Guide
Compare top stone veneer wall panels for 2026. We review Cultured Stone, GenStone, and NextStone on cost, weight, and installation for your next project.

The Shift to Panelized Stone Veneer Systems
The market for exterior and interior cladding has decisively shifted toward panelized systems. Traditional hand-laid manufactured stone veneer (MSV) requires specialized masons, extensive substrate preparation, and days of labor. Modern stone veneer wall panels compress this timeline by interlocking modular components that mimic natural masonry. For builders and homeowners in 2026, the primary decision is no longer whether to use panelized stone, but which material composition—modular MSV, high-density polyurethane (HDPU), or composite insulated polyurethane—best aligns with structural constraints, budget, and energy code requirements.
This comparison review evaluates the three dominant panel systems on the market: Cultured Stone ProFit (Modular MSV), GenStone (HDPU), and NextStone (Composite PU). We analyze exact weights, installation tolerances, thermal properties, and long-term failure modes to provide a definitive procurement framework.
Head-to-Head Matrix: Top 3 Panel Systems
The following matrix establishes the baseline specifications for each system. Note that weights and costs reflect 2026 market averages for standard stacked ledgerstone profiles.
| Specification | Cultured Stone ProFit | GenStone Stacked Stone | NextStone Signature |
|---|---|---|---|
| Material Composition | Portland cement, aggregates, iron oxides | High-Density Polyurethane (HDPU) | Composite PU with rigid foam core |
| Average Weight | 10.5 - 12.0 lbs / sq ft | 1.1 - 1.3 lbs / sq ft | 1.4 - 1.6 lbs / sq ft |
| Panel Dimensions | 14.5' x 6' (Interlocking modules) | 24' x 42' (Main panels) | 21.5' x 44' (Tongue & groove) |
| Material Cost (per sq ft) | $8.50 - $13.00 | $11.00 - $15.50 | $9.50 - $14.00 |
| Insulation Value (R-Value) | R-0.2 (Negligible) | R-0.68 | R-4.45 |
| Substrate Requirement | Cement board, metal lath, scratch coat | OSB, Plywood, or furring strips | OSB, Plywood, or masonry anchors |
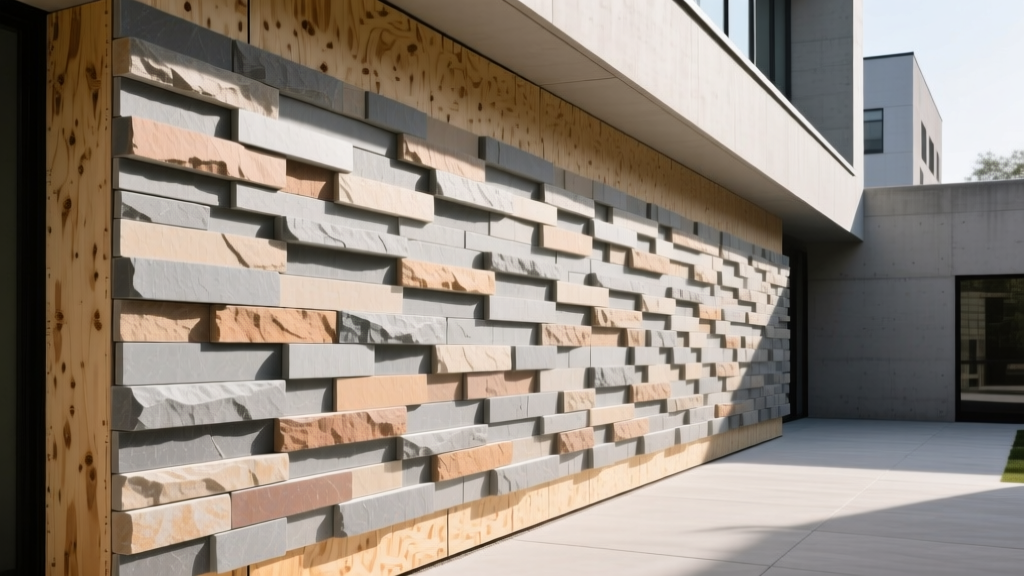
Deep Dive: Cultured Stone ProFit (Modular MSV)
Cultured Stone, an Oldcastle APG brand, approaches panelization by modularizing actual cementitious stone. The ProFit system groups 4 to 6 individual stones into a single interlocking panel. This is not a synthetic imitation; it is genuine manufactured stone veneer engineered for rapid assembly.
Technical Compliance & Substrate Prep
ProFit panels must comply with ASTM C1670 standards for manufactured stone masonry units. Because the system weighs over 10 lbs per square foot, structural backing is non-negotiable. Installation requires a weather-resistive barrier (WRB), 2.5 lb galvanized metal lath, and a 3/8-inch Type S mortar scratch coat. The panels are then buttered and pressed into a fresh mortar bed, maintaining 3/8-inch joints that must be tooled and grouted.
- Pros: Authentic mineral composition; identical UV stability and impact resistance to natural stone; accepted in all strict municipal building codes without special variances.
- Pros: Seamless integration with traditional hand-laid MSV corners and trim pieces.
- Cons: High dead load requires engineered structural support on upper-story cantilevers.
- Cons: Mortar application introduces weather dependency; installation halts if temperatures drop below 40°F (4°C) without heated enclosures.
Deep Dive: GenStone Stacked Stone (HDPU Panels)
GenStone dominates the DIY and light-commercial sectors with its High-Density Polyurethane panels. Cast from molds of actual stone, the HDPU material captures micro-textures while reducing weight by roughly 90% compared to cementitious alternatives. The 24' x 42' panels feature a shiplap edge design that hides fastener heads and creates a continuous, mortarless facade.
Fastening and Thermal Expansion Dynamics
GenStone panels are designed to screw directly into 7/16-inch OSB or 1/2-inch plywood sheathing using 1.25-inch exterior-grade wood screws spaced every 8 inches along the nailing flange. When installing over masonry or concrete, builders must first attach pressure-treated 1x3 furring strips at 16-inch centers. A critical installation variable often missed by novice installers is thermal expansion. HDPU expands and contracts at a rate of approximately 1/16 inch per 10 feet for every 40°F temperature swing. Installers must leave a 1/8-inch expansion gap at vertical joints and abutments, which is subsequently concealed by GenStone's matching trim coils and caulked with a high-grade polyurethane sealant.
- Pros: Can be installed in freezing temperatures; zero mortar or water required on site.
- Pros: Dramatically reduces structural engineering requirements for retrofits and chimney chases.
- Cons: Polyurethane surface is vulnerable to high-impact damage (e.g., heavy hail, lawnmower debris) compared to cementitious stone.
- Cons: Requires meticulous UV-resistant topcoat maintenance in high-sun environments every 10-15 years to prevent chalking.
Deep Dive: NextStone Signature Slatestone (Composite PU)
NextStone bridges the gap between lightweight installation and building envelope performance. Their Signature series utilizes a composite polyurethane skin bonded to a rigid polyisocyanurate foam core. This configuration yields an integrated R-value of 4.45, transforming the cladding layer into an active component of the wall's thermal control strategy.
Energy Code Integration and Moisture Management
In climate zones requiring continuous exterior insulation (ci), NextStone panels can contribute to the overall wall R-value calculation, potentially reducing the required thickness of underlying rigid foam boards. The panels feature a hidden fastener flange and a tongue-and-groove locking mechanism. According to building envelope principles outlined by the Building Science Corporation, adding exterior insulation shifts the dew point outward, which is generally beneficial for preventing interior condensation. However, the impermeable nature of the PU skin means the WRB behind the panels must be meticulously detailed with taped seams to manage any bulk water that bypasses the cladding.
- Pros: Provides measurable continuous insulation (R-4.45), aiding in energy code compliance.
- Pros: Tongue-and-groove joinery offers superior wind-driven rain resistance compared to standard shiplap HDPU.
- Cons: Thicker panel profile (approx. 2 inches) requires deeper window bucks and extended trim detailing.
- Cons: Limited color palette compared to the extensive mineral oxide options available in MSV systems.
Critical Installation Variables & Failure Modes
Choosing the right stone veneer wall panels is only half the battle; avoiding systemic failure requires understanding the specific vulnerabilities of each material class.
1. Moisture Entrapment and Efflorescence (MSV Systems)
The most common failure in modular MSV like Cultured Stone ProFit is efflorescence—white, powdery salt deposits on the stone surface. This occurs when moisture trapped in the wall assembly dissolves soluble salts in the Portland cement and carries them to the surface. Prevention: Ensure a minimum 4-inch clearance between the bottom of the stone veneer and finished grade. Install a weep screed at the base of the wall to allow hydrostatic pressure to escape, and never apply MSV panels over a vapor-impermeable substrate without a drainage mat.
2. Thermal Bowing and Fastener Pull-Through (HDPU Systems)
Polyurethane panels installed in direct, unshaded southern exposures can experience surface temperatures exceeding 150°F. If fasteners are over-driven (sunk too deeply into the foam backer), the panel loses its shear support and can bow outward between studs. Prevention: Use screw guns with adjustable depth-sensitive collars. Fastener heads must sit flush with the nailing flange, never compressing the foam backer layer.
3. Insect Intrusion at Panel Joints
Because synthetic panels (GenStone, NextStone) are dry-stacked without mortar, the microscopic gaps in the shiplap or tongue-and-groove joints can serve as entry points for carpenter ants and termites, particularly in southern climates. Prevention: Install a continuous insect barrier mesh behind the bottom course of panels, and seal all bottom-edge terminations with a high-quality elastomeric sealant compatible with polyurethane.
2026 Cost Breakdown: Material vs. Labor
The following cost analysis models a 500-square-foot exterior facade installation, factoring in 2026 national average labor rates and material costs. This breakdown illustrates why synthetic panels often command a higher material price but yield a lower total project cost.
| Cost Category | Cultured Stone ProFit (MSV) | GenStone (HDPU) | NextStone (Composite PU) |
|---|---|---|---|
| Material (500 sq ft) | $5,250 | $6,500 | $5,750 |
| Substrate Prep & WRB | $1,400 (Lath, scratch coat, cement board) | $350 (Furring strips, basic WRB) | $400 (Furring, flashing tape) |
| Installation Labor | $6,000 (Masonry rates, 3-4 days) | $1,500 (Carpentry rates, 1-2 days) | $1,800 (Carpentry rates, 1.5 days) |
| Scaffolding & Equipment | $800 | $200 | $200 |
| Total Project Cost | $13,450 ($26.90/sq ft) | $8,550 ($17.10/sq ft) | $8,150 ($16.30/sq ft) |
Final Verdict: Which Panel System Fits Your Build?
The optimal choice depends entirely on your project's structural, environmental, and labor constraints.
Specify Cultured Stone ProFit if: You are building a high-end custom home, operating under strict architectural review boards that mandate mineral-based masonry, or require a cladding material with a 50+ year impact and UV lifespan without maintenance. Ensure your framer has reinforced the shear walls to handle the 10+ lbs/sq ft dead load.
Specify GenStone if: You are executing a rapid commercial retrofit, a DIY residential accent wall, or cladding a lightweight chimney chase where structural loading is the primary constraint. It is the undisputed leader in installation speed and accessibility.
Specify NextStone if: You are building in a climate zone with strict continuous exterior insulation (ci) mandates and want the cladding to contribute to the wall's thermal envelope. It offers the best balance of synthetic installation speed and measurable building science performance.
Written by
Elena RodriguezElena Rodriguez is a civil engineer and technical writer specializing in concrete technology, masonry systems, and ASTM/ACI compliance. She earned her B.S. in Civil Engineering from Texas A&M University and spent a decade at a materials testing laboratory, performing over 2,000 concrete compressive strength tests and masonry prism evaluations. Elena is an ACI-certified Field Testing Technician (Grade I) and a member of ASTM Committee C12 on Natural Building Stone. She currently consults on forensic engineering cases involving concrete failures and moisture intrusion. Based in San Antonio, TX, Elena is a proud member of the Society of Women Engineers (SWE) and coaches her daughter's FIRST Robotics team.
More from Elena Rodriguez
View all
Walls & Panels
Cost Analysis: Light Gauge Steel Framing Advantages and Disadvantages
Evaluate light gauge steel framing advantages and disadvantages through a strict cost analysis lens, comparing material, labor, and lifecycle expenses.
Aug 4, 2026

Walls & Panels
Gypsum Board Types: Exact Specifications, Thickness & Dimensions
Compare standard, Type X, and moisture-resistant gypsum board types. Get exact specifications, thicknesses, dimensions, and ASTM standards for your project.
Aug 4, 2026

Fire Resistance
Best Fire-Resistant Outdoor Decking Materials: 2026 Buyer Guide
Discover the best fire-resistant outdoor decking materials for 2026. Compare Class A PVC, aluminum, and hardwood options for WUI compliance and safety.
Aug 4, 2026