Sustainable Roofing Materials: 3 Real-World Case Studies
Analyze three real-world case studies of sustainable roofing materials, including cool metal, recycled slate, and green roofs, with exact costs and specs.

The Field Performance Gap in Sustainable Roofing
Theoretical environmental benefits of sustainable roofing materials often diverge from field performance due to improper specification, regional climate mismatches, and installation errors. While laboratory ratings provide a baseline, real-world case studies reveal the actual thermal, structural, and financial outcomes of these systems. This analysis examines three distinct commercial and residential projects deployed across different climate zones, detailing exact material specifications, 2026 installation costs, and documented failure modes to guide procurement and design decisions.
Case Study 1: Cool Metal Standing Seam (Commercial Logistics Hub, Austin TX)
Material Specifications & SRI Data
A 45,000-square-foot distribution center in Austin, Texas, required a roofing system to mitigate cooling loads and address local heat island regulations. The project utilized a 24-gauge Galvalume standing seam metal roof coated with a Kynar 500 PVDF resin finish. The specific cool-roof pigment formulation yielded an initial Solar Reflectance Index (SRI) of 58 and a 3-year aged SRI of 43, comfortably exceeding the ENERGY STAR requirement of 32 for steep-slope roofs. According to the EPA Cool Roofs guidelines, maintaining an SRI above 40 in hot climates can reduce peak cooling demand by 10% to 15%.
Cost Breakdown & ROI Timeline
| Line Item | Unit Cost (2026) | Total Cost (45,000 sq ft) |
|---|---|---|
| 24-Gauge Galvalume Panels | $4.80 / sq ft | $216,000 |
| Kynar 500 Cool Pigment Coating | $1.20 / sq ft | $54,000 |
| Synthetic Underlayment & Fasteners | $0.85 / sq ft | $38,250 |
| Labor & Crane Rigging | $7.50 / sq ft | $337,500 |
| Total Installed Cost | $14.35 / sq ft | $645,750 |
The premium for the cool-roof coating added roughly $0.40 per square foot compared to a standard polyester finish. The facility reported a 12.4% reduction in annual HVAC energy consumption, yielding a simple payback period of 3.2 years for the coating premium.
Field Failure Modes & Mitigation
Case Study 2: Recycled Synthetic Slate (Historic Residential, Chicago IL)
Material Profile & Structural Load
A 3,200-square-foot Victorian home in Chicago required a roof replacement that matched the historic aesthetic of natural slate without necessitating a $40,000 structural reinforcement of the original 1920s timber trusses. The architects specified EcoStar Majestic Niagara tiles, manufactured from 80% post-industrial recycled rubber and plastic polymers.
Natural slate weighs between 800 and 1,000 pounds per square (100 sq ft). The recycled synthetic alternative weighs approximately 300 pounds per square, allowing the existing roof deck to support the load without sistering the rafters. Furthermore, the synthetic tiles achieved a UL 2218 Class 4 impact resistance rating, a critical specification for the region's severe spring hailstorms.
Installation Tolerances & Edge Cases
Unlike natural slate, which requires specialized slate nails and precise punching, the synthetic tiles were installed using standard 11-gauge, 1.5-inch hot-dipped galvanized roofing nails. However, the installation crew encountered a specific failure mode related to temperature fluctuations:
- Thermal Expansion: The polymer tiles expand and contract at a higher rate than natural stone. The manufacturer mandates a strict 1/8-inch gap between tile edges during installation. On a 90°F day, the crew installed the tiles tight, resulting in visible buckling when the material expanded further under direct solar load.
- Correction Protocol: The affected sections were removed and reinstalled during a 50°F morning window to establish the correct baseline gap, ensuring long-term dimensional stability.
Case Study 3: Extensive Sedum Green Roof (Municipal Library, Portland OR)
Layering Matrix & Drainage Specs
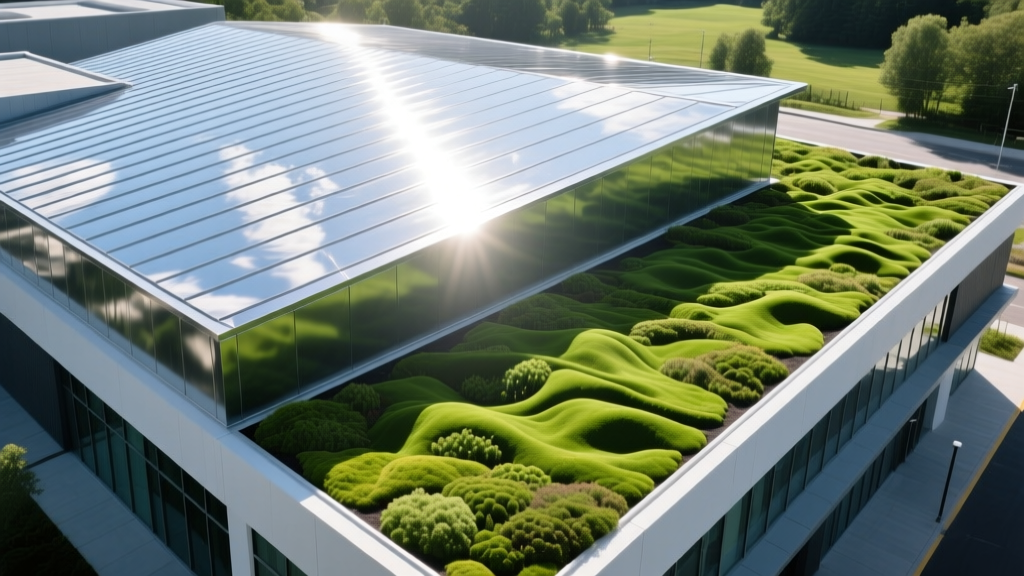
To manage stormwater runoff and improve building insulation, a 12,000-square-foot municipal library annex in Portland installed an extensive green roof system. The design adhered to FLL (German Landscape Research Society) guidelines, utilizing the XeroFlor XF 301 pre-vegetated mat system. The layering matrix from the deck upward consisted of:
- Structural Concrete Deck (sloped at 1/4 inch per foot)
- 40-mil TPO Root Barrier & Waterproofing Membrane
- Protection Mat (non-woven geotextile)
- 1-inch Polyethylene Drainage Board with integrated moisture retention cups
- 3-inch Lightweight Expanded Shale & Pumice Growing Medium
- Pre-vegetated Sedum Mat (12 species mix)
Stormwater Retention Data & Maintenance
According to the EPA Green Infrastructure data, extensive green roofs can retain 40% to 60% of annual rainfall. This specific system, with a 4-inch total profile depth, weighs 15 to 20 pounds per square foot when fully saturated. During the first wet season, the roof retained 0.6 inches of rainfall per storm event before initiating delayed discharge, significantly reducing the load on the municipal combined sewer system.
Maintenance required two annual weeding cycles to remove wind-blown invasive tree seedlings (specifically Western Red Cedar) that threatened to compromise the root barrier. The installed cost was $28.50 per square foot, heavily driven by the crane lifts required to hoist the palletized growing medium and drainage boards to the roof level.
Comparative Decision Matrix
Selecting the appropriate sustainable roofing material requires aligning the system's physical properties with the building's structural capacity and regional climate demands. The Lawrence Berkeley National Laboratory Heat Island Group emphasizes that no single material is universally optimal; context dictates performance.
| Material System | Primary Sustainability Driver | Weight (per sq ft) | Expected Lifespan | 2026 Installed Cost |
|---|---|---|---|---|
| Cool Metal (Standing Seam) | High SRI / Recyclability | 1.5 - 2.0 lbs | 40 - 60 Years | $14.00 - $18.00 |
| Recycled Synthetic Slate | Post-Industrial Waste Diversion | 3.0 - 3.5 lbs | 50+ Years | $11.00 - $15.00 |
| Extensive Green Roof (Sedum) | Stormwater Retention / Insulation | 15.0 - 20.0 lbs (Saturated) | 40+ Years (Membrane) | $25.00 - $35.00 |
Procurement & Specification Framework
When specifying sustainable roofing materials, facility managers and architects must move beyond generic 'green' labels and enforce rigorous technical parameters in their bid documents:
- For Metal Roofs: Mandate third-party verification of the SRI value at the 3-year aged mark, not just the initial factory rating. Specify ASTM E1512 testing for wind uplift if the building is in a coastal or high-wind corridor.
- For Synthetic/Recycled Shakes: Require UL 2218 Class 4 impact ratings and explicitly detail the thermal expansion gap tolerances in the installation addendum to prevent contractor error.
- For Green Roofs: Require a structural engineer's sign-off on the fully saturated weight load. Mandate a flood test of the underlying TPO or EPDM waterproofing membrane for 48 hours before any growing medium or root barriers are placed.
Written by
Sarah WhitfieldSarah Whitfield is a chartered quantity surveyor (MRICS) and construction cost analyst with 15 years of experience in material pricing, procurement strategy, and project budgeting. She earned her degree in Construction Management from the University of Reading (UK) and has worked on projects ranging from $2M custom homes to $180M mixed-use developments across North America and Europe. Sarah currently leads cost estimating for BuildMat Insight, maintaining a proprietary database of 4,000+ material price points updated quarterly. She is a frequent contributor to RSMeans cost data panels and has presented at the International Cost Engineering Council (ICEC) congress. Based in Denver, CO, Sarah is an avid trail runner and volunteer mentor for Women in Construction.
More from Sarah Whitfield
View all
Wood & Lumber
What Are the Different Types of Wood? A Builder's Guide
Compare structural softwoods, finish hardwoods, and engineered lumber. Analyze Janka ratings, MOE values, and 2026 pricing for construction.
Aug 4, 2026

Walls & Panels
Steel Framing vs Wood Framing: Corrosion and Moisture Defense
Compare steel framing vs wood framing for moisture resistance. Learn about galvanized coatings, condensation risks, and corrosion protection strategies.
Jul 21, 2026

Stone & Masonry
How to Cut Stone Veneer: Wet Saw vs Grinder Comparison
Compare the best tools for cutting stone veneer. We review wet saws, angle grinders, and chop saws to help you achieve clean, chip-free cuts.
Jul 21, 2026