Siding Material Calculator: Exact Cost Breakdown & Formula
Master your exterior budget with our siding material calculator guide. Learn exact formulas, waste factors, and cost breakdowns for every cladding type.
Why Generic Siding Material Calculators Fail Your Budget
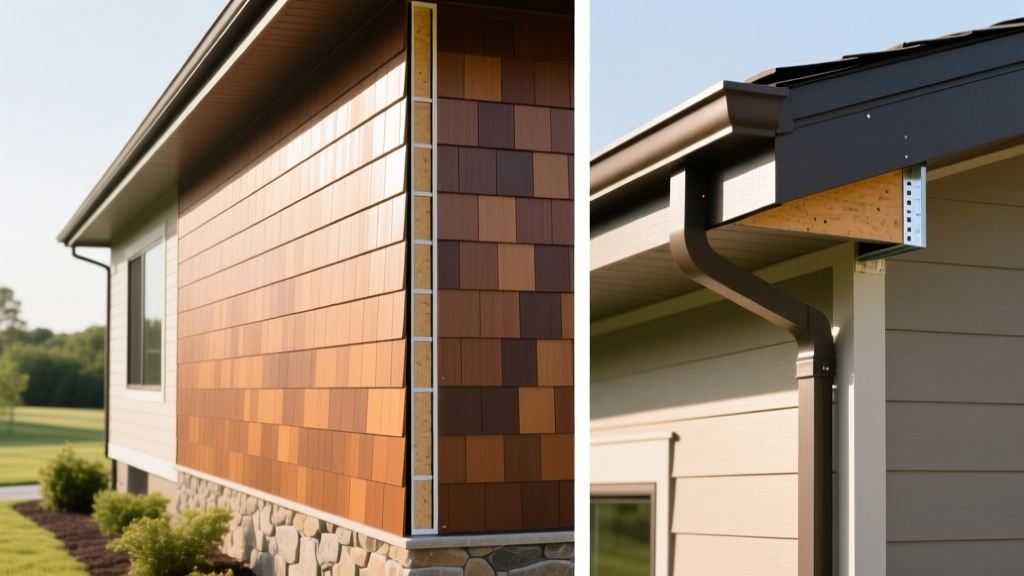
Plugging your home's gross square footage into a basic online siding material calculator is the fastest way to derail your exterior renovation budget. Most free digital tools calculate material needs based on simple wall area, entirely ignoring the geometric complexities of gables, dormers, and bump-outs. More critically, they fail to account for material-specific waste factors, mandatory trim accessories, and the hidden structural prep materials required by modern building codes.
To generate a truly accurate estimate in 2026, you must move beyond simple length-times-width math. Whether you are installing .040-gauge vinyl lap, 5/16-inch fiber cement, or engineered wood panels, a professional-grade calculation requires a multi-step formula that isolates net cladding area, applies precise waste multipliers, and itemizes linear trim footage. According to industry data tracked by Angi, underestimating accessory and waste costs is the primary reason DIY and contractor siding bids exceed initial projections by 15% to 22%.
The Professional Siding Calculation Formula
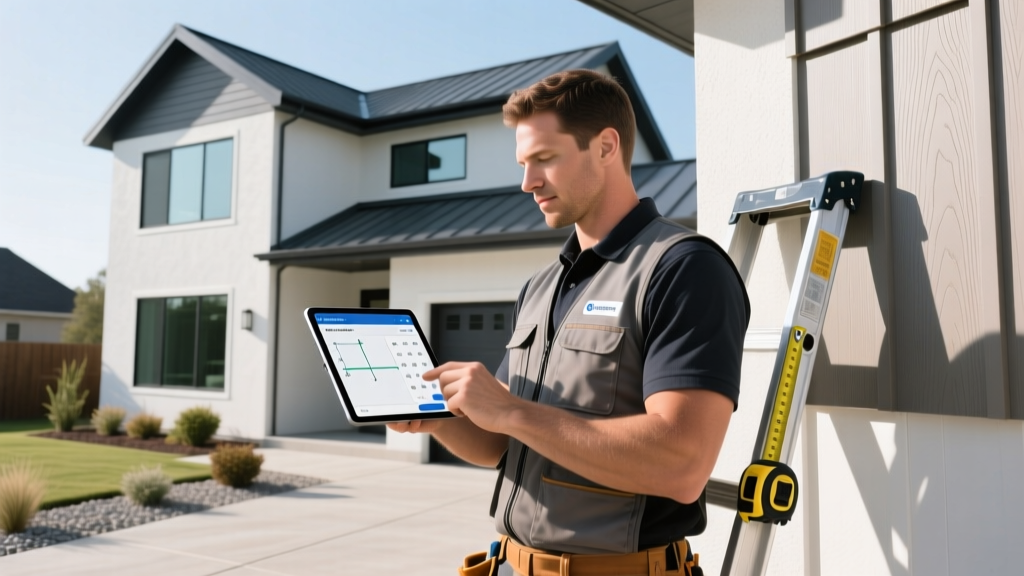
Before opening any digital calculator app, you need to understand the underlying math. Professional estimators use the 'Net Area Plus Waste' methodology. Here is the exact step-by-step framework used by certified exterior contractors.
Step 1: Calculate Gross Wall Area
Measure the perimeter of your home at the foundation level. Multiply this total linear footage by the average wall height (typically 9 to 10 feet for standard single-story walls, plus the height of any second stories). For gables (the triangular upper portions of walls), use the geometric formula: (Base Width x Gable Height) / 2. Add all rectangular wall areas and triangular gable areas together to get your Gross Square Footage.
Step 2: Subtract Non-Cladded Openings
Standard doors and windows do not require siding. Calculate the square footage of all major openings. A standard exterior door is roughly 21 square feet (3x7), and a standard double-hung window is roughly 12 to 16 square feet. Subtract the total opening area from your Gross Square Footage to find your Net Square Footage.
Step 3: Convert to 'Squares' and Apply Waste Factors
In the cladding industry, materials are sold by the 'square,' where 1 square equals exactly 100 square feet of coverage. Divide your Net Square Footage by 100. Then, apply the material-specific waste factor. As detailed in the This Old House estimation guidelines, cutting around windows, corners, and rooflines generates unavoidable offcuts.
Material-Specific Waste Factor Matrix
The most critical variable in any siding material calculator is the waste multiplier. Different materials have different lengths, exposure profiles, and cutting requirements. Rigid materials that require precise mitering or specialized saw blades generate significantly more waste than flexible materials.
| Cladding Material | Standard Waste Factor | Primary Waste Drivers |
|---|---|---|
| Vinyl Lap (Horizontal) | 10% | Overlapping seams, cutting around outlets, thermal expansion gaps. |
| Fiber Cement (e.g., HardiePlank) | 12% - 15% | Rigid 12-foot lengths, brittle snap-offs, complex mitered outside corners. |
| Engineered Wood (e.g., LP SmartSide) | 10% - 12% | 16-foot lengths reduce seams, but factory-primed edges require precise cuts to avoid field-painting. |
| Cedar Wood Shingles | 15% - 20% | Irregular widths, natural splitting, staggered pattern alignment. |
| Vertical Board & Batten | 12% | Full-height board cuts, batten strip offcuts, gable angle rips. |
The 'Calculator Killers': Hidden Trim and Accessory Costs
If your siding material calculator only outputs the square footage of the field panels, your budget is already compromised. The field siding typically accounts for only 65% to 75% of the total material cost. The remainder is consumed by trim, fasteners, and weather-resistive barriers (WRB). When configuring your estimate, ensure you are calculating linear footage for the following mandatory components:
- Starter Strips: Required at the base of every horizontal lap wall. Calculate the exact linear perimeter of your home's foundation.
- Outside and Inside Corners: Vinyl requires pre-formed corner posts (sold in 10-foot lengths). Fiber cement requires either pre-formed metal corners or 5/4-inch trim boards (like James Hardie Artisan Accent Trim) mitered and flashed.
- J-Channel and Utility Trim: Used to terminate siding around windows, doors, and soffits. A standard home requires 1.5 to 2 linear feet of J-channel for every square foot of wall area.
- Fasteners: Do not use standard framing nails. Fiber cement mandates 0.113-inch hot-dipped galvanized or stainless steel ring-shank nails to prevent rust bleeding and pull-out. Calculate 4 to 5 fasteners per linear board.
- Flashing and Caulk: Fiber cement installations require Z-flashing at horizontal transitions and color-matched polyurethane caulk (such as OSI QUAD Max) for butt joints. Budget $45 to $60 per case of caulk, with one case covering roughly 400 linear feet of joints.
2026 Siding Cost Breakdown: Material vs. Installed
Pricing for exterior cladding has stabilized following the supply chain volatility of the early 2020s, but regional labor rates and specific product tiers heavily influence the final invoice. Below is a realistic 2026 cost matrix based on national averages for a standard 2,000-square-foot exterior (measured in net cladding area, not interior floor space).
| Material Tier | Material Only (Per Sq Ft) | Total Installed (Per Sq Ft) | Estimated Lifespan |
|---|---|---|---|
| Standard Vinyl (.040 gauge) | $1.50 - $2.50 | $4.50 - $7.50 | 25 - 40 Years |
| Insulated Vinyl (.046 gauge) | $3.00 - $5.00 | $7.50 - $11.00 | 30 - 50 Years |
| Engineered Wood (LP SmartSide) | $2.50 - $4.50 | $8.00 - $12.50 | 30 - 50 Years |
| Fiber Cement (HardiePlank Lap) | $3.50 - $6.00 | $10.00 - $15.00 | 50+ Years |
| Traditional 3-Coat Stucco | $4.00 - $7.00 | $12.00 - $18.00 | 50 - 80 Years |
Adjusting Digital Calculators for Real-World Geometry
When using advanced digital siding material calculators or aerial measurement software like EagleView or Hover, you must manually adjust the default settings to reflect real-world installation standards. Software defaults often assume a flat, continuous wall plane.
Furthermore, when calculating fiber cement siding, verify that the calculator is using the correct 'Exposure' metric. A standard 12-foot HardiePlank lap siding board is not 12 feet of coverage. With a standard 7-inch exposure (the visible portion of the board after the 1.25-inch top overlap), each board covers exactly 7 linear feet, or 0.58 square feet. If your calculator assumes 100% of the board width is visible, you will under-order your field material by nearly 15%. Always cross-reference software outputs with the specific manufacturer's installation guidelines to verify exposure and overlap requirements.
Final Verification Checklist
Before finalizing your material order, run your calculator outputs through this final checklist:
- Did I calculate trim pieces (corners, J-channels) in linear feet rather than square feet?
- Is my waste factor adjusted for the specific geometry of my home (add 3-5% extra for homes with multiple dormers or complex rooflines)?
- Have I included the cost of scaffolding or pump jack rentals, which are mandatory for second-story fiber cement and wood installations?
- Did I factor in the removal and disposal cost of the existing cladding (typically $1.00 to $2.50 per square foot)?
By treating your siding material calculator as a baseline framework rather than an absolute oracle, and by manually injecting these material-specific variables and hidden accessory costs, you will generate a budget that reflects the true reality of your exterior renovation.
Written by
David NakamuraDavid Nakamura is a licensed architect (AIA) and construction technology writer focused on sustainable building methods, mass timber engineering, and high-performance building envelopes. He holds a Master of Architecture from the University of Washington and is a certified Passive House Consultant (CPHC). David spent eight years at the Seattle firm Mithun, where he led the design of three LEED Platinum projects, before founding his own practice specializing in net-zero residential design. He serves on the editorial advisory board of GreenBuilder Magazine and has authored peer-reviewed papers on cross-laminated timber (CLT) connections for the Journal of Structural Engineering. In his spare time, David teaches woodworking at Pratt Fine Arts Center and kayaks the Puget Sound.
More from David Nakamura
View all
Construction Cost
Labor Cost to Build a Deck Per Sq Ft: 2026 Installation Guide
Discover the exact labor cost to build a deck per sq ft in 2026. This installation guide breaks down contractor rates, complexity factors, and hidden fees.
Aug 4, 2026

Construction Cost
How Much Does It Cost to Build a 3 Bedroom House? Financing Guide
Learn exactly how much it costs to build a 3 bedroom house and explore 2026 financing options, construction loan types, and budget frameworks for your build.
Aug 4, 2026

Construction Cost
Cost to Build a Tennis Court: 2026 Guide
How much does it cost to build a tennis court in 2026? Breakdowns for asphalt, concrete, and synthetic surfaces plus fencing and lighting.
Jul 30, 2026