Best Ceiling Gypsum Board: Selection Guide by Room Type
Learn how to select the best ceiling gypsum board for any room. Compare sag-resistant, lightweight, and fire-rated options with expert specs.
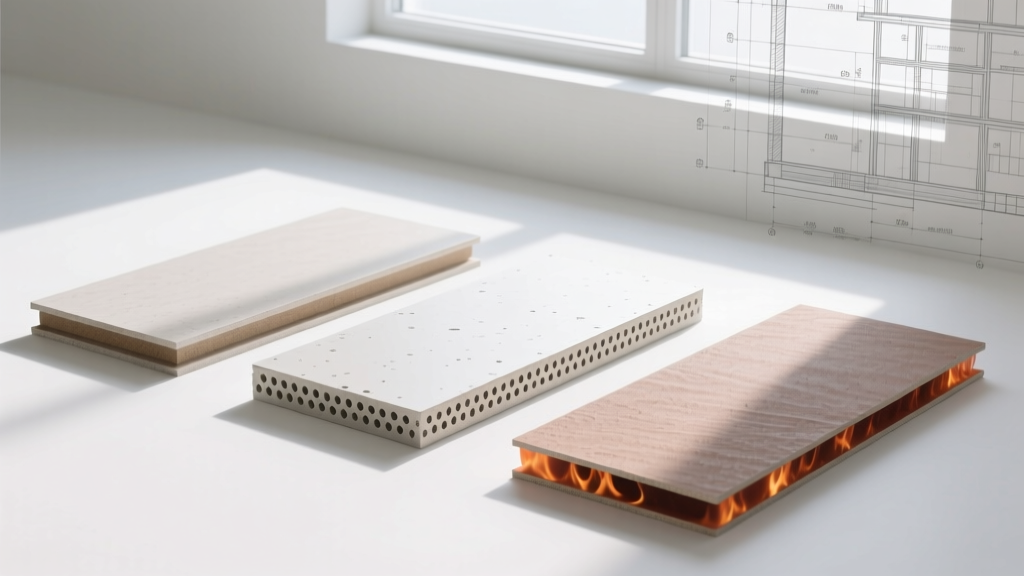
Why Ceiling Gypsum Board Requires Specific Selection Criteria
Gravity is the primary adversary of any ceiling assembly. Unlike wall applications where panels are supported vertically and fastened to studs every 16 inches, ceiling gypsum board must span horizontal joists while supporting its own dead load. Selecting the wrong panel thickness or core density inevitably leads to visible sagging, fastener pops, and joint ridge cracking. According to the Gypsum Association, ceiling failures are overwhelmingly tied to improper panel selection relative to framing spacing and environmental humidity.
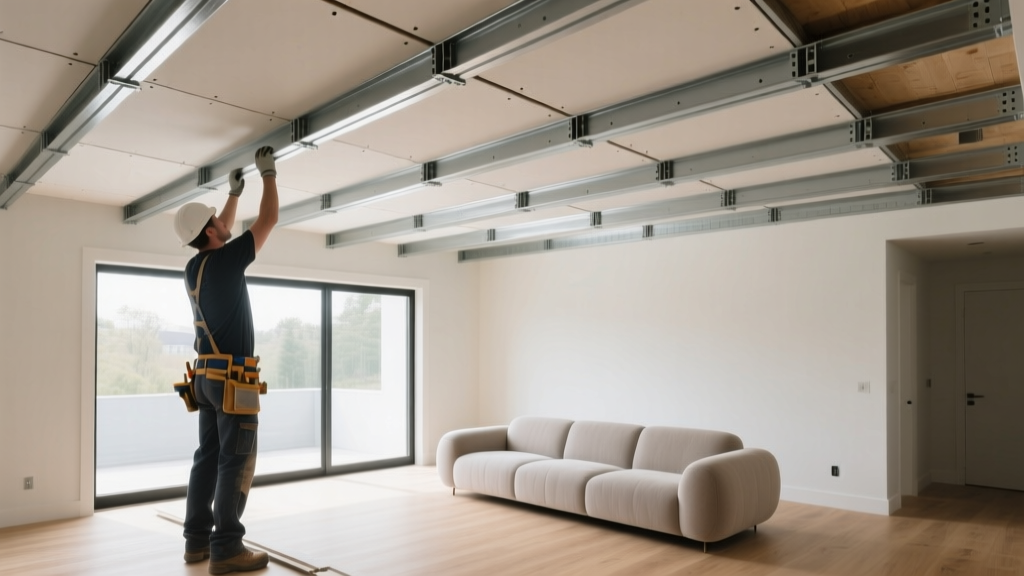
Core Performance Metrics for Ceiling Drywall
When evaluating ceiling gypsum board, contractors and architects must balance three competing factors: sag resistance, weight, and fire/moisture performance.
Sag Resistance and Core Density
Sag resistance is governed by the panel's core formulation and fiberglass mesh reinforcement. Under ASTM C1396 standards, ceiling panels are tested for deflection under high-humidity conditions. A specialized sag-resistant 1/2-inch panel features a denser, reinforced gypsum core that mimics the structural rigidity of a 5/8-inch standard panel, allowing it to span 24-inch O.C. framing without bowing.
Weight and Installer Ergonomics
Ceiling installation is physically demanding. A standard 4x12 sheet of 5/8-inch drywall weighs approximately 90 pounds. Lifting and securing this overhead leads to rapid installer fatigue and higher labor costs. Lightweight ceiling boards reduce sheet weight by up to 30% (dropping a 4x12 sheet to roughly 60 pounds), drastically improving overhead maneuverability and reducing the dead load on the ceiling joists.
Material Comparison Matrix
| Panel Type | Thickness | Weight (lbs/sq ft) | Max Framing Spacing | Fire Rating | Avg Cost (2026) |
|---|---|---|---|---|---|
| Standard Regular | 1/2" | 1.60 | 16" O.C. | None | $0.40 - $0.45 |
| Sag-Resistant Lightweight | 1/2" | 1.20 | 24" O.C. | None | $0.55 - $0.60 |
| Standard Regular | 5/8" | 2.20 | 24" O.C. | None | $0.50 - $0.55 |
| Type X (Fire-Rated) | 5/8" | 2.25 | 24" O.C. | 1-Hour | $0.65 - $0.75 |
| Moisture/Mold Resistant | 1/2" or 5/8" | 1.60 - 2.20 | 16" or 24" O.C. | Varies | $0.70 - $0.85 |
Room-by-Room Selection Framework
Applying a single drywall type across an entire floor plan is a common specification error. Ceiling environments dictate specific material requirements.
Living Areas, Hallways, and Bedrooms
Recommendation: 1/2-inch Sag-Resistant Lightweight Board.
For standard residential living spaces framed at 24 inches O.C., lightweight sag-resistant panels offer the best balance of performance and labor efficiency. They eliminate the need to hoist heavy 5/8-inch panels overhead while providing the structural rigidity required to prevent mid-span deflection. If the framing is 16 inches O.C., standard 1/2-inch board is acceptable, but lightweight is still preferred for installer ergonomics.
Bathrooms, Kitchens, and Laundry Rooms
Recommendation: 1/2-inch or 5/8-inch Moisture and Mold-Resistant Board.
High-humidity areas require panels with treated gypsum cores and moisture-resistant facers (typically purple or green). Note that while traditional 'green board' offers basic moisture resistance, modern purple boards (like USG Mold Tough or CertainTeed M2Tech) provide superior mold inhibition. For bathroom ceilings directly above showers where direct water contact is possible, cement board or specialized fiberglass-mat gypsum is required; standard moisture-resistant drywall is only for ambient humidity.
Garages and Multi-Family Separations
Recommendation: 5/8-inch Type X Fire-Rated Board.
Building codes (such as the IBC and IRC) mandate fire-resistance ratings for ceilings separating attached garages from living spaces, as well as between floors in multi-family dwellings. Type X gypsum board contains glass fibers and other additives that allow it to maintain structural integrity for at least one hour during a fire (ASTM E119). Never substitute standard board in these life-safety assemblies.
Home Theaters and Shared Bedroom Walls
Recommendation: Acoustic/Soundproofing Gypsum Board or Constrained Layer Damping (CLD) Panels.
Standard drywall transmits low-frequency airborne noise. For ceilings where impact noise (footsteps from above) or airborne noise (media rooms) is a concern, specify high-density acoustic gypsum board (e.g., USG Sheetrock Brand UltraLight Panels SoundBreak). These feature a viscoelastic polymer layer sandwiched between two gypsum cores, drastically reducing sound transmission class (STC) ratings without requiring resilient channel framing.
Top Product Recommendations
- USG Sheetrock UltraLight Panels: The industry benchmark for 1/2-inch sag-resistant ceilings. Weighs roughly 41 lbs per 4x12 sheet (30% lighter than standard). Excellent score and snap characteristics.
- CertainTeed Easi-Lite Ceiling Board: Highly competitive lightweight option with proprietary core technology that resists sagging on 24-inch O.C. framing. Features a smooth, consistent face for Level 5 finishes.
- Georgia-Pacific ToughRock Mold-Guard: A top-tier choice for bathroom and kitchen ceilings, featuring a moisture-resistant core and a 10-year mold warranty.
Installation Best Practices to Prevent Ceiling Failures
Even the highest-grade ceiling gypsum board will fail if installed improperly. Adhere to these critical installation parameters:
- Fastener Spacing: Ceiling screws must be spaced at a maximum of 12 inches O.C. along each joist (compared to 16 inches for walls). Use 1-1/4 inch coarse-thread drywall screws for 1/2-inch board, and 1-3/8 inch screws for 5/8-inch board.
- Adhesive Application: Applying a continuous 3/8-inch bead of drywall adhesive to the joists before hanging reduces the required fastener count by up to 75%. This significantly minimizes the risk of fastener pops caused by truss uplift and seasonal wood movement.
- Environmental Acclimatization: Gypsum board is highly hygroscopic. Panels must be delivered to the site and allowed to acclimatize for at least 48 hours in a climate-controlled environment (65°F to 75°F) before hanging. Taping and mudding should never occur in temperatures below 55°F.
- Staggering Joints: Never align four panel corners at a single intersection. Stagger end joints by at least 4 feet to distribute structural stress and prevent continuous cracking lines across the ceiling plane.
Frequently Asked Questions
Can I use 1/4-inch flexible drywall on a flat ceiling?
No. 1/4-inch flexible gypsum board is engineered exclusively for curved surfaces, such as archways and radius walls. It lacks the core density and structural rigidity to span flat joists and will sag immediately, even on 12-inch O.C. framing.
Do I need to prime new ceiling drywall before painting?
Yes. Bare gypsum board and joint compound have vastly different porosity levels. If you apply paint directly, the joint compound will absorb the binder from the paint, resulting in 'flashing' (visible dull spots over the seams). Always apply a high-quality PVA (Polyvinyl Acetate) drywall sealer before applying your topcoat to ensure uniform sheen and color.
What causes ceiling drywall nails to pop, and how do I fix it?
Nail pops occur when the wooden joists shrink, twist, or experience truss uplift, pulling away from the drywall. Nails lack the withdrawal resistance of screws. To fix a pop, drive a drywall screw into the joist 1 inch away from the popped nail to re-secure the panel, then dimple the old nail with a hammer and nail set. Fill both indentations with setting-type joint compound and repaint.
Written by
Elena RodriguezElena Rodriguez is a civil engineer and technical writer specializing in concrete technology, masonry systems, and ASTM/ACI compliance. She earned her B.S. in Civil Engineering from Texas A&M University and spent a decade at a materials testing laboratory, performing over 2,000 concrete compressive strength tests and masonry prism evaluations. Elena is an ACI-certified Field Testing Technician (Grade I) and a member of ASTM Committee C12 on Natural Building Stone. She currently consults on forensic engineering cases involving concrete failures and moisture intrusion. Based in San Antonio, TX, Elena is a proud member of the Society of Women Engineers (SWE) and coaches her daughter's FIRST Robotics team.
More from Elena Rodriguez
View all
Walls & Panels
Cost Analysis: Light Gauge Steel Framing Advantages and Disadvantages
Evaluate light gauge steel framing advantages and disadvantages through a strict cost analysis lens, comparing material, labor, and lifecycle expenses.
Aug 4, 2026

Walls & Panels
Gypsum Board Types: Exact Specifications, Thickness & Dimensions
Compare standard, Type X, and moisture-resistant gypsum board types. Get exact specifications, thicknesses, dimensions, and ASTM standards for your project.
Aug 4, 2026

Fire Resistance
Best Fire-Resistant Outdoor Decking Materials: 2026 Buyer Guide
Discover the best fire-resistant outdoor decking materials for 2026. Compare Class A PVC, aluminum, and hardwood options for WUI compliance and safety.
Aug 4, 2026