Code Compliance Guide: Gypsum Board Soffit Requirements
Navigate IBC and IRC code requirements for gypsum board soffit installations, covering fire ratings, exterior moisture standards, and framing specs.

Understanding Soffit Classifications in Building Codes
In commercial and residential construction, a soffit refers to any underside surface of an architectural element, most commonly dropped ceilings, staircases, arches, and exterior eaves. When specifying a gypsum board soffit, the International Building Code (IBC) and International Residential Code (IRC) do not treat all soffits equally. Code compliance hinges entirely on whether the soffit is classified as an interior fire-separation element, a plenum boundary, or an exterior weather-exposed surface.
Misclassifying a soffit or applying interior paper-faced gypsum to an exterior eave are among the most frequent drywall failures caught during municipal inspections. This guide details the exact material specifications, fire-resistance ratings, and structural fastening schedules required to pass inspection and ensure long-term durability.
Interior Gypsum Board Soffits: Fire and Egress Compliance
Interior soffits frequently intersect with critical life-safety systems, particularly in commercial corridors, exit enclosures, and stairwells. The IBC mandates that any soffit dropping below a rated corridor wall must maintain the fire-resistance rating of the adjacent assembly.
Corridor and Exit Enclosure Soffits
Under IBC Section 1020 (Corridors) and Section 715 (Opening Protectives), corridor walls in most commercial occupancies require a 1-hour fire-resistance rating. If HVAC ductwork or structural beams force the ceiling to drop, creating a gypsum board soffit, that soffit becomes part of the fire barrier.
- Material Requirement: Minimum 5/8-inch Type X gypsum board (e.g., USG Sheetrock Firecode C or National Gypsum Gold Bond XP Fire-Shield).
- Testing Standard: Assemblies must conform to ASTM E119 or UL 263. For floor-ceiling or roof-ceiling assemblies, reference the Gypsum Association Fire Resistance Design Manual (GA-600) for approved UL designs (such as UL U336 or L500 series).
- Continuity Rule: The soffit must tie directly into the top track of the corridor wall framing. Leaving a void above the corridor wall to use the ceiling plenum as a return air space requires the installation of approved fire dampers or a rated ceiling membrane extending over the entire plenum.
| Occupancy Type | Soffit Location | Required Rating | Gypsum Specification |
|---|---|---|---|
| Commercial (A, B, E, M) | Exit Corridor Drop | 1-Hour | 5/8" Type X (1 Layer) |
| Residential (R-1, R-2) | Stairwell Enclosure | 1-Hour or 2-Hour | 5/8" Type X (1 or 2 Layers) |
| All Occupancies | Shaft Enclosure Soffit | 2-Hour | 5/8" Type X (2 Layers, staggered) |
Exterior Gypsum Board Soffits: Moisture and Wind Uplift Codes
Exterior soffits—such as residential eaves, commercial entryway canopies, and parking garage overhangs—are exposed to ambient humidity, driving rain, and severe wind uplift. The IBC (Section 1403) requires exterior wall and soffit assemblies to prevent water accumulation within the structure.
Weather-Resistive Barriers and Glass-Mat Specifications
Paper-faced gypsum will absorb moisture, leading to mold growth, core degradation, and fastener pull-through. For exterior gypsum board soffit applications, code requires the use of glass-mat water-resistant gypsum backing panels manufactured to ASTM C1177. Leading products include Georgia-Pacific DensGlass, USG Securock, and CertainTeed GlasRoc.
These boards feature a fiberglass mat facing instead of paper, offering superior moisture resistance and dimensional stability. However, glass-mat gypsum is not entirely waterproof; it must be paired with a proper weather-resistive barrier (WRB) and finished with exterior-grade, elastomeric joint compounds and paints.
Fastening Schedules for Wind Uplift
Exterior soffits act as horizontal airfoils during high-wind events. If the fastening schedule is inadequate, the soffit will peel away from the framing, compromising the building envelope and potentially causing structural damage. According to the Gypsum Association Application and Finishing Manual (GA-216), ceiling and soffit installations require stricter fastener spacing than vertical walls.
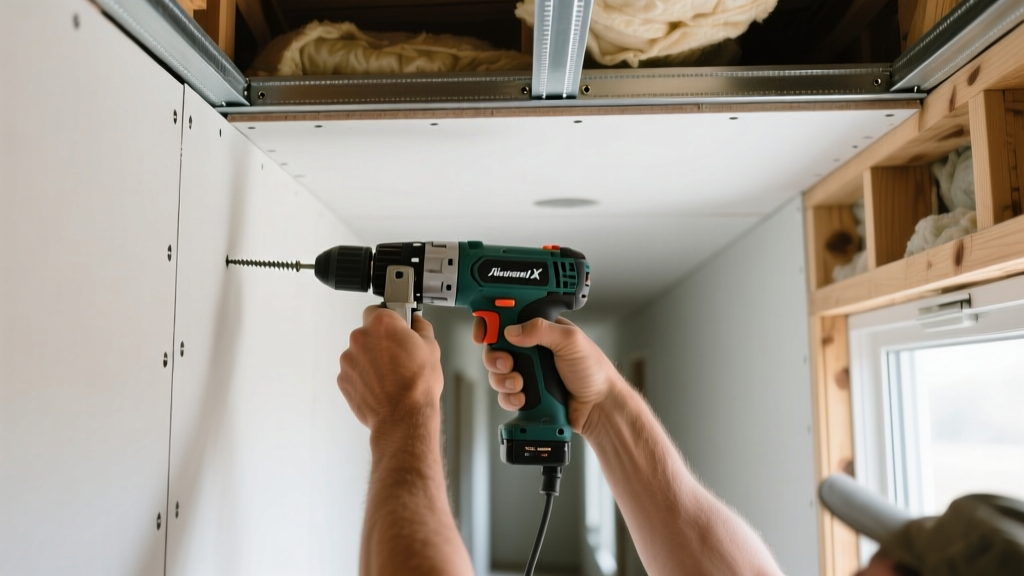
Step-by-Step Code-Compliant Soffit Installation Flow
Follow this sequence to ensure your soffit framing and boarding meet both structural and fire-code mandates:
- Frame to Deflection Criteria: Install cold-formed steel furring channels (minimum 20-gauge) or wood framing at 16 inches o.c. for 1/2-inch board, or 24 inches o.c. for 5/8-inch board. Ensure the framing is isolated from structural deflection using slip-track detailing if the soffit ties into a rated wall.
- Install Mechanical Rough-Ins: Complete all HVAC, plumbing, and electrical work above the soffit line. Schedule the municipal rough-in inspection before hanging any gypsum board.
- Hang the Board Perpendicular to Framing: Always install gypsum board perpendicular to the furring channels to maximize structural diaphragm strength. Stagger end joints by a minimum of 24 inches.
- Execute the 7/12 Fastener Pattern: Drive screws 3/8-inch from edges and ends. Space screws at 7 inches o.c. on all edges and 12 inches o.c. in the field. Ensure screw heads dimple the paper/mat without breaking the surface.
- Apply Code-Approved Finishes: For interior fire-rated soffits, use setting-type joint compound (e.g., USG Easy Sand) for the first two coats to maintain fire-resistance integrity. For exterior soffits, use exterior-grade mesh tape and polymer-modified elastomeric finishes.
Common Code Violations and How to Avoid Them
Building inspectors frequently reject soffit assemblies for the following non-compliant details:
- Violation: Using standard paper-faced drywall in an unconditioned exterior soffit.
Fix: Switch to ASTM C1177 glass-mat gypsum or fiber-cement board. - Violation: Failing to fire-block the concealed soffit void where it meets a rated corridor wall.
Fix: Install mineral wool fire-stopping or extend the rated wall framing tight to the underside of the structural deck above. - Violation: Recessed can lights penetrating a fire-rated soffit without proper protection.
Fix: Use IC-rated, airtight fixtures equipped with approved fire-rated hoods, or build out a 5/8-inch Type X drywall box around the fixture inside the plenum. - Violation: Sagging soffit boards due to 24-inch framing spacing with 1/2-inch board.
Fix: 1/2-inch gypsum board is limited to 16-inch o.c. framing on ceilings and soffits. Upgrade to 5/8-inch board or reduce framing spacing.
Approved Material Matrix for Soffit Applications
Selecting the correct board type prevents costly rework. Use this matrix to match the gypsum product to the specific soffit environment and code requirement.
| Environment | Primary Code Concern | Required ASTM Standard | Recommended Product Type |
|---|---|---|---|
| Standard Interior (Offices, Retail) | Sag resistance, acoustic | ASTM C1396 | 1/2" or 5/8" Standard or Sag-Resistant |
| Interior Corridors & Shafts | Fire separation (1-2 hr) | ASTM C1396 (Type X) | 5/8" Type X or Type C Firecode |
| Interior Wet Areas (Pool enclosures) | Mold, high humidity | ASTM C1396 (MR) | 5/8" Moisture/Mold Resistant (Green/Purple) |
| Exterior Eaves & Canopies | Weather, wind uplift | ASTM C1177 | 1/2" or 5/8" Glass-Mat Exterior Gypsum |
Adhering strictly to these material specifications, framing limits, and fastening schedules ensures that your gypsum board soffit will satisfy municipal building inspectors, pass fire-marshall reviews, and perform reliably over the lifespan of the structure.
Written by
Marcus ChenMarcus Chen is a licensed structural engineer (PE) and building materials analyst with over 12 years of experience across residential, commercial, and industrial construction. He holds a Master of Science in Civil Engineering from UC Berkeley and spent six years at Thornton Tomasetti before transitioning to independent consulting and technical writing. Marcus specializes in material selection for seismic-prone regions, concrete reinforcement strategies, and lifecycle cost analysis. His work has been cited by the American Concrete Institute (ACI) and the Structural Engineers Association of California (SEAOC). When he is not on a job site or at his desk, you will find him hiking the Sierra Nevada or restoring a 1920s craftsman bungalow in Oakland, CA.
More from Marcus Chen
View all
Construction Cost
How Much Did the Eiffel Tower Cost to Build?
How much did the Eiffel Tower cost to build in 1889? We adjust for inflation and compare its budget to modern skyscraper construction.
Aug 4, 2026

Fire Resistance
What Is a Fire Resistant Material? Testing & Certification Guide
Discover what is a fire resistant material through ASTM and UL testing. Learn how fire ratings, certifications, and assemblies work in construction.
Aug 4, 2026

Construction Cost
How Much Did the Burj Khalifa Cost to Build?
How much did the Burj Khalifa cost to build? We break down the $1.5B project and extract 5 money-saving strategies for your next build.
Jul 30, 2026