Gypsum Board Partition Wall Cost Analysis: 2026 Pricing Guide
Detailed 2026 cost analysis for gypsum board partition walls. Breaks down material, steel stud framing, and labor rates per square foot.

The True Cost of Gypsum Board Partition Walls in 2026
Calculating the exact cost of a gypsum board partition wall requires moving beyond simplistic per-square-foot averages. In 2026, material supply chains have stabilized, but specialized acoustic and fire-rated assemblies command distinct premiums. A basic single-layer, non-load-bearing interior wall costs between $3.80 and $5.20 per square foot installed. However, commercial specifications requiring double-layer Type X fire ratings or high-STC (Sound Transmission Class) acoustic performance push installed costs to $8.50–$14.00 per square foot.
Executive Cost Summary (Per Square Foot of Wall Area)
- Basic Office Partition (1-layer 1/2" Standard, 25ga studs): $3.80 – $5.20
- Fire-Rated Corridor (2-layer 5/8" Type X, 20ga studs): $7.50 – $9.80
- High-Acoustic Server Room (QuietRock, resilient channel, mineral wool): $11.00 – $14.50
- Moisture-Resistant Restroom (Glass-mat facing, galvanized studs): $5.50 – $7.20
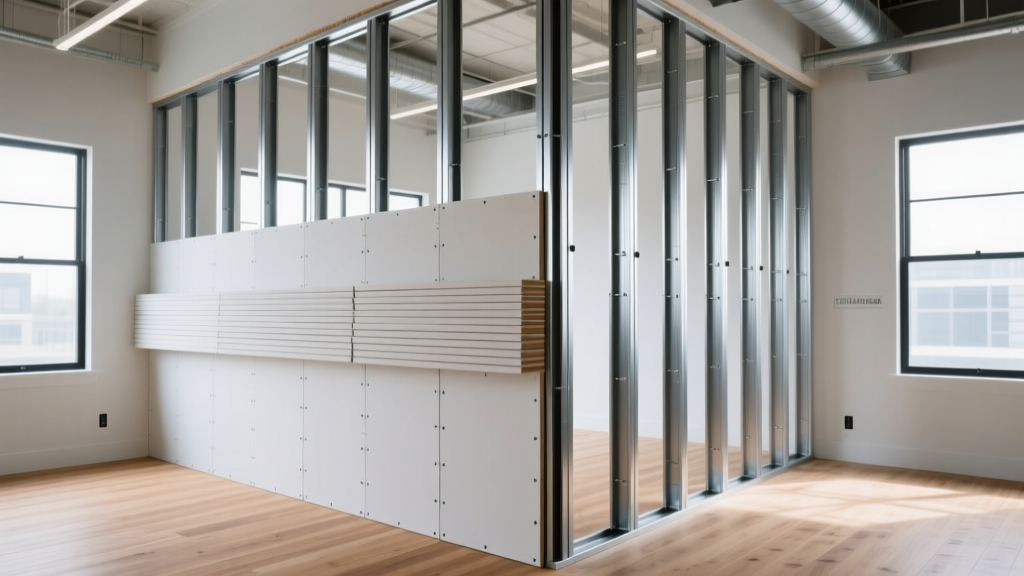
Material Cost Breakdown: Board, Framing, and Accessories
The physical components of a partition wall represent roughly 40% to 45% of the total project cost. Pricing varies significantly based on board thickness, core density, and facing material.
| Component | Specification / Model | 2026 Unit Cost |
|---|---|---|
| Standard Board | USG Sheetrock 1/2" UltraLight (4x8) | $14.50 - $17.00 / sheet |
| Fire-Rated Board | CertainTeed Fire-Shield 5/8" Type X (4x12) | $32.00 - $38.00 / sheet |
| Acoustic Board | QuietRock 510 1/2" Soundproof (4x8) | $58.00 - $68.00 / sheet |
| Metal Studs | 25-Gauge 3-5/8" Steel Studs | $1.15 - $1.40 / linear ft |
| Heavy Metal Studs | 20-Gauge 6" Steel Studs | $2.80 - $3.40 / linear ft |
| Acoustic Sealant | Tremco Acoustical Sealant (28oz tube) | $9.50 - $12.00 / tube |
When estimating board quantities, contractors must apply a 10% to 15% waste factor for standard rectangular rooms, increasing to 20% for spaces with complex geometries, numerous door cutouts, or angled walls. Furthermore, while 1/2-inch board is standard for residential and basic commercial partitions, commercial building codes frequently mandate 5/8-inch Type X for corridors and stairwells to achieve a 1-hour or 2-hour fire-resistance rating per Gypsum Association assembly guidelines.
Labor Costs: Framing, Hanging, and Finishing Levels
Labor accounts for 55% to 60% of the total installed cost. The complexity of the framing, the weight of the boards (5/8-inch Type X is roughly 70 lbs per 4x8 sheet, requiring two-person lifts), and the specified finish level dictate the final labor invoice.
The AWCI Finishing Levels and Their Cost Impact
The Association of the Wall and Ceiling Industry (AWCI) defines five levels of gypsum board finish. Misunderstanding these levels is the most common cause of change orders and budget overruns in commercial partition projects.
- Level 3 (Standard Commercial / $0.45 - $0.60 per sq ft): Two coats of joint compound over tape. Suitable for areas receiving heavy-texture spray finishes or where walls will be heavily covered by cabinetry.
- Level 4 (Premium Commercial / $0.75 - $1.05 per sq ft): Three coats of joint compound. This is the default standard for most office partitions receiving flat paint or light wallcoverings. It requires skilled tapers to minimize joint banding under LED lighting.
- Level 5 (Museum / Critical Lighting / $1.30 - $1.85 per sq ft): A Level 4 finish topped with a thin skim coat of joint compound over the entire surface. Mandatory for partitions in lobbies, corridors with grazing natural light, or walls receiving high-gloss paints. The skim coat eliminates joint photographing and paper fuzz.
Hidden Costs and Edge Cases That Blow Budgets
Estimators frequently overlook the accessory materials and secondary labor required to make a partition wall code-compliant and functionally sound. Failing to account for these will erode profit margins rapidly.
- Firestopping at the Top Track: If the partition wall does not extend to the structural deck above (stopping at a suspended ceiling), the top track must be firestopped if the wall is rated. This requires packing the gap with mineral wool and applying an intumescent firestop sealant (e.g., Hilti CP 606). Add $1.50 to $2.50 per linear foot of top track.
- Acoustic Sealant at the Perimeter: To achieve published STC ratings, the bottom track must be bedded in a continuous bead of non-hardening acoustic sealant before the concrete slab. Add $0.35 per linear foot.
- Backing and Blocking: Standard 25-gauge studs cannot support wall-mounted TVs, heavy whiteboards, or ADA-compliant grab bars. Installers must pre-wire 3/4-inch plywood blocking or specialized heavy-duty steel backing plates between studs during framing. Budget $45 to $85 per blocking location.
- Corner Bead and Trim: Standard metal corner bead is inexpensive ($1.20 per 8ft stick), but high-traffic commercial corridors require heavy-duty vinyl or bullnose corner bead to prevent impact damage, increasing trim costs by 30%.
Decision Matrix: Choosing the Right Partition Assembly
Selecting the correct assembly prevents both over-engineering (wasting capital) and under-engineering (failing inspections or acoustic requirements). Use this matrix to align your partition design with 2026 commercial standards.
| Application / Room Type | Recommended Assembly | Key Performance Metric | Est. Installed Cost |
|---|---|---|---|
| Standard Private Office | 1-layer 1/2" Standard Board, 25ga studs, R-11 batt insulation | STC 39 (Speech privacy) | $4.50 / sq ft |
| Corridor / Egress Path | 2-layer 5/8" Type X Board, 20ga studs, no insulation | 1-Hour or 2-Hour Fire Rating | $8.20 / sq ft |
| Restrooms / Janitorial | 1-layer 5/8" Glass-Mat (e.g., DensArmor), galvanized studs | Mold & Moisture Resistance | $6.10 / sq ft |
| Conference Room / Studio | 1-layer QuietRock + 1-layer 5/8" Type X, resilient channel, Safe'n'Sound | STC 55+ (Confidential privacy) | $12.50 / sq ft |
Sourcing Strategies and Supply Chain Realities
In 2026, purchasing gypsum board directly from big-box retail is financially negligent for any project exceeding 1,000 square feet. Commercial projects should source through regional drywall distributors (e.g., Foundation Building Materials, L&W Supply). Distributors offer tiered volume pricing that can reduce material costs by 12% to 18% compared to retail.
Furthermore, specify 54-inch wide boards instead of standard 48-inch boards for partitions with 9-foot or 10-foot-8-inch ceiling heights. Using 54-inch boards eliminates the horizontal butt joint near the floor or ceiling. Horizontal butt joints are notoriously difficult to finish flat, require significantly more joint compound, and are the primary location for future cracking. The slight premium in material cost for 54-inch boards is rapidly offset by a 15% reduction in finishing labor and material.
"The most expensive mistake in partition wall construction isn't buying the wrong board; it's failing to coordinate the MEP (Mechanical, Electrical, Plumbing) rough-ins before the drywall hangers arrive. A single HVAC duct or electrical box installed after the gypsum board is hung requires cutting, patching, and re-finishing that costs five times the original installation rate."
By meticulously mapping out the assembly requirements, understanding the labor multipliers associated with finishing levels, and accounting for the hidden accessory costs, project managers can accurately forecast gypsum board partition wall costs and eliminate margin-eroding surprises during construction.
Written by
Elena RodriguezElena Rodriguez is a civil engineer and technical writer specializing in concrete technology, masonry systems, and ASTM/ACI compliance. She earned her B.S. in Civil Engineering from Texas A&M University and spent a decade at a materials testing laboratory, performing over 2,000 concrete compressive strength tests and masonry prism evaluations. Elena is an ACI-certified Field Testing Technician (Grade I) and a member of ASTM Committee C12 on Natural Building Stone. She currently consults on forensic engineering cases involving concrete failures and moisture intrusion. Based in San Antonio, TX, Elena is a proud member of the Society of Women Engineers (SWE) and coaches her daughter's FIRST Robotics team.
More from Elena Rodriguez
View all
Walls & Panels
Cost Analysis: Light Gauge Steel Framing Advantages and Disadvantages
Evaluate light gauge steel framing advantages and disadvantages through a strict cost analysis lens, comparing material, labor, and lifecycle expenses.
Aug 4, 2026

Walls & Panels
Gypsum Board Types: Exact Specifications, Thickness & Dimensions
Compare standard, Type X, and moisture-resistant gypsum board types. Get exact specifications, thicknesses, dimensions, and ASTM standards for your project.
Aug 4, 2026

Fire Resistance
Best Fire-Resistant Outdoor Decking Materials: 2026 Buyer Guide
Discover the best fire-resistant outdoor decking materials for 2026. Compare Class A PVC, aluminum, and hardwood options for WUI compliance and safety.
Aug 4, 2026