Gypsum Board Thickness Compared: Drywall vs Plaster and Plywood
Compare gypsum board thickness profiles against veneer plaster, cement board, and plywood. Get exact costs, weights, and framing specs.

The Core Dilemma: Substrate Selection and Dimensional Stability
Specifying interior wall and ceiling assemblies requires balancing fire ratings, acoustic performance, and structural dead load. While the Gypsum Association standardizes drywall dimensions under ASTM C1396, contractors and architects frequently debate whether to scale up gypsum board thickness or pivot to alternative substrates like veneer plaster base, cement board, or structural plywood. This analysis breaks down the exact mechanical properties, installed costs, and framing requirements of standard thicknesses versus their primary competitors to help you engineer the optimal wall assembly.
Standard Gypsum Board Thickness Profiles and Use Cases
Before comparing drywall to alternative materials, it is critical to understand the structural and economic baselines of the four primary gypsum thicknesses available from major manufacturers like USG Corporation and National Gypsum.
- 1/4-Inch: Weighs ~1.2 lbs/sq ft. Used exclusively as a skimming layer over existing walls or for creating curved architectural features. It possesses virtually no structural rigidity and requires a solid backing.
- 3/8-Inch: Weighs ~1.4 lbs/sq ft. Historically used in mobile home construction and as a base layer in double-layer fire-rated assemblies. It is prone to sagging on ceilings and is rarely specified in modern commercial builds.
- 1/2-Inch (Standard & UltraLight): Weighs 1.6 lbs/sq ft (standard) or 1.25 lbs/sq ft (UltraLight). The undisputed baseline for residential and light-commercial walls. UltraLight formulations reduce ceiling sag risk and cut installer fatigue by 25%.
- 5/8-Inch (Type X & Firecode C): Weighs 2.2 lbs/sq ft. Contains glass fibers to achieve a 1-hour fire rating per ASTM E119. Mandatory for commercial corridors, multi-family separation walls (party walls), and garage-to-living-space boundaries.
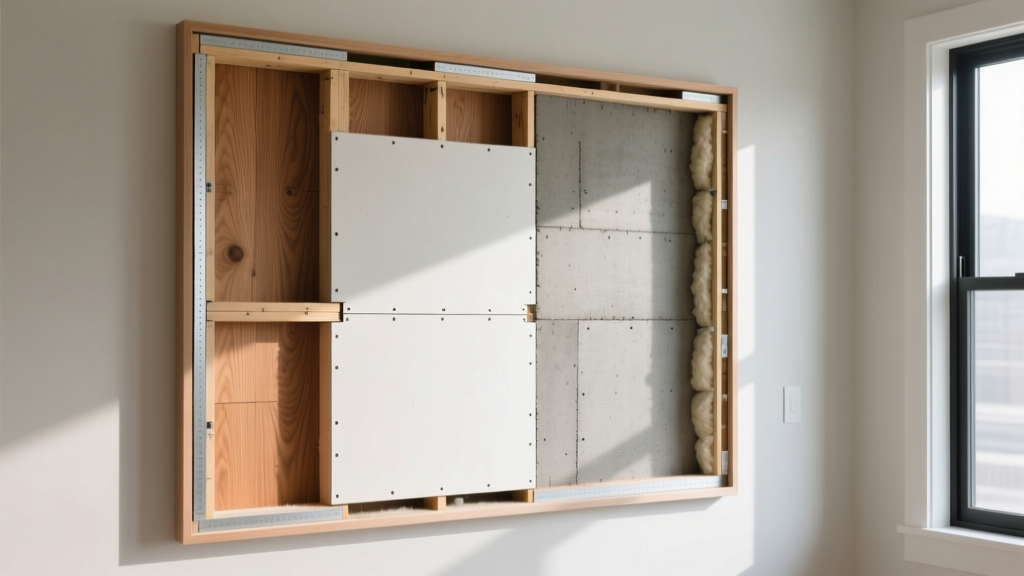
Head-to-Head Matrix: Gypsum vs. Alternative Substrates
When a design calls for enhanced durability, moisture resistance, or impact resistance, specifiers often look beyond standard gypsum. The table below compares 1/2-inch and 5/8-inch gypsum against the three most common alternative wall substrates.
| Material / Substrate | Nominal Thickness | Weight (lbs/sq ft) | Primary Advantage | 2026 Material Cost |
|---|---|---|---|---|
| Standard Gypsum (1/2") | 1/2" | 1.60 | Cost-effective, easy to finish | $0.45 - $0.55 |
| Type X Fire-Rated (5/8") | 5/8" | 2.20 | 1-hour fire rating, STC boost | $0.75 - $0.90 |
| Veneer Plaster Base (Blue Board) | 1/2" or 5/8" | 1.70 - 2.30 | Impact resistance, monolithic finish | $0.65 - $0.85 (board only) |
| Cement Board (e.g., Durock) | 1/4" or 1/2" | 2.50 - 3.00 | Total moisture immunity, tile backing | $1.10 - $1.35 |
| Structural Plywood (CDX/ACX) | 1/2" or 5/8" | 1.50 - 1.80 | Shear strength, heavy cabinet mounting | $1.20 - $1.60 |
Framing Implications: How Thickness Dictates Stud Spacing
A common failure mode in residential construction is ceiling sagging, which occurs when the wrong gypsum board thickness is paired with improper joist spacing. The American Wood Council and drywall manufacturers strictly tie framing spacing to board thickness and orientation.
When comparing 5/8-inch gypsum to plywood for ceilings, 5/8-inch drywall naturally bridges 24-inch O.C. trusses without sagging, whereas 1/2-inch plywood will deflect over time under its own weight and humidity fluctuations unless blocked extensively.
Deep Dive: 1/2-Inch Gypsum vs. Veneer Plaster Systems
Veneer plaster systems utilize a specialized gypsum base (commonly called 'blue board' due to its highly absorbent face paper) that is 1/2-inch or 5/8-inch thick. Unlike standard drywall, which is taped and mudded at the joints, blue board is covered entirely with a 1/16-inch to 1/8-inch layer of calcimine plaster (such as USG Imperial or Diamond veneer finish).
Performance and Cost Trade-offs
- Surface Hardness: Veneer plaster achieves a surface hardness exceeding 2,500 PSI, making it virtually immune to the dents and doorknob impacts that easily crater standard 1/2-inch drywall paper faces.
- Acoustics: The monolithic, joint-free surface of plaster eliminates the flanking sound paths created by drywall butt joints, yielding a 2-3 decibel improvement in STC (Sound Transmission Class) ratings.
- Labor Economics: While the material cost of 1/2-inch blue board is only marginally higher than standard drywall, the specialized labor required for plaster application drives the total installed cost to $4.50–$6.00 per square foot, compared to $1.80–$2.50 for standard Level 4 drywall finishing.
Moisture and Fire: When Gypsum Thickness Isn't Enough
Specifiers often mistakenly assume that increasing gypsum board thickness will solve moisture or extreme fire hazards. In reality, material chemistry supersedes dimensional thickness in these scenarios.
Wet Areas: Cement Board vs. Moisture-Resistant Gypsum
For shower surrounds and commercial wet rooms, 1/2-inch moisture-resistant gypsum (green board or purple board) is entirely insufficient behind tile, regardless of waterproofing membranes. You must transition to 1/2-inch cement board (like James Hardie HardieBacker or USG Durock Next Gen). Cement board adds significant weight (up to 3.0 lbs/sq ft) and requires carbide-tipped scoring tools or diamond blades to cut, but it will not degrade if the waterproofing layer fails. Standard gypsum, even at 5/8-inch thick, will turn to mush if subjected to chronic hydrostatic pressure.
High-Traffic Impact: Type X vs. Impact-Resistant Panels
In hospital corridors and school hallways, standard 5/8-inch Type X will meet the 1-hour fire code but will fail under gurney and cart impacts. The correct specification is not thicker standard drywall, but rather specialized 5/8-inch impact-resistant gypsum (such as Gold Bond XP Hi-Impact), which embeds a heavy-duty fiberglass mesh directly into the core to prevent penetration.
Decision Framework: Which Thickness and Material Should You Specify?
Use this conditional framework to finalize your substrate specifications for 2026 building projects:
- If framing is 24" O.C. on ceilings: Specify 5/8-inch standard gypsum or 1/2-inch UltraLight ceiling-specific board. Do not use standard 1/2-inch.
- If the wall separates a garage from living space: Specify 5/8-inch Type X gypsum on the garage side, taped and finished to Level 4 to seal air gaps.
- If the room is a high-abuse corridor (hospitals/schools): Specify 5/8-inch impact-resistant gypsum board, or use 1/2-inch veneer plaster base with a two-coat Imperial plaster finish.
- If the substrate is behind tile in a wet shower: Abandon gypsum entirely. Specify 1/2-inch cement board or 1/4-inch foam tile backer boards (like Schluter Kerdi-Board) to minimize weight while ensuring moisture immunity.
- If mounting heavy cabinetry without blocking: Specify 5/8-inch plywood or 3/4-inch MDF as the base layer, and apply 1/4-inch gypsum board over it as a skimming layer to maintain a fire-rated, paintable surface.
Frequently Asked Questions
Can I double up 1/2-inch drywall instead of using 5/8-inch for fire ratings?
Yes, a double layer of 1/2-inch standard gypsum board, properly staggered and fastened, can achieve a 1-hour fire rating equivalent to a single layer of 5/8-inch Type X. However, this doubles the material cost and adds roughly 3.2 lbs/sq ft of dead load to the framing, making it less economical and structurally efficient than using a single layer of 5/8-inch Type X.
Does thicker gypsum board improve soundproofing (STC)?
Increasing from 1/2-inch to 5/8-inch gypsum adds mass, which marginally improves STC ratings by 1 to 2 points. However, true acoustic isolation requires decoupling (using resilient channels or staggered studs) and damping (using constrained-layer damping compounds like Green Glue between two layers of 5/8-inch board). Thickness alone is a poor substitute for proper acoustic assembly design.
Written by
Sarah WhitfieldSarah Whitfield is a chartered quantity surveyor (MRICS) and construction cost analyst with 15 years of experience in material pricing, procurement strategy, and project budgeting. She earned her degree in Construction Management from the University of Reading (UK) and has worked on projects ranging from $2M custom homes to $180M mixed-use developments across North America and Europe. Sarah currently leads cost estimating for BuildMat Insight, maintaining a proprietary database of 4,000+ material price points updated quarterly. She is a frequent contributor to RSMeans cost data panels and has presented at the International Cost Engineering Council (ICEC) congress. Based in Denver, CO, Sarah is an avid trail runner and volunteer mentor for Women in Construction.
More from Sarah Whitfield
View all
Wood & Lumber
What Are the Different Types of Wood? A Builder's Guide
Compare structural softwoods, finish hardwoods, and engineered lumber. Analyze Janka ratings, MOE values, and 2026 pricing for construction.
Aug 4, 2026

Walls & Panels
Steel Framing vs Wood Framing: Corrosion and Moisture Defense
Compare steel framing vs wood framing for moisture resistance. Learn about galvanized coatings, condensation risks, and corrosion protection strategies.
Jul 21, 2026

Stone & Masonry
How to Cut Stone Veneer: Wet Saw vs Grinder Comparison
Compare the best tools for cutting stone veneer. We review wet saws, angle grinders, and chop saws to help you achieve clean, chip-free cuts.
Jul 21, 2026