How Gypsum Board Width Dictates Framing and Installation Layouts
Discover how gypsum board width impacts framing spacing, joint staggering, and installation techniques to minimize waste and maximize structural integrity.

The Standard Dimensions: 48-Inch vs. 54-Inch Widths
The structural integrity, acoustic performance, and finishing quality of a drywall assembly are fundamentally dictated by the gypsum board width selected for the project. While length and thickness frequently dominate procurement discussions, width determines the framing layout, joint placement, and overall waste factor. In North American construction, the industry relies on two primary widths: 48 inches (1219 mm) and 54 inches (1371 mm). Understanding the mechanical and geometric implications of each is critical for optimizing installation techniques.
The 48-inch width is the baseline standard for both residential and commercial construction. It is mathematically engineered to align perfectly with standard wood and steel framing spaced at 16 inches or 24 inches on-center (OC). When installed horizontally, a 48-inch board spans exactly three stud bays at 16-inch OC or two bays at 24-inch OC, ensuring that the tapered long edges always land securely on the center of a framing member or backing block.
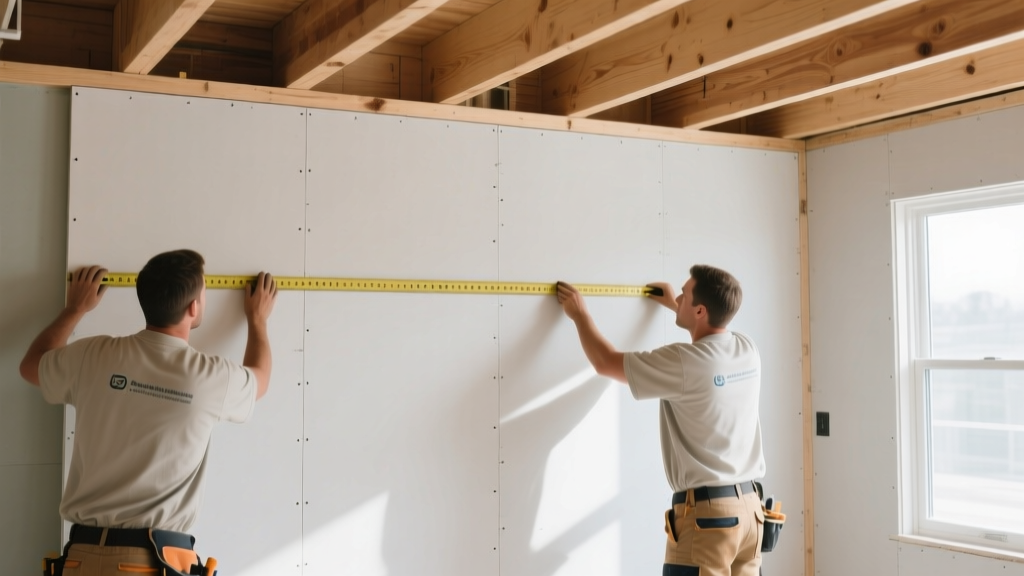
Conversely, the 54-inch width is a specialized dimension engineered specifically to eliminate horizontal butt joints in rooms with 9-foot (108-inch) ceilings. By hanging two 54-inch boards horizontally, installers cover the entire wall height using only the factory-tapered long edges. This completely removes the need to finish square-cut butt joints, which are notoriously prone to visible crowning and require significantly more joint compound, taping time, and sanding to achieve a Level 5 finish.
Modern lightweight gypsum formulations, such as USG Sheetrock UltraLight and CertainTeed AirRenner, have altered the handling dynamics of wider boards. A standard 1/2-inch 4x12 board weighs approximately 70 lbs, whereas 54-inch wide variants of equivalent length push past 85 lbs. However, 2026 lightweight core technologies reduce this weight by up to 25%, allowing two-person crews to manipulate 54-inch widths without the mandatory use of mechanical panel lifts for wall applications.
Framing Layout Adjustments and Edge Support
The selected gypsum board width must be communicated to the framing crew before layout begins. If 54-inch boards are specified for a 9-foot wall, the horizontal installation method is locked in. This requires specific framing considerations to support the board's edges and field.
Blocking and Backing Requirements
When installing 48-inch boards horizontally on walls framed at 24 inches OC, the top and bottom horizontal seams will naturally fall on the top and bottom plates. However, if the wall height is 10 feet (120 inches), a horizontal layout using 48-inch boards will result in a seam at 48 inches and another at 96 inches, leaving a 24-inch rip at the top. This top seam requires continuous solid blocking between the studs to provide a nailing surface and prevent edge deflection. According to the Gypsum Association's application guidelines, all unsupported edges must be backed by framing or blocking to maintain the assembly's fire and structural ratings.
Framing Spacing and Board Width Compatibility Matrix
| Board Width | Framing Spacing (OC) | Optimal Orientation | Edge Landing Condition |
|---|---|---|---|
| 48-inch | 16-inch | Horizontal or Vertical | Perfect alignment on studs |
| 48-inch | 24-inch | Horizontal or Vertical | Perfect alignment on studs |
| 54-inch | 16-inch | Horizontal (9ft walls) | Requires intermediate blocking |
| 54-inch | 24-inch | Horizontal (9ft walls) | Requires intermediate blocking |
Installation Techniques: Horizontal vs. Vertical Hanging
The gypsum board width inherently influences the decision to hang panels horizontally or vertically. While vertical installation is sometimes preferred in residential settings to minimize the number of seams in rooms with 8-foot ceilings, horizontal installation is vastly superior for structural rigidity and fire resistance in commercial applications.
The Structural Advantage of Horizontal Seams
When 48-inch wide boards are installed horizontally, the continuous long seams act as a structural diaphragm, tying the wall studs together and increasing the overall shear strength of the partition. Furthermore, horizontal installation places the long, tapered seams at eye level and near the floor, which are easier to finish and hide than vertical seams that run continuously from floor to ceiling. Vertical seams are highly susceptible to revealing themselves under raking light from windows or overhead fixtures.
"Never stagger vertical butt joints by less than one stud bay (16 or 24 inches). When utilizing 48-inch widths vertically, offset the seams by at least 48 inches to prevent a continuous weak plane that will inevitably telegraph through the finish and compromise the acoustic STC rating of the partition."
Advanced Joint Staggering Based on Board Width
Proper joint staggering is non-negotiable for preventing continuous crack lines. The width of the board dictates the staggering pattern. When using 48-inch wide panels, installers must employ a stair-step pattern. If the first course begins with a full 48-inch sheet, the second course should begin with a half-sheet (24 inches), and the third course with a quarter-sheet (12 inches). This ensures that no four corners meet at a single point and that vertical butt joints are separated by a minimum of 16 inches.
For 54-inch wide boards hung horizontally on 9-foot walls, vertical staggering is still required between the end joints of the top and bottom courses. Because 54-inch boards eliminate the horizontal butt joint in the middle of the wall, the only joints requiring mudding are the single horizontal tapered seam at 54 inches and the vertical end joints. Installers should ensure that the vertical end joints of the top 54-inch course do not align with the vertical end joints of the bottom course, maintaining a minimum 24-inch offset.
Handling and Ergonomics for 54-Inch Wide Boards
Transitioning from 48-inch to 54-inch widths introduces distinct ergonomic challenges on the job site. A 54-inch wide board is 12.5% wider, which shifts the center of gravity and requires a wider grip span for the installers.
- Crew Sizing: While a single experienced installer can maneuver a 48-inch by 8-foot lightweight panel, 54-inch panels mandate a strict two-person minimum for wall installation, and a three-person crew or mechanical lift for ceiling applications.
- Panel Lift Limits: Standard drywall lifts are designed with cradles optimized for 48-inch widths. When loading 54-inch boards onto a lift, the board will overhang the cradle by 3 inches on each side. Installers must ensure the lift's cross-arms are fully extended and locked to prevent the board from slipping during the cranking sequence.
- Stairwell Navigation: The 54-inch width severely restricts maneuverability in tight stairwells and narrow hallways. Site superintendents must verify that all rough-framed corners and stair landings possess a minimum 56-inch clear diagonal path before ordering 54-inch stock.
Waste Reduction Strategies by Width Selection
Material yield is directly tied to matching the gypsum board width to the architectural ceiling heights. Procuring the correct width eliminates costly off-cuts and reduces dumpster fees.
Calculating Off-Cuts for Variable Ceiling Heights
For standard 8-foot (96-inch) walls, 48-inch wide boards hung horizontally yield zero vertical waste, as two courses perfectly cover the height. However, for 10-foot (120-inch) walls, using 48-inch boards results in a 24-inch rip at the top, generating a 25% waste factor per sheet. In this scenario, utilizing a combination of 54-inch boards (hung horizontally to cover 108 inches) and a 12-inch rip, or switching to 54-inch boards hung vertically (which requires cutting 18 inches off the bottom of a 10-foot long board), alters the waste profile. According to USG's technical installation literature, optimizing panel dimensions to the specific wall height can reduce overall jobsite drywall waste by up to 15%, a critical metric for projects targeting LEED v4.1 Material and Resources credits.
Ultimately, treating gypsum board width as a primary variable in the pre-construction planning phase—rather than an afterthought at the material loading dock—ensures tighter seams, faster finishing, and a structurally superior partition system.
Written by
David NakamuraDavid Nakamura is a licensed architect (AIA) and construction technology writer focused on sustainable building methods, mass timber engineering, and high-performance building envelopes. He holds a Master of Architecture from the University of Washington and is a certified Passive House Consultant (CPHC). David spent eight years at the Seattle firm Mithun, where he led the design of three LEED Platinum projects, before founding his own practice specializing in net-zero residential design. He serves on the editorial advisory board of GreenBuilder Magazine and has authored peer-reviewed papers on cross-laminated timber (CLT) connections for the Journal of Structural Engineering. In his spare time, David teaches woodworking at Pratt Fine Arts Center and kayaks the Puget Sound.
More from David Nakamura
View all
Construction Cost
Labor Cost to Build a Deck Per Sq Ft: 2026 Installation Guide
Discover the exact labor cost to build a deck per sq ft in 2026. This installation guide breaks down contractor rates, complexity factors, and hidden fees.
Aug 4, 2026

Construction Cost
How Much Does It Cost to Build a 3 Bedroom House? Financing Guide
Learn exactly how much it costs to build a 3 bedroom house and explore 2026 financing options, construction loan types, and budget frameworks for your build.
Aug 4, 2026

Construction Cost
Cost to Build a Tennis Court: 2026 Guide
How much does it cost to build a tennis court in 2026? Breakdowns for asphalt, concrete, and synthetic surfaces plus fencing and lighting.
Jul 30, 2026