Securing the Fire Rating of 5/8 Gypsum Board: Install Guide
Master the installation techniques required to achieve the true fire rating of 5/8 gypsum board, including fastener schedules and UL framing specs.

The Assembly Principle: Board vs. System
Achieving the specified fire rating of 5/8 gypsum board is never about the panel alone; it is about the complete, tested assembly. When architects specify a 1-hour or 2-hour fire-resistance-rated partition, they are referencing a specific Underwriters Laboratories (UL) or ULC design (such as U305 or U419). The 5/8-inch panel—typically Type X or Type C—is merely one component of a system that includes specific stud gauges, fastener types, joint treatments, and firestopping materials. Deviating from the tested design parameters by even a fraction of an inch in fastener spacing or joint gap width legally and physically voids the assembly's fire rating.
Material Selection: Type X vs. Type C Core Chemistry
Before driving the first screw, verify the core chemistry matches the UL design. Standard 5/8-inch Type X boards (like USG Sheetrock Firecode or CertainTeed Fire-Shield) contain glass fibers to hold the calcined gypsum core together as it dehydrates under extreme heat. However, for 2-hour ratings or specific 1-hour ceiling assemblies, Type C panels (such as USG Firecode C or Georgia-Pacific ToughRock Fireguard C) are required.
| Feature | 5/8" Type X | 5/8" Type C |
|---|---|---|
| Core Additives | Glass fibers | Glass fibers + Vermiculite |
| Shrinkage Resistance | Standard | High (vermiculite expands to offset calcination shrinkage) |
| Typical UL Applications | 1-hour walls, shaft walls | 2-hour walls, 1-hour floor/ceiling, area separation walls |
| Weight (per 4x8 panel) | ~70.4 lbs | ~73.5 lbs |
Fastener Schedules and Framing Tolerances
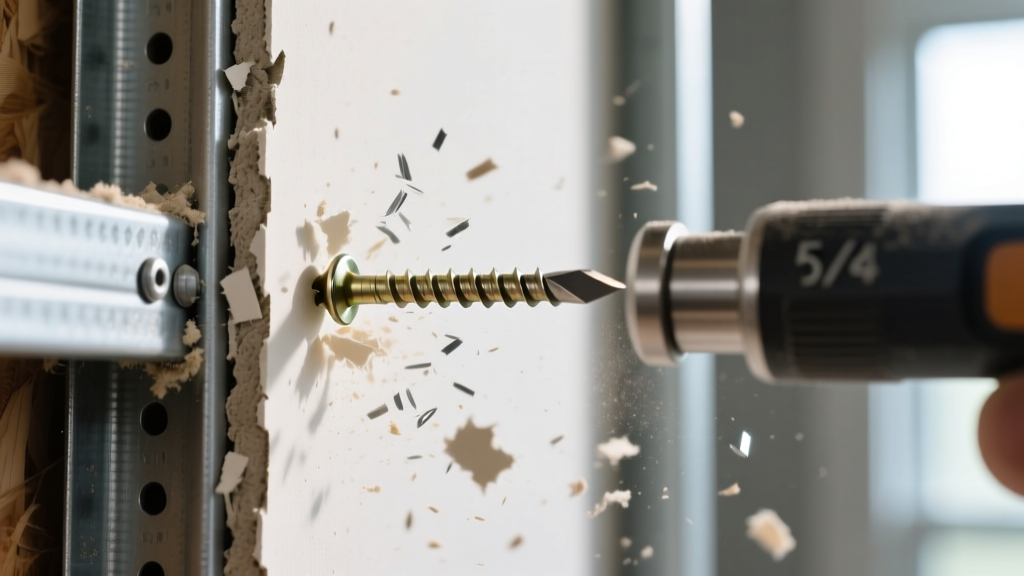
The mechanical attachment is the most frequently failed inspection point for fire-rated partitions. The Gypsum Association GA-600 Fire Resistance Design Manual dictates strict fastener schedules based on framing material. Using the wrong screw length or thread type alters the withdrawal resistance under thermal stress.
Steel Stud Assemblies (25-gauge to 20-gauge)
- Screw Type: Type S (fine thread, drill point).
- Length: 1-inch minimum for single-layer; 1-5/8-inch for double-layer or heavy-duty 20-gauge steel.
- Spacing (Field): Maximum 24 inches on center (o.c.) for base layers; 12 inches o.c. for face layers.
- Spacing (Edges): Maximum 8 inches o.c. along all supported edges.
- Edge Distance: Minimum 3/8-inch from the board edge to prevent blowout.
Wood Framing Assemblies
- Screw Type: Type W (coarse thread) or Type G (for thicker wood).
- Length: 1-1/4-inch minimum for single-layer; 1-5/8-inch or 2-inch for multi-layer applications.
- Spacing (Field): Maximum 12 inches o.c. (Note: Wood framing requires tighter field spacing than steel in most 1-hour UL designs).
- Spacing (Edges): Maximum 7 inches o.c. along ends and edges.
Step-by-Step Installation Protocol for UL Compliance
Follow this exact sequence to maintain the structural continuity required for the fire rating of 5/8 gypsum board assemblies.
- Verify Framing Alignment: Studs must be plumb within 1/8-inch in 10 feet. Misaligned studs create hollow spots behind the 5/8-inch board, leading to fastener pops and joint ridges that crack under thermal expansion.
- Stagger All Joints: Vertical end joints on the face layer must be offset from the base layer joints by a minimum of 24 inches. Never allow a four-way cross joint. Staggering prevents a continuous linear path for flame and hot gas penetration.
- Sequence the Fastening: Drive screws starting from the center of the panel and working outward toward the edges. This forces air out and prevents board buckling. Ensure the screw head sits perfectly flush—creating a slight dimple without tearing the paper facing.
- Manage the Perimeter Gap: Leave a 1/4-inch to 1/2-inch gap at the floor and a 1/4-inch gap at the ceiling deck. Fire-rated assemblies require this expansion space. The gap is later sealed with an approved firestop sealant, not standard joint compound.
- Treat Joints with Setting-Type Compound: For rated assemblies, especially in plenums or unoccupied shafts where finishing is minimal, use a setting-type joint compound (e.g., Durabond 45 or 90) embedded in paper tape. Setting compounds provide higher density and better fire resistance than pre-mixed drying compounds.
Penetrations and Annular Space Management
The most common reason a fire-rated wall fails an inspection or a real-world fire event is improper handling of electrical and plumbing penetrations. The UL Fire Resistance Directory strictly limits the size and spacing of penetrations in rated 5/8-inch gypsum board assemblies.
When cutting boxes for electrical outlets, the annular space (the gap between the box and the gypsum board) must not exceed 1/8-inch. If the gap is larger, the intumescent firestop sealant cannot bridge the void effectively during a fire. For penetrations larger than 4 inches in diameter, or for plumbing stacks, you must install a through-penetration firestop system (TPFS). This typically involves packing the void with high-density mineral wool (minimum 4 pcf density) to a depth of at least 2 inches, followed by a 1/2-inch bead of intumescent firestop caulk.
Furthermore, electrical boxes on opposite sides of a 1-hour or 2-hour rated wall must be separated by a horizontal distance of at least 24 inches. If they must be closer, they require individual firestop putty pads or wrap strips installed behind the boxes to maintain the thermal barrier.
Common Installation Failures That Void the Rating
Inspectors and third-party firestop auditors look for specific defects that instantly invalidate the fire rating of 5/8 gypsum board. Avoid these critical errors:
- Untaped Joints in Plenums: Even if the wall above the ceiling is not being painted, all joints in a fire-rated partition extending into a plenum space must be fully taped and finished with at least one coat of joint compound. Untaped joints allow superheated gases to bypass the wall cavity.
- Improper Head-of-Wall Deflection: In commercial construction, floors and roofs deflect under live loads. If the 5/8-inch board is hard-attached to the deck above without a deflection track or a firestop compression seal, the board will crack horizontally during structural loading, breaking the fire seal.
- Mixing Base and Face Layer Fasteners: Using drywall adhesive to laminate the face layer to the base layer without mechanical fasteners is only permitted in specific, highly restricted UL designs. Unless the design explicitly calls for adhesive-only lamination, you must mechanically fasten the face layer to the studs.
- Using Non-Rated Accessories: Standard plastic corner beads or vinyl control joints will melt at relatively low temperatures, creating gaps. Fire-rated assemblies require metal corner beads and metal-backed control joints secured with the same fastener schedule as the field of the board.
By strictly adhering to the tested design parameters, utilizing the correct Type X or Type C 5/8-inch panels, and executing precise fastener and firestop protocols, contractors ensure the assembly performs exactly as engineered when subjected to ASTM E119 standard fire exposure tests.
Written by
Sarah WhitfieldSarah Whitfield is a chartered quantity surveyor (MRICS) and construction cost analyst with 15 years of experience in material pricing, procurement strategy, and project budgeting. She earned her degree in Construction Management from the University of Reading (UK) and has worked on projects ranging from $2M custom homes to $180M mixed-use developments across North America and Europe. Sarah currently leads cost estimating for BuildMat Insight, maintaining a proprietary database of 4,000+ material price points updated quarterly. She is a frequent contributor to RSMeans cost data panels and has presented at the International Cost Engineering Council (ICEC) congress. Based in Denver, CO, Sarah is an avid trail runner and volunteer mentor for Women in Construction.
More from Sarah Whitfield
View all
Wood & Lumber
What Are the Different Types of Wood? A Builder's Guide
Compare structural softwoods, finish hardwoods, and engineered lumber. Analyze Janka ratings, MOE values, and 2026 pricing for construction.
Aug 4, 2026

Walls & Panels
Steel Framing vs Wood Framing: Corrosion and Moisture Defense
Compare steel framing vs wood framing for moisture resistance. Learn about galvanized coatings, condensation risks, and corrosion protection strategies.
Jul 21, 2026

Stone & Masonry
How to Cut Stone Veneer: Wet Saw vs Grinder Comparison
Compare the best tools for cutting stone veneer. We review wet saws, angle grinders, and chop saws to help you achieve clean, chip-free cuts.
Jul 21, 2026