The 1/2-Inch Gypsum Board Fire Rating: Assembly Selection Guide
Discover how the 1/2 gypsum board fire rating works in UL assemblies. Compare Type X and Type C boards for 1-hour and 2-hour code compliance.

The Reality of the 1/2-Inch Gypsum Board Fire Rating
When architects and contractors search for a 1/2-inch gypsum board fire rating, they are often operating under a fundamental misconception: the idea that a single sheet of drywall possesses an inherent fire-resistance rating. In reality, under the International Building Code (IBC) and testing standard ASTM E119, individual gypsum panels do not carry standalone fire ratings. Instead, fire ratings are assigned to complete assemblies—combinations of specific gypsum boards, framing types, fasteners, and joint treatments.
A standard 1/2-inch regular gypsum board provides zero certified fire resistance. To achieve a 1-hour or 2-hour fire rating using 1/2-inch panels, you must select specialized boards (Type X or Type C) and install them in strict accordance with tested Underwriters Laboratories (UL) or ULC designs. This guide breaks down the material science, specific assembly requirements, and selection frameworks needed to specify the correct 1/2-inch fire-rated gypsum board for your 2026 construction projects.
Material Science: Regular vs. Type X vs. Type C Cores
The fire-resistive properties of gypsum board stem from calcination. Gypsum (calcium sulfate dihydrate) contains roughly 21% chemically combined water. When exposed to fire, the core heats to 212°F (100°C), and this water converts to steam, absorbing massive amounts of thermal energy and keeping the unexposed side of the board cool. Once the water is driven off, the board calcines and eventually shrinks and cracks.
Manufacturers alter the core chemistry to delay this structural failure, creating distinct classifications detailed in the Gypsum Association Fire Resistance Design Manual.
| Board Classification | Core Composition & Additives | Max Assembly Rating (1/2-Inch) | Primary Application |
|---|---|---|---|
| Regular | Standard gypsum core, paper facing. No glass fibers. | None (Non-Rated) | Standard interior partitions, residential non-rated walls. |
| Type X (Firecode) | Denser core infused with chopped glass fibers to hold the calcined core together under heat. | 1-Hour (Walls) | Garage-to-living space separations, commercial corridor walls, stairwell enclosures. |
| Type C (Enhanced Type X) | Higher glass fiber content plus vermiculite. Vermiculite expands when heated, compensating for gypsum shrinkage. | 2-Hour (Walls) / 1-Hour (Ceilings) | Shaftwalls, area separation walls, fire-rated floor/ceiling assemblies, stairwells. |
Key UL Assemblies for 1/2-Inch Fire-Rated Drywall
To legally claim a fire rating, your installation must match a tested directory design. Below are the most frequently specified UL assemblies utilizing 1/2-inch panels, as cataloged in the UL Fire Resistance Directory.
UL U419: 1-Hour Bearing Wall (Metal Studs)
- Board: 1 layer of 1/2-inch Type X (e.g., USG Sheetrock Firecode X) per side.
- Framing: 2-1/2 inch minimum steel studs, 24 inches on center (o.c.).
- Fasteners: 1-inch Type S drywall screws, 12 inches o.c. at edges and field.
- Joints: Taped and finished with standard joint compound.
UL U305: 1-Hour Non-Bearing Wall (Wood Studs)
- Board: 1 layer of 1/2-inch Type X per side.
- Framing: 2x4 nominal wood studs, 16 inches o.c.
- Fasteners: 1-1/4 inch Type W coarse-thread screws, 12 inches o.c.
- Cavity: Can be left empty or filled with mineral wool/fiberglass insulation (does not affect the 1-hour rating).
UL V450: 1-Hour Floor/Ceiling Assembly
- Board: 1 layer of 1/2-inch Type C (e.g., USG Sheetrock Firecode C Core).
- Framing: 2x10 nominal wood joists, 24 inches o.c.
- Fasteners: 1-5/8 inch Type W screws, 12 inches o.c.
- Resilient Channel: Required in specific configurations to decouple the ceiling membrane and prevent fastener pull-through during calcination.
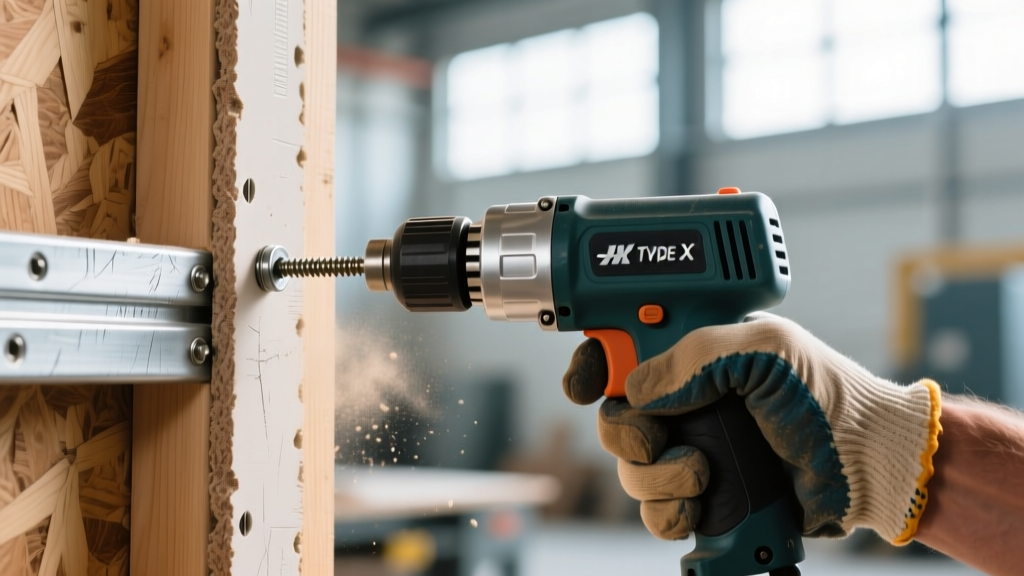
Selection Matrix: Matching the Right Board to Your Project
Use this decision framework to specify the correct 1/2-inch product from major manufacturers like USG Firecode Products, Georgia-Pacific, or CertainTeed.
| Project Scenario | Required Rating | Correct 1/2-Inch Board Selection | Estimated Material Cost (4x8 Sheet) |
|---|---|---|---|
| Attached Garage / Living Space Separation | 1-Hour (Wall) | Type X (Standard Firecode) | $16.00 - $19.00 |
| Multi-Family Corridor Walls (Wood Frame) | 1-Hour (Wall) | Type X (Standard Firecode) | $16.00 - $19.00 |
| Elevator Shaft Enclosure (Wood/Metal) | 2-Hour (Wall) | Type C (Enhanced) - 2 layers per side, or specific shaftliner assembly | $23.00 - $28.00 |
| Commercial Plenum / Ceiling Membrane | 1-Hour (Ceiling) | Type C (Enhanced) ONLY | $23.00 - $28.00 |
| Kitchen/Bath in Fire-Rated Corridor | 1-Hour + Moisture | Mold/Moisture Resistant Type X (e.g., USG Firecode X Mold Tough) | $24.00 - $29.00 |
Installation Failures That Void the Fire Rating
Even if you specify the exact Type X or Type C board required by the UL design, the assembly fails if the installation deviates from the tested parameters. Building inspectors and fire marshals routinely reject assemblies due to the following field errors:
- Incorrect Screw Spacing: Fire-rated assemblies almost universally require 12-inch on-center fastening in the field. Standard non-rated residential work often uses 16-inch or 24-inch spacing to save time. This wider spacing allows the board to pull away from the framing during a fire.
- Missing Perimeter Firestopping: Where a fire-rated partition meets the underside of a concrete deck or a non-rated exterior wall, a gap is often left. This gap must be sealed with an intumescent firestop sealant (e.g., Hilti CP 606 or SpecSeal SSB) to prevent hot gases from bypassing the drywall membrane.
- Unprotected Electrical Boxes: In a 1-hour rated wall, standard plastic electrical boxes can melt and create a breach. If boxes are placed on opposite sides of a stud within 24 inches of each other, they must be wrapped in firestop putty pads or separated by a solid fireblock.
- Improper Joint Treatment: While standard drying-type joint compound is acceptable for many 1-hour assemblies, some 2-hour Type C assemblies require setting-type compounds (like Durabond 90) for the taping coat to prevent joint shrinkage and cracking under extreme heat.
Cost Implications and Sourcing Strategy
Upgrading from standard 1/2-inch drywall to fire-rated alternatives impacts both material and labor budgets. As of early 2026, a standard 1/2-inch regular panel costs between $12 and $14 per 4x8 sheet. Upgrading to 1/2-inch Type X adds approximately $4 to $5 per sheet. Upgrading to 1/2-inch Type C adds $11 to $14 per sheet.
However, the hidden cost lies in the fasteners and labor. A 12-inch on-center screw pattern requires roughly 30% more fasteners and 30% more driving time than a standard 16-inch pattern. Furthermore, Type C boards are noticeably heavier and denser than Type X, increasing installer fatigue and potentially requiring specialized scoring tools for clean cuts around MEP penetrations. When estimating, add a 15% labor premium for hanging and finishing fire-rated ceiling assemblies compared to standard non-rated ceilings.
Written by
Sarah WhitfieldSarah Whitfield is a chartered quantity surveyor (MRICS) and construction cost analyst with 15 years of experience in material pricing, procurement strategy, and project budgeting. She earned her degree in Construction Management from the University of Reading (UK) and has worked on projects ranging from $2M custom homes to $180M mixed-use developments across North America and Europe. Sarah currently leads cost estimating for BuildMat Insight, maintaining a proprietary database of 4,000+ material price points updated quarterly. She is a frequent contributor to RSMeans cost data panels and has presented at the International Cost Engineering Council (ICEC) congress. Based in Denver, CO, Sarah is an avid trail runner and volunteer mentor for Women in Construction.
More from Sarah Whitfield
View all
Wood & Lumber
What Are the Different Types of Wood? A Builder's Guide
Compare structural softwoods, finish hardwoods, and engineered lumber. Analyze Janka ratings, MOE values, and 2026 pricing for construction.
Aug 4, 2026

Walls & Panels
Steel Framing vs Wood Framing: Corrosion and Moisture Defense
Compare steel framing vs wood framing for moisture resistance. Learn about galvanized coatings, condensation risks, and corrosion protection strategies.
Jul 21, 2026

Stone & Masonry
How to Cut Stone Veneer: Wet Saw vs Grinder Comparison
Compare the best tools for cutting stone veneer. We review wet saws, angle grinders, and chop saws to help you achieve clean, chip-free cuts.
Jul 21, 2026