Weight of 1/2 Gypsum Board: Builder Selection Guide
Compare the weight of 1/2 gypsum board variants. Learn how standard, lightweight, and specialty drywall weights impact structural load and labor.

The Core Breakdown: Standard vs. Lightweight vs. Specialty
Specifying drywall based solely on thickness is a critical error in modern construction. The weight of 1/2 gypsum board directly influences structural dead loads, framing spacing limitations, and long-term labor ergonomics. While a 4x8 sheet of standard 1/2-inch drywall has been the baseline for decades, advancements in core aeration and material science have fractured the market into distinct weight categories. Understanding these differences is mandatory for accurate load calculations and crew management.
| Board Type | Core Composition | Weight per Sq. Ft. | Weight per 4x8 Sheet | Max Ceiling Framing (O.C.) |
|---|---|---|---|---|
| Standard 1/2" | Solid gypsum core | ~1.6 lbs | 51 - 57 lbs | 16 inches |
| Lightweight 1/2" | Aerated gypsum core | ~1.2 lbs | 39 - 44 lbs | 24 inches |
| Moisture-Resistant (Green/Purple) | Silicone-treated core | ~1.7 lbs | 55 - 62 lbs | 16 inches |
| 1/2" Fire-Rated (Type X equiv.) | Glass-fiber reinforced | ~2.0 lbs | 64 - 70 lbs | 16 inches |
| Glass-Mat Gypsum (Tile Backer) | Silicone/fiberglass mat | ~1.8 lbs | 58 - 65 lbs | 16 inches (Walls only) |
According to the Gypsum Association, the shift toward lightweight panels has redefined industry standards, allowing 1/2-inch boards to span framing distances previously reserved for heavier 5/8-inch panels. However, this requires strict adherence to manufacturer specifications regarding joist direction and fastener types.
Structural Implications: Dead Load and Framing Limits
When engineering a structure or planning a massive renovation, the cumulative dead load of interior finishes must be accounted for. Drywall is not merely a cosmetic layer; it is a significant structural burden.
Calculating Cumulative Dead Load
Consider a 2,500-square-foot single-story residential build with 10-foot ceilings. The total wall and ceiling surface area requiring drywall is approximately 9,500 square feet.
- Standard 1/2" Board: 9,500 sq ft × 1.6 lbs = 15,200 lbs of dead load.
- Lightweight 1/2" Board: 9,500 sq ft × 1.2 lbs = 11,400 lbs of dead load.
By specifying lightweight panels, you reduce the structural dead load by 3,800 pounds. In multi-story commercial builds or wood-framed structures pushing the limits of their engineered lumber spans, this weight reduction can allow for cost savings in floor joist sizing and foundation requirements.
Standard 1/2-inch gypsum board is strictly limited to 16-inch on-center (O.C.) framing for ceiling applications. Installing standard 1/2-inch board perpendicular to 24-inch O.C. ceiling joists will result in visible sagging between joists within months due to gravity and ambient moisture absorption. Only specialized lightweight 1/2-inch ceiling boards (such as USG Sheetrock Ultralight Panels) are engineered with the sag-resistant core stiffness required for 24-inch O.C. ceiling spans.
Labor Economics: The Hidden Cost of Heavier Panels
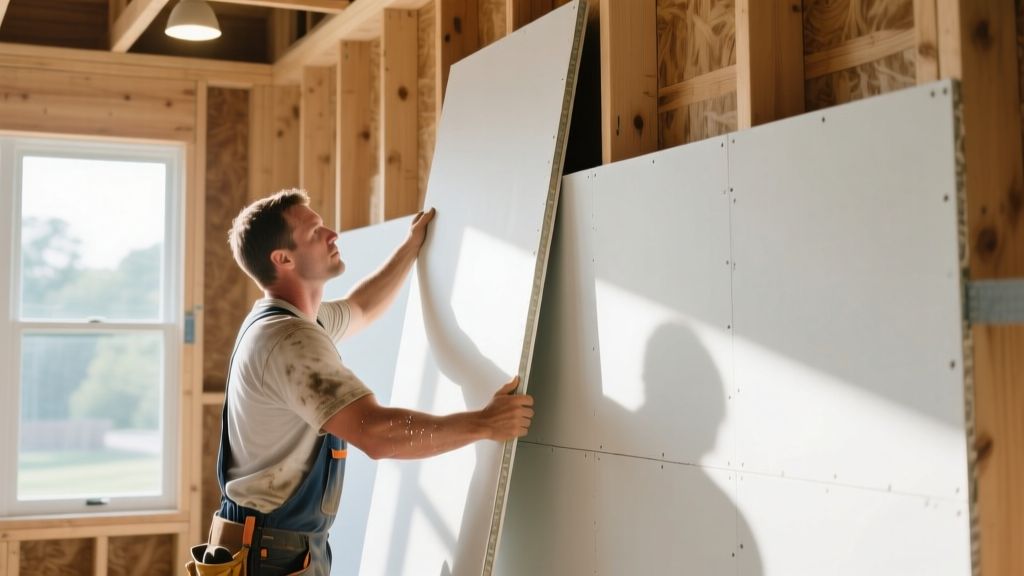
Material purchasers often default to standard 1/2-inch drywall because the upfront per-sheet cost is marginally lower than lightweight alternatives. This is a false economy that ignores labor kinetics and crew fatigue.
A typical drywall hanging crew will move hundreds of sheets daily. Let us analyze the physical toll of a 300-sheet hanging job:
- Standard 1/2" (55 lbs/sheet): 16,500 lbs of cumulative material moved.
- Lightweight 1/2" (41 lbs/sheet): 12,300 lbs of cumulative material moved.
Saving 4,200 pounds of cumulative lifting per job drastically reduces the risk of musculoskeletal disorders among hangers. The Occupational Safety and Health Administration (OSHA) continuously highlights repetitive heavy lifting as a primary catalyst for workplace injuries in construction. Furthermore, lightweight boards are easier to score, snap, and carry up stairwells, increasing the daily square-footage output of the hanging crew and offsetting the initial material premium.
Specialty 1/2-Inch Boards: Fire and Moisture Variants
When environmental or code requirements demand specialty boards, the weight of 1/2 gypsum board increases significantly due to core additives.
Moisture and Mold Resistance
Boards designed for high-humidity areas (bathrooms, kitchens) feature a silicone-treated core and moisture-resistant paper facers (often green or purple). The chemical treatments and denser core required to prevent moisture wicking add roughly 0.1 to 0.3 lbs per square foot compared to standard boards. These panels must be treated as heavy loads during installation and are strictly limited to 16-inch O.C. framing.
Fire-Rated Assemblies
While 5/8-inch Type X is the standard for 1-hour fire-rated assemblies, specialized 1/2-inch fire-rated boards do exist for specific shaftwall or party wall systems. These boards incorporate glass fibers and vermiculite into the gypsum core to prevent calcination (the release of chemically bound water) under extreme heat. This dense, reinforced core pushes the weight of a 4x8 sheet well past 65 pounds, requiring specialized handling and strict adherence to the fastener schedules outlined in the UL fire-resistance directory.
Decision Matrix: Specifying the Right 1/2-Inch Board
Use this framework to select the exact 1/2-inch gypsum variant for your project scope:
- IF you are hanging ceilings on 24-inch O.C. engineered joists → THEN you must specify 1/2-inch Lightweight Ceiling Board. Standard board will fail.
- IF you are finishing a multi-story wood-frame build near structural load limits → THEN specify Lightweight 1/2-inch for all walls and ceilings to shave thousands of pounds off the structural dead load.
- IF you are hanging walls in a basement or high-humidity bathroom → THEN specify 1/2-inch Moisture/Mold-Resistant board, ensuring framing is 16-inch O.C. maximum.
- IF you are building a standard interior partition wall on 16-inch O.C. wood or steel studs with no moisture concerns → THEN Standard 1/2-inch is acceptable, though Lightweight is still recommended for labor efficiency.
"The transition to lightweight gypsum technology is the most significant shift in drywall application since the introduction of the tapered edge. It allows builders to maintain the 1/2-inch profile while achieving the span capabilities and ergonomic benefits previously thought impossible." — Industry Application Engineering Standards
Fastener and Handling Protocols by Weight Class
The weight and core density of the board dictate the fastening schedule. Heavier, denser boards require different screw geometries than aerated lightweight cores.
When hanging lightweight 1/2-inch boards, use fine-thread drywall screws with a specialized bugle head designed for lightweight cores (e.g., USG Drywall Screws or equivalent). Standard coarse-thread screws can over-drive and blow out the aerated core, destroying the holding power of the fastener and requiring extensive patching.
For standard and moisture-resistant 1/2-inch boards, adhere to the following baseline fastener spacing on 16-inch O.C. framing:
- Walls (Wood Framing): Screws every 16 inches in the field, 8 inches on edges.
- Ceilings (Wood Framing): Screws every 12 inches in the field, 8 inches on edges.
- Steel Framing: Fine-thread screws every 12 inches in the field, 8 inches on edges.
Ultimately, calculating the precise weight of 1/2 gypsum board is not an academic exercise. It is a fundamental variable that bridges structural engineering, labor management, and long-term building durability. Specifying the correct weight class prevents structural sag, accelerates project timelines, and ensures compliance with modern building codes.
Written by
Marcus ChenMarcus Chen is a licensed structural engineer (PE) and building materials analyst with over 12 years of experience across residential, commercial, and industrial construction. He holds a Master of Science in Civil Engineering from UC Berkeley and spent six years at Thornton Tomasetti before transitioning to independent consulting and technical writing. Marcus specializes in material selection for seismic-prone regions, concrete reinforcement strategies, and lifecycle cost analysis. His work has been cited by the American Concrete Institute (ACI) and the Structural Engineers Association of California (SEAOC). When he is not on a job site or at his desk, you will find him hiking the Sierra Nevada or restoring a 1920s craftsman bungalow in Oakland, CA.
More from Marcus Chen
View all
Construction Cost
How Much Did the Eiffel Tower Cost to Build?
How much did the Eiffel Tower cost to build in 1889? We adjust for inflation and compare its budget to modern skyscraper construction.
Aug 4, 2026

Fire Resistance
What Is a Fire Resistant Material? Testing & Certification Guide
Discover what is a fire resistant material through ASTM and UL testing. Learn how fire ratings, certifications, and assemblies work in construction.
Aug 4, 2026

Construction Cost
How Much Did the Burj Khalifa Cost to Build?
How much did the Burj Khalifa cost to build? We break down the $1.5B project and extract 5 money-saving strategies for your next build.
Jul 30, 2026