Soundproof Gypsum Board: IBC Code Compliance & STC Rating Guide
Master IBC code compliance for soundproof gypsum board. Learn STC ratings, ASTM E90 testing, and assembly specs for multi-family acoustic drywall.

Understanding IBC Acoustic Codes for Multi-Family Dwellings
When designing multi-family residential buildings, hotels, or mixed-use commercial spaces, acoustic privacy is not merely a luxury—it is a strict legal requirement. The International Building Code (IBC) mandates specific Sound Transmission Class (STC) minimums for interior partitions separating dwelling units. Under IBC Section 1206.2, walls and floor/ceiling assemblies separating adjacent living spaces must achieve a minimum STC rating of 50 (or 45 if field-tested). For townhouses governed by the International Residential Code (IRC), Section R302 enforces similar acoustic and fire separation mandates.
Specifying the correct soundproof gypsum board is the most cost-effective method to achieve these ratings without sacrificing leasable square footage to bulky double-stud walls. However, simply purchasing acoustic drywall does not guarantee compliance; the entire wall assembly, including framing, insulation, and perimeter detailing, must be constructed to the exact specifications of the tested design.
Decoding STC and IIC: The Metrics That Dictate Material Selection
Specifying acoustic drywall requires a precise understanding of testing standards. Airborne noise (voices, televisions, HVAC rumble) is measured via ASTM E90 and reported as an STC rating. Impact noise (footsteps, dropped objects, furniture dragging) is measured via ASTM E492 and reported as an Impact Insulation Class (IIC) rating.
The logarithmic nature of the STC scale means that an increase of 10 points equates to a perceived halving of loudness. Therefore, upgrading an assembly from STC 40 to STC 50 yields a massive perceptual improvement, while pushing from STC 55 to STC 60 requires exponentially more mass and decoupling effort.
STC Requirements vs. Real-World Acoustic Performance
| STC Rating | Code Status | Real-World Perception | Typical Assembly Required |
|---|---|---|---|
| 35 - 40 | Fails IBC 1206.2 | Loud speech clearly understood | Single layer 1/2-inch standard drywall |
| 45 | Minimum Field Test | Loud speech heard but not understood | Double layer 1/2-inch with insulation |
| 50 | IBC Compliant (Lab) | Shouting heard faintly; normal speech blocked | Single layer soundproof board + R-13 batt |
| 55+ | Exceeds Code | Shouting inaudible; loud music heavily muffled | Resilient channel + damped core board |
Code-Approved Soundproof Gypsum Board Assemblies
Achieving an STC 50+ rating relies on the entire assembly, not just the facing material. The Gypsum Association’s GA-600 Fire Resistance and Sound Control Design Manual provides tested, code-recognized assemblies. Here are the most common compliant configurations using modern damped-core gypsum products.
1. Single-Layer Damped Core Systems (e.g., QuietRock 510)
Products like QuietRock 510 utilize a viscoelastic polymer constrained between two thin gypsum cores. This single-layer 5/8-inch panel achieves an STC of 52 on standard 2x4 wood studs at 16 inches on center (o.c.) with R-13 fiberglass batt insulation. This eliminates the labor cost of double-layering while maintaining strict code compliance. The constrained layer effectively converts acoustic energy into microscopic heat, dampening the resonance of the panel.
2. Multi-Layer Constrained Layer Systems (e.g., CertainTeed SilentFX)
For high-traffic corridors, mechanical rooms, or luxury home theaters requiring STC 55+, multi-layer systems are necessary. A compliant assembly uses a base layer of standard 5/8-inch Type X gypsum board, a layer of Green Glue damping compound, and a face layer of specialized acoustic board like CertainTeed SilentFX. This mass-spring-mass system disrupts sound wave resonance, pushing STC ratings into the mid-50s without requiring staggered or double-stud framing.
3. Glass Mat Acoustic Shafts (e.g., National Gypsum SoundBreak XP)
In elevator shafts and stairwells where moisture and sound are both concerns, glass-mat faced soundproof gypsum board is required. These panels resist mold and moisture while providing the necessary mass to block low-frequency mechanical noise from elevators and HVAC risers. They are typically installed on the corridor side of the shaft wall, paired with specialized acoustic hanger clips to decouple the board from the structural steel.
Critical Installation Failures That Void STC Ratings
An ASTM E90 laboratory STC rating of 55 can easily degrade to an STC 35 in the field if acoustic flanking paths are ignored. Municipal inspectors and third-party acoustical consultants look for these specific failures during pre-drywall and final inspections:
- Rigid Perimeter Contact: Gypsum board must not hard-contact the ceiling deck or subfloor. A 1/4-inch gap must be maintained at the top and bottom plates and filled with a non-hardening, paintable acoustic sealant (e.g., Tremco Pro Series). Hard contact transfers structural vibration directly into the drywall, bypassing the insulation entirely.
- Back-to-Back Receptacles: Electrical boxes on opposite sides of a stud bay create a massive acoustic leak. Code requires them to be separated by at least 24 inches horizontally, or enclosed in specialized acoustic putty pads rated for dampening. Never place outlets back-to-back in a party wall.
- Unsealed Penetrations: HVAC supply registers, plumbing lines, and recessed lighting fixtures bypass the drywall barrier. Recessed lights must be enclosed in acoustic-rated drywall hoods, and plumbing pipes must be wrapped in mass-loaded vinyl or isolated with neoprene hangers to prevent pipe-rattle transmission.
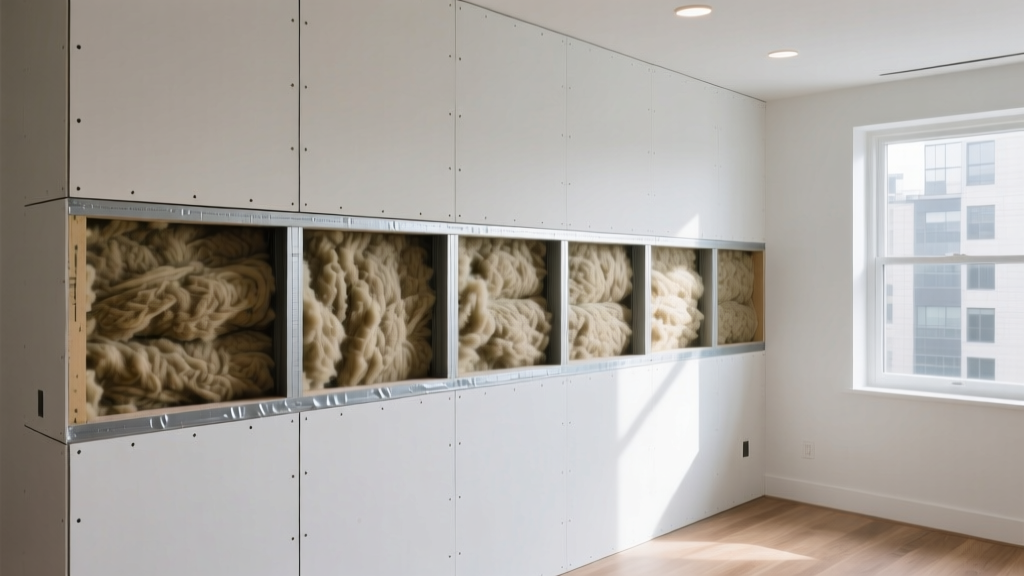
- Missing Insulation Batts: Even the most expensive soundproof gypsum board will fail to meet STC 50 if the stud cavities are left empty. The insulation does not just absorb sound; it dampens the drum-like resonance of the air cavity between the drywall panels. R-13 fiberglass or mineral wool is mandatory for code compliance in party walls.
Cost vs. Compliance Matrix: Budgeting for Acoustic Drywall
Pricing for soundproof gypsum board reflects the specialized polymer cores, heavier facers, and rigorous third-party testing. Below is a 2026 cost breakdown for a 1,000 sq. ft. partition project, comparing standard code-minimum builds against premium acoustic assemblies.
| Assembly Type | Material Cost / Sq. Ft. | Labor Cost / Sq. Ft. | Total Installed Cost | Expected STC |
|---|---|---|---|---|
| Standard 5/8-inch Type X (2 layers) | $0.90 | $2.40 | $3.30 | 45 - 48 |
| Single-Layer Damped Core (QuietRock 510) | $1.25 | $1.60 | $2.85 | 52 |
| Resilient Channel + Type X + Green Glue | $1.85 | $3.10 | $4.95 | 54 - 58 |
| Staggered Stud + 2 Layers Acoustic Board | $2.60 | $4.50 | $7.10 | 60+ |
While single-layer damped core boards cost more per sheet than standard Type X, they often yield a lower total installed cost than double-layer standard assemblies. Contractors save on fastener count, taping and mudding labor, and material handling. Furthermore, the thinner wall profile preserves valuable interior square footage in high-density urban developments.
FAQ: Soundproof Drywall Code Questions
Does soundproof gypsum board also provide fire resistance?
Many acoustic boards, such as National Gypsum’s SoundBreak XP, are manufactured with glass mesh facers and specialized cores that also meet ASTM E119 for 1-hour or 2-hour fire ratings. However, you must verify the specific UL Design number for the exact assembly. Never assume an STC-rated board automatically carries a fire rating unless explicitly tested and listed by an agency like UL or Intertek.
Can I use acoustic sealant instead of standard joint compound on the seams?
No. Acoustic sealant is strictly designed for perimeter gaps, floor tracks, and penetrations to maintain an airtight, flexible seal. The tapered edges of the gypsum board must still be finished with standard paper tape and setting-type or finishing joint compound to achieve a Level 4 or Level 5 finish. Using sealant on the tapered seams will ruin the paint finish and compromise the structural rigidity of the panel joints.
What is the minimum air gap required for acoustic decoupling?
If utilizing a double-stud or staggered-stud framing method to achieve STC 60+, a minimum 1-inch air gap between the two framing members is required to prevent mechanical coupling. If the wood or steel studs touch, the acoustic isolation is entirely defeated, regardless of the soundproof gypsum board used. Always use acoustic caulk to seal the bottom plates to the subfloor before framing begins.
Written by
Sarah WhitfieldSarah Whitfield is a chartered quantity surveyor (MRICS) and construction cost analyst with 15 years of experience in material pricing, procurement strategy, and project budgeting. She earned her degree in Construction Management from the University of Reading (UK) and has worked on projects ranging from $2M custom homes to $180M mixed-use developments across North America and Europe. Sarah currently leads cost estimating for BuildMat Insight, maintaining a proprietary database of 4,000+ material price points updated quarterly. She is a frequent contributor to RSMeans cost data panels and has presented at the International Cost Engineering Council (ICEC) congress. Based in Denver, CO, Sarah is an avid trail runner and volunteer mentor for Women in Construction.
More from Sarah Whitfield
View all
Wood & Lumber
What Are the Different Types of Wood? A Builder's Guide
Compare structural softwoods, finish hardwoods, and engineered lumber. Analyze Janka ratings, MOE values, and 2026 pricing for construction.
Aug 4, 2026

Walls & Panels
Steel Framing vs Wood Framing: Corrosion and Moisture Defense
Compare steel framing vs wood framing for moisture resistance. Learn about galvanized coatings, condensation risks, and corrosion protection strategies.
Jul 21, 2026

Stone & Masonry
How to Cut Stone Veneer: Wet Saw vs Grinder Comparison
Compare the best tools for cutting stone veneer. We review wet saws, angle grinders, and chop saws to help you achieve clean, chip-free cuts.
Jul 21, 2026