Structural Steel Framing Cost Breakdown & Pricing Guide 2026
Analyze the 2026 structural steel framing cost per square foot, including material, labor, and hidden expenses for commercial and residential builds.

The Economics of Structural Steel Framing in 2026
Calculating the true steel framing cost requires moving beyond simple per-square-foot estimates. In 2026, the pricing landscape for structural steel is defined by a bifurcation between hot-rolled structural shapes (W-shapes, HSS tubing) and cold-formed steel (CFS) load-bearing studs. While material costs have stabilized compared to the volatile supply chain disruptions of the early 2020s, labor scarcity and specialized connection requirements continue to drive overall project budgets. Understanding the granular breakdown of these expenses is critical for general contractors, structural engineers, and developers aiming to optimize mid-rise and commercial construction budgets.
2026 Quick Cost Snapshot: Structural Steel Framing
- Hot-Rolled Structural Steel (Erected): $28.00 – $42.00 per sq. ft. of framed footprint
- Cold-Formed Steel (Load-Bearing, 16ga-12ga): $9.50 – $16.00 per sq. ft. of wall area
- Average Ironworker/Framer Labor Rate: $55.00 – $85.00 per hour (burdened)
- Standard Scrap Factor: 4% (BIM-optimized) to 12% (manual cut lists)
Material Costs: Cold-Formed vs. Hot-Rolled Steel
The Cold-Formed Steel Engineers Institute (CFSEI) notes a significant shift toward CFS for structures up to 10 stories, driven by advancements in high-strength steel alloys (Grade 50 and Grade 80). However, hot-rolled steel remains the undisputed standard for long-span commercial spaces and heavy axial loads. Material pricing is heavily dependent on the zinc coating designation (G60 vs. G90) and the specific yield strength required by the structural engineer.
Cold-Formed Structural Stud Pricing Matrix
The following data reflects 2026 wholesale distributor pricing for structural CFS studs (ASTM A1003 compliant), excluding taxes and local freight surcharges. Prices are based on standard 25-ksi and 33-ksi yield strengths.
| Stud Designation | Gauge / Thickness | Flange Width | Price per Linear Foot (G60) | Price per Linear Foot (G90) |
|---|---|---|---|---|
| 362S162-33 | 20 ga (33 mil) | 1-5/8" | $1.35 - $1.55 | $1.50 - $1.75 |
| 362S162-43 | 18 ga (43 mil) | 1-5/8" | $1.65 - $1.90 | $1.85 - $2.15 |
| 600S162-54 | 16 ga (54 mil) | 1-5/8" | $2.45 - $2.85 | $2.75 - $3.20 |
| 800S250-68 | 14 ga (68 mil) | 2-1/2" | $3.90 - $4.40 | $4.35 - $4.95 |
| 1000S250-97 | 12 ga (97 mil) | 2-1/2" | $6.20 - $7.10 | $6.90 - $7.85 |
Note: Upgrading from G60 to G90 galvanization adds approximately $0.15 to $0.25 per linear foot. While G60 is sufficient for interior, climate-controlled environments, G90 is mandatory for exterior sheathing backing or high-humidity zones to prevent premature oxidation.
Labor and Erection: Calculating the Human Element
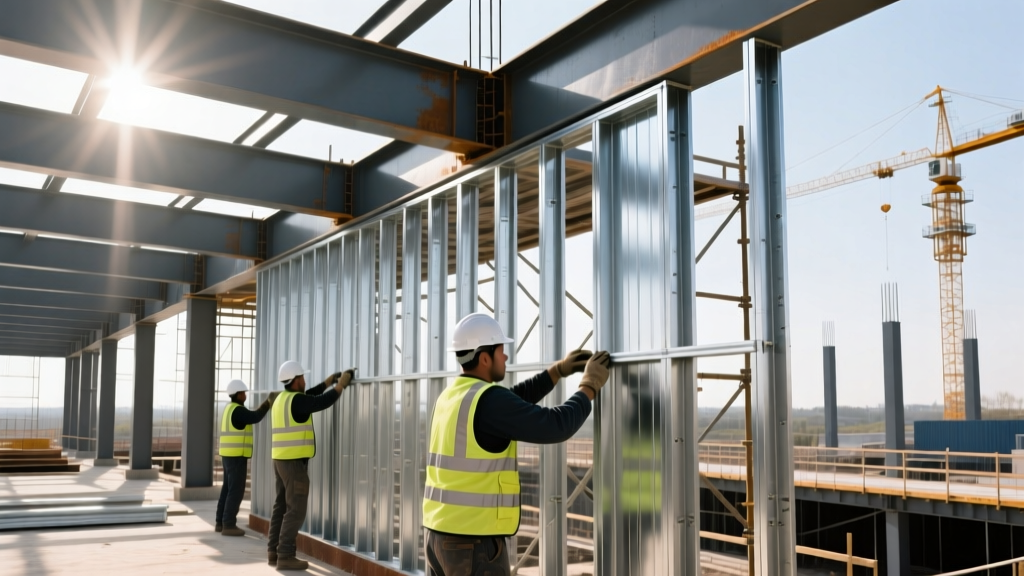
According to the American Institute of Steel Construction (AISC), the erection phase accounts for 40% to 55% of the total structural steel budget. Unlike wood framing, which relies on high-volume carpentry crews, structural steel demands certified ironworkers and specialized rigging equipment. The steel framing cost for labor is rarely calculated by the hour on large projects; instead, it is bid per ton (for hot-rolled) or per square foot of wall/floor assembly (for CFS).
Variables Influencing Framing Labor Rates
- Crane Access and Radius: Hot-rolled steel erection requires mobile cranes. If the site footprint restricts crane placement, requiring a larger tonnage crane with a longer boom reach, daily equipment costs can jump from $3,500 to over $8,000.
- Connection Complexity: Fully welded moment connections take significantly longer to execute than standard shear tab connections. Field welding requires certified AWS D1.1 welders, pushing labor rates 20% higher than bolted connections.
- Floor Decking Integration: Installing composite steel floor decking concurrently with structural framing reduces overall schedule time but requires specialized shear stud welding equipment and operators.
Hidden Budget Killers in Steel Framing
When developers analyze the steel framing cost, they often overlook the secondary treatments and tolerances required to make the structural skeleton functional for the rest of the trades. These edge cases routinely cause budget overruns if not detailed during the pre-construction phase.
Common Hidden Costs to Anticipate
- Fireproofing (Hot-Rolled Steel): Unprotected structural steel fails rapidly at 1,000°F. Applying Spray-Applied Fire-Resistive Materials (SFRM) to achieve a 2-hour UL rating costs between $4.50 and $8.00 per square foot of steel surface area. Intumescent paint, used for exposed architectural steel, can exceed $25.00 per square foot.
- Thermal Bridging Mitigation: Steel is highly conductive. To meet 2026 IECC energy codes, exterior CFS framing requires continuous rigid insulation or specialized thermal break pads (like Armatherm) at balcony and canopy connections, adding $2.50 to $4.00 per linear foot of penetration.
- Acoustic Isolation: In multi-family residential builds using load-bearing CFS, achieving STC 50+ ratings requires resilient channels, sound attenuation fire blankets (SAFB), and double-layer Type X gypsum board, which doubles the finishing labor cost compared to standard commercial partitions.
Steel Framing Cost vs. Wood and Concrete (Structural Perspective)
To contextualize the steel framing cost, it must be weighed against competing structural systems. The following matrix compares the estimated structural shell costs (materials + labor) for a standard 5-story, 50,000 sq. ft. commercial mixed-use building in 2026.
| Structural System | Est. Cost per Sq. Ft. (Footprint) | Erection Speed | Material Lead Time | Primary Vulnerability |
|---|---|---|---|---|
| Hot-Rolled Steel Frame | $32.00 - $45.00 | Fast (Crane-dependent) | 12 - 16 weeks | Fireproofing & Corrosion |
| Load-Bearing CFS | $24.00 - $34.00 | Moderate (Panelized) | 4 - 8 weeks | Acoustic & Thermal Bridging |
| Mass Timber / CLT | $38.00 - $52.00 | Very Fast | 16 - 24 weeks | Moisture & Connection Tolerances |
| Cast-in-Place Concrete | $28.00 - $40.00 | Slow (Curing times) | Immediate (Local batch) | Weather Delays & Formwork Costs |
While cast-in-place concrete may appear cheaper on a pure material basis, the formwork labor and extended schedule (which delays revenue generation for developers) often make structural steel or CFS the superior financial choice when factoring in construction loan interest and early occupancy.
BIM and Pre-Fabrication: The Ultimate Cost Reduction Strategy
The most effective method for controlling the steel framing cost in modern construction is the integration of Building Information Modeling (BIM) with off-site pre-fabrication. Manufacturers like ClarkDietrich Building Systems and specialized roll-forming facilities now utilize CNC data directly from Revit and Tekla models to cut, punch, and label CFS studs with millimeter precision.
Step-by-Step Optimization Framework
- Clash Detection (LOD 400): Run the structural steel model against MEP (Mechanical, Electrical, Plumbing) models before fabrication. Identifying a ductwork collision with a steel truss on-site costs roughly $1,200 in ironworker change orders; catching it in BIM costs zero.
- Panelization over Stick-Building: For CFS, shift from stick-framing to pre-assembled wall panels. A 4-person crew can erect 400 sq. ft. of panelized CFS per day, compared to just 150 sq. ft. via traditional stick-framing, reducing labor costs by up to 35%.
- Standardize Connection Hardware: Work with the structural engineer to standardize clip angles, hold-downs, and track thicknesses across the entire project. Ordering 5,000 units of a single Simpson Strong-Tie clip yields a 15% bulk discount compared to ordering 50 different clip variations in small batches.
- Nest Cut Lists: Utilize algorithmic nesting software to optimize the cutting of hot-rolled beams from standard mill lengths (e.g., 40 ft or 60 ft). This reduces the standard 10% scrap rate down to 2-3%, keeping thousands of dollars of wasted steel out of the recycling bin.
Frequently Asked Questions
Does the gauge of steel stud always dictate the load capacity?
Not exclusively. While a thicker gauge (e.g., 12-gauge / 97 mil) generally handles higher axial loads, the stud depth, flange width, and the presence of web punch-outs (for MEP routing) significantly alter the structural capacity. A 6-inch deep 16-gauge stud may outperform an 8-inch deep 18-gauge stud depending on the unbraced length and specific alloy yield strength (33 ksi vs. 50 ksi).
How do tariffs impact structural steel pricing in 2026?
Domestic steel mills have stabilized production, but global tariff structures on imported raw steel billets and finished HSS tubing continue to create regional pricing variances. Projects in port cities with access to imported, tariff-exempt specialty steels may see a 5% to 8% cost advantage over landlocked regions reliant solely on domestic foundries.
Written by
Sarah WhitfieldSarah Whitfield is a chartered quantity surveyor (MRICS) and construction cost analyst with 15 years of experience in material pricing, procurement strategy, and project budgeting. She earned her degree in Construction Management from the University of Reading (UK) and has worked on projects ranging from $2M custom homes to $180M mixed-use developments across North America and Europe. Sarah currently leads cost estimating for BuildMat Insight, maintaining a proprietary database of 4,000+ material price points updated quarterly. She is a frequent contributor to RSMeans cost data panels and has presented at the International Cost Engineering Council (ICEC) congress. Based in Denver, CO, Sarah is an avid trail runner and volunteer mentor for Women in Construction.
More from Sarah Whitfield
View all
Wood & Lumber
What Are the Different Types of Wood? A Builder's Guide
Compare structural softwoods, finish hardwoods, and engineered lumber. Analyze Janka ratings, MOE values, and 2026 pricing for construction.
Aug 4, 2026

Walls & Panels
Steel Framing vs Wood Framing: Corrosion and Moisture Defense
Compare steel framing vs wood framing for moisture resistance. Learn about galvanized coatings, condensation risks, and corrosion protection strategies.
Jul 21, 2026

Stone & Masonry
How to Cut Stone Veneer: Wet Saw vs Grinder Comparison
Compare the best tools for cutting stone veneer. We review wet saws, angle grinders, and chop saws to help you achieve clean, chip-free cuts.
Jul 21, 2026