Structural Subfloor Requirements for Types of Imitation Wood Flooring
Analyze structural subfloor requirements, deflection limits, and joist framing specs for all types of imitation wood flooring to prevent joint failure.

The Structural Reality of Imitation Wood Systems
While the various types of imitation wood flooring—including Stone Polymer Composite (SPC), Wood Polymer Composite (WPC), luxury vinyl plank (LVP), laminate, and wood-look porcelain tile—are classified as non-structural finishes, their long-term performance is entirely dictated by the structural diaphragm beneath them. A common failure mode in modern construction is treating these floating or glued-down systems as mere cosmetic layers. In reality, dynamic floor deflection, point-load distribution, and subfloor shear directly compromise the mechanical locking mechanisms of imitation wood planks.
According to guidelines published by the Resilient Floor Covering Institute (RFCI), the primary cause of joint separation and edge-lipping in rigid core flooring is subfloor deflection exceeding the manufacturer's tolerance. Understanding how different structural framing systems interact with specific imitation wood products is critical for architects, builders, and renovators aiming to eliminate warranty callbacks.
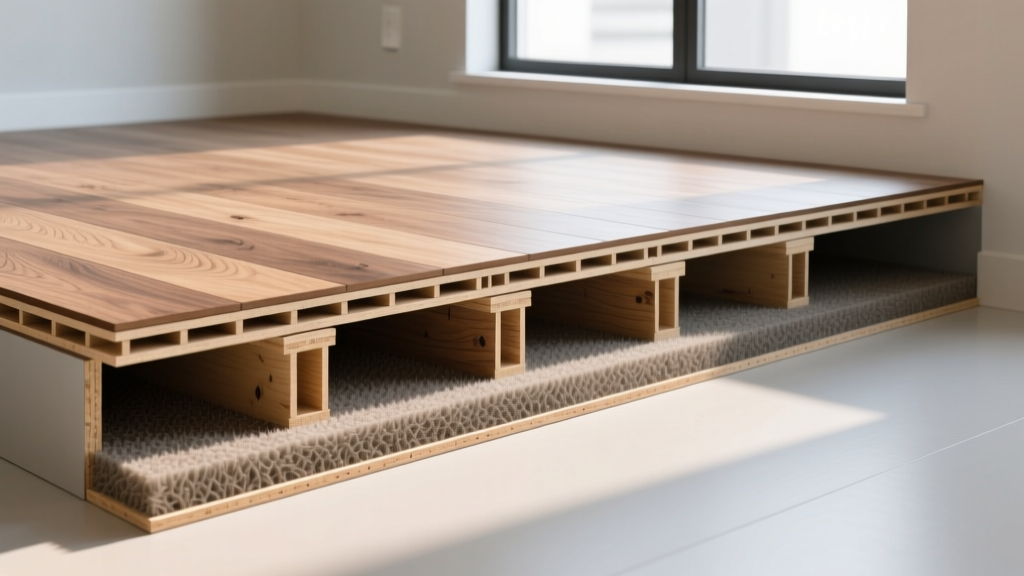
Deflection Limits and Joist Spacing by Flooring Type
Not all imitation wood products react to structural movement equally. Wood-look porcelain tile, for instance, behaves like natural stone and requires exceptionally stiff framing, whereas flexible LVP can mask minor structural deficiencies but will telegraph subfloor imperfections. The table below outlines the strict structural parameters required for each material category.
| Flooring Type | Max Deflection (Live Load) | Subfloor Flatness Tolerance | Min. Subfloor Thickness (16" O.C.) | Primary Structural Vulnerability |
|---|---|---|---|---|
| SPC (Rigid Core) | L/360 | 3/16" over 10 ft | 3/4" Plywood/OSB | Locking mechanism shear under point loads |
| WPC (Rigid Core) | L/360 | 1/8" over 6 ft | 3/4" Plywood/OSB | Edge-lipping from joist bounce |
| Flexible LVP | L/360 | 1/8" over 6 ft | 3/4" Plywood/OSB | Telegraphing of subfloor seams/nails |
| Laminate | L/360 | 3/16" over 10 ft | 3/4" Plywood/OSB | HDF core swelling if moisture breaches |
| Wood-Look Porcelain | L/720 | 1/8" over 10 ft | 1-1/8" T&G Plywood | Grout cracking and tile fracture |
Rigid Core (SPC/WPC) vs. Flexible LVP on Wood Framing
When installing rigid core types of imitation wood flooring over traditional dimensional lumber (e.g., 2x10 or 2x12 joists), the subfloor must act as a monolithic plane. SPC features a dense limestone-PVC core that can withstand up to 250 PSI of point load. However, its brittleness means that if the subfloor deflects between joists, the Valinge 5G or Uniclic locking mechanisms will snap or permanently deform.
WPC, which utilizes a foamed polymer core, offers better acoustic dampening and is slightly more forgiving of minor subfloor irregularities. Yet, WPC is highly susceptible to "edge-lipping"—where the edges of adjacent planks raise above the surface—if the underlying joists experience excessive vibration or bounce.
Subfloor Attachment Protocols
To achieve the necessary diaphragm stiffness for SPC and WPC, standard nail-only subfloor attachment is insufficient. The APA – The Engineered Wood Association recommends a glue-and-screw methodology for high-performance floors:
- Use 3/4-inch tongue-and-groove AdvanTech or CDX plywood.
- Apply a continuous 3/8-inch bead of polyurethane subfloor adhesive (e.g., Loctite PL Premium) along the joist.
- Fasten with 2-inch ring-shank nails or structural screws every 6 inches at the panel edges and 8 inches in the field.
- Sand all panel seams flush; even a 1/32-inch ridge will telegraph through 5mm SPC planks over time.
Heavy kitchen islands, grand pianos, and commercial gym equipment can exceed the point-load capacity of floating SPC floors if the load is concentrated on a single plank edge. Always install heavy, static loads directly on the subfloor before laying the floating imitation wood system, or ensure the flooring is allowed to float freely under cabinetry with proper expansion gaps maintained at the perimeter.
Engineered I-Joists and Trusses: Managing the Bounce
Modern residential construction heavily relies on engineered I-joists (such as Weyerhaeuser TJI or Boise Cascade) and open-web floor trusses. While these members possess superior span capabilities and resist warping, they are prone to high-frequency vibration. This "trampoline effect" is disastrous for the mechanical locks of imitation wood flooring.
To mitigate structural bounce, framing plans must incorporate solid blocking or cross-bracing at intervals not exceeding 8 feet. Furthermore, when utilizing I-joists, the subfloor panels must be oriented with their face grain perpendicular to the joists to maximize the structural diaphragm's moment of inertia. Failure to stiffen the floor assembly will result in audible squeaking and visible seam separation in the flooring above, regardless of the underlayment used.
Concrete Slab Subfloors: Moisture and Structural Cracking
For slab-on-grade and below-grade applications, the structural concerns shift from deflection to moisture vapor emission and concrete shrinkage cracking. When installing any types of imitation wood flooring over concrete, the slab must be fully cured (minimum 60 days) and tested for Moisture Vapor Emission Rate (MVER).
Per ASTM F1869 standards, the MVER must not exceed 5 lbs per 1,000 square feet per 24 hours for most glue-down LVP, and 3 lbs for floating SPC systems without a specialized vapor barrier. If the slab exceeds these limits, a two-part epoxy moisture mitigation system (such as Bostik's MVP4) is structurally required to prevent adhesive hydrolysis and subsequent flooring delamination.
Additionally, if wood-look porcelain tile is selected, the slab's control joints must be honored. An anti-fracture membrane, such as Schluter Ditra, must be installed to decouple the tile from the structural slab, preventing concrete shrinkage cracks from propagating through the rigid porcelain planks.
Cost and Material Matrix for Structural Remediation
When assessing an existing structure for retrofit with imitation wood flooring, budget allocation for subfloor remediation is often underestimated. Below are the 2026 average costs for common structural corrections required to meet manufacturer warranties.
| Remediation Task | Material/Method | Average Cost (2026) | Structural Benefit |
|---|---|---|---|
| Joist Sistering | Adding 2x10 to existing span | $180 - $260 per bay | Reduces deflection to meet L/360 |
| Solid Blocking | 2x dimensional lumber cross-bracing | $45 - $70 per linear foot | Distributes lateral loads, stops bounce |
| Self-Leveling Underlayment | Portland cement-based compound | $1.50 - $2.50 per sq. ft. | Corrects dips exceeding 3/16" over 10' |
| Subfloor Re-fastening | Structural screws + adhesive | $0.85 - $1.20 per sq. ft. | Eliminates diaphragm squeak and shear |
| Moisture Mitigation | 2-part epoxy vapor barrier | $3.50 - $5.00 per sq. ft. | Blocks alkaline moisture from destroying adhesive |
Expert Decision Framework: Matching Framing to Flooring
Selecting the correct type of imitation wood flooring requires an honest assessment of the structural reality. Use this decision matrix to align your material choice with the building's framing capabilities:
- If the floor system exhibits noticeable bounce and cannot be structurally reinforced from below (e.g., finished ceilings underneath), Then avoid large-format wood-look tile and rigid SPC. Opt for flexible, glue-down LVP which will conform to minor dynamic movement without breaking mechanical locks.
- If you are installing over a post-tensioned concrete slab, Then never use fasteners that penetrate the slab. Rely exclusively on floating SPC/WPC systems with an attached high-density acoustic pad, ensuring perimeter expansion gaps are a minimum of 1/2-inch to accommodate slab thermal expansion.
- If the project involves heavy commercial rolling loads (e.g., hospital beds, retail pallet jacks), Then standard click-lock imitation wood is structurally inadequate. Specify a 20-mil wear layer glue-down LVT bonded directly to a self-leveling Portland cement underlayment to distribute point loads directly into the concrete deck.
"The longevity of a floating floor is only as reliable as the subfloor it rests upon. Treating subfloor preparation as an optional cosmetic step rather than a structural imperative is the leading cause of imitation wood flooring failures in modern construction." — Building Diagnostics Review, 2025
Written by
Sarah WhitfieldSarah Whitfield is a chartered quantity surveyor (MRICS) and construction cost analyst with 15 years of experience in material pricing, procurement strategy, and project budgeting. She earned her degree in Construction Management from the University of Reading (UK) and has worked on projects ranging from $2M custom homes to $180M mixed-use developments across North America and Europe. Sarah currently leads cost estimating for BuildMat Insight, maintaining a proprietary database of 4,000+ material price points updated quarterly. She is a frequent contributor to RSMeans cost data panels and has presented at the International Cost Engineering Council (ICEC) congress. Based in Denver, CO, Sarah is an avid trail runner and volunteer mentor for Women in Construction.
More from Sarah Whitfield
View all
Wood & Lumber
What Are the Different Types of Wood? A Builder's Guide
Compare structural softwoods, finish hardwoods, and engineered lumber. Analyze Janka ratings, MOE values, and 2026 pricing for construction.
Aug 4, 2026

Walls & Panels
Steel Framing vs Wood Framing: Corrosion and Moisture Defense
Compare steel framing vs wood framing for moisture resistance. Learn about galvanized coatings, condensation risks, and corrosion protection strategies.
Jul 21, 2026

Stone & Masonry
How to Cut Stone Veneer: Wet Saw vs Grinder Comparison
Compare the best tools for cutting stone veneer. We review wet saws, angle grinders, and chop saws to help you achieve clean, chip-free cuts.
Jul 21, 2026