Structural Types of Composite Wood for Load-Bearing Framing
Compare structural types of composite wood for load-bearing framing. Detailed specs, span limits, costs, and failure modes for LVL, PSL, Glulam, and CLT.

The Shift from Dimensional Lumber to Engineered Composites
Modern structural framing relies heavily on engineered wood products (EWPs) to overcome the natural limitations of solid-sawn dimensional lumber. When specifying structural types of composite wood, engineers and builders prioritize dimensional stability, predictable load-bearing capacities, and the ability to achieve spans that solid timber simply cannot match. Unlike non-structural composites like MDF or particleboard used in cabinetry, structural EWPs are manufactured under strict quality assurance programs, such as those governed by APA - The Engineered Wood Association, ensuring they meet rigorous ASTM and ANSI standards for residential and commercial construction.
The selection of a specific composite wood type dictates not only the structural integrity of the frame but also the sequencing of MEP (mechanical, electrical, plumbing) rough-ins, connection detailing, and long-term deflection performance. Below is a technical breakdown of the primary structural composites used in load-bearing applications.
Primary Structural Types of Composite Wood
Laminated Veneer Lumber (LVL)
LVL is manufactured by peeling logs into thin veneers (typically 1/8-inch thick), drying them, coating them with structural adhesives (usually phenol-formaldehyde or polymeric diphenylmethane diisocyanate), and pressing them into billets with all grain orientations running parallel to the long axis. This parallel grain alignment gives LVL exceptional bending strength (Fb) and modulus of elasticity (E).
LVL is the default choice for headers, ridge beams, and rim boards. Because it exhibits minimal shrinkage compared to solid sawn lumber, LVL rim boards prevent floor joist hangers from pulling away from the band joist as the structure dries and settles.
Parallel Strand Lumber (PSL)
PSL is created from long, thin strands of wood veneer (up to 12 feet in length) that are coated in adhesive and pressed together under high heat and pressure. The resulting billet has a highly dense, uniform cross-section. PSL boasts the highest shear capacity and compressive strength perpendicular to the grain among standard EWPs.
Brands like Boise Cascade’s Parallam dominate this space. PSL is specifically engineered for high point-load applications, such as heavily loaded girder beams, transfer beams in multi-story podium construction, and structural columns. The surface texture of PSL is distinctively rough and strand-heavy, which makes it highly receptive to dark architectural stains when left exposed, though it requires specialized sealants to prevent moisture wicking.
Glued Laminated Timber (Glulam)
Glulam consists of individual dimensional lumber laminations (typically 1.5" thick) bonded together with moisture-resistant adhesives. Unlike LVL, glulam utilizes standard sawn lumber, allowing manufacturers to strategically place higher-grade, stiffer laminations on the outer tension and compression zones, while using lower-grade material in the neutral axis core.
Glulam is the premier choice for long-span architectural applications, capable of spanning over 100 feet in commercial and institutional buildings. It is frequently manufactured with built-in camber—an upward curve engineered to offset dead-load deflection over time. Standard stress classifications include 24F-V4 and 24F-V8 (where 24 represents the design bending stress in hundreds of psi, and V denotes visually graded laminations).
Cross-Laminated Timber (CLT)
CLT represents the mass timber category. It is manufactured by stacking dimensional lumber boards in alternating, orthogonal layers (typically 3, 5, or 7 plies) and bonding them under pressure. This cross-lamination provides two-way spanning capabilities and immense in-plane shear strength, allowing CLT to function as load-bearing floor slabs, shear walls, and elevator cores.
Under the latest IBC provisions detailed by the American Wood Council, CLT is heavily utilized in Type IV (Heavy Timber) and Type III construction for mid-rise buildings. Fire resistance is achieved through predictable charring; a 5-ply CLT panel (approx. 6.875" thick) can achieve a 2-hour fire rating by calculating a nominal char rate of 1.5 inches per hour while maintaining structural capacity in the uncharred core.
Load-Bearing Capacity & Span Comparison Matrix
| Composite Type | Max Typical Span | Primary Load Strength | Est. Cost (2026) | Best Structural Application |
|---|---|---|---|---|
| LVL | 30 - 45 ft | Bending (Fb) | $3.80 - $5.50 / PLF | Headers, floor beams, rim boards |
| PSL | 40 - 60 ft | Shear & Point Loads | $6.50 - $9.50 / PLF | Girder beams, structural columns |
| Glulam | 60 - 100+ ft | Bending & Tension | $8.00 - $14.00 / PLF | Long-span roofs, architectural beams |
| CLT (5-ply) | 20 - 30 ft (slab) | Two-way Bending & Shear | $12.00 - $18.00 / sq ft | Floor diaphragms, shear walls |
Real-World Failure Modes and Edge Cases
Designing with structural composite wood requires anticipating specific failure modes that differ from solid sawn lumber. Ignoring these edge cases leads to costly structural callbacks.
Fastener Withdrawal and Splitting in LVL/PSL
Because the grain in LVL and PSL is strictly parallel and highly compressed, driving large-diameter nails or lag screws near the ends of the members without pre-drilling will cause catastrophic splitting. Furthermore, withdrawal resistance for screws driven into the edge or end-grain of LVL is significantly lower than in solid lumber. Fix: Always use Simpson Strong-Tie SDS screws rated specifically for EWP edge applications, and pre-drill holes to 80% of the fastener shank diameter when within 4 inches of the member end.
Moisture Entrapment in CLT During Construction
CLT panels are highly susceptible to interstitial moisture if left exposed to rain during the framing stage before the building is dried in. Water can become trapped between the laminations, leading to delamination and mold growth that is invisible from the surface. Fix: Mandate the use of factory-applied, vapor-permeable surface sealers prior to shipping, and require standing water to be swept and blown off panels daily during erection.
Creep Deflection in Long-Term Dead Loads
While EWPs have high initial stiffness, they are subject to creep—gradual deflection over time under sustained dead loads. This is particularly critical in LVL floor beams supporting heavy masonry veneer or stone tile. Fix: Apply a creep factor (typically 1.5 to 2.0 depending on the adhesive and moisture content) to the live load deflection calculations when sizing beams for brittle finish materials.
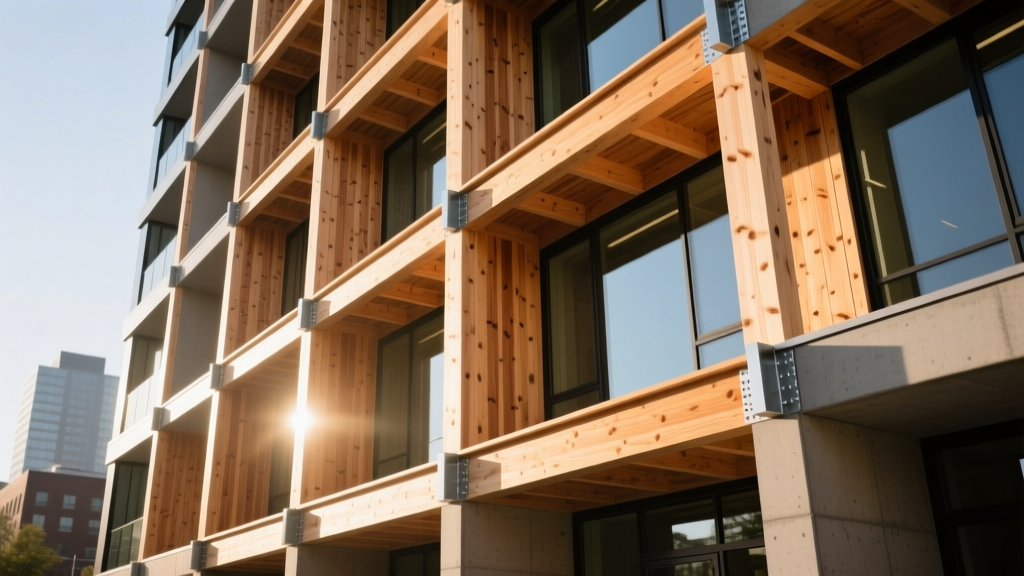
Panel Composites for Shear and Diaphragms
Beyond linear beams and columns, structural framing requires panel composites to transfer lateral wind and seismic forces to the foundation. The two primary types of composite wood panels used here are Oriented Strand Board (OSB) and Structural Plywood.
For shear walls and roof diaphragms, 7/16" OSB (Exposure 1) is the industry baseline for residential framing, offering a cost-effective shear capacity. However, in high-moisture environments or commercial applications requiring higher shear-through-the-thickness values, structural plywood (such as 15/32" Rated Sheathing) is specified. According to guidelines published by APA for mass timber and panel systems, the choice between OSB and plywood must factor in the specific fastener schedule; plywood generally offers superior edge-distance holding power for heavy-gauge nails used in high-seismic diaphragm designs.
Procurement and Specification Framework
When drafting structural plans or generating material takeoffs, never specify composite wood by generic terms. Always reference the exact stress grade, modulus of elasticity, and manufacturing standard. For example, instead of specifying a '2x12 LVL header', the structural documents must call for a '1.75" x 11.875" LVL, 2.0E, APA EWS S-470 compliant, with continuous edge blocking'. This precision ensures the fabricator supplies a product that matches the structural engineer's load calculations, preventing catastrophic undersizing and ensuring compliance with local building department inspections.
Written by
David NakamuraDavid Nakamura is a licensed architect (AIA) and construction technology writer focused on sustainable building methods, mass timber engineering, and high-performance building envelopes. He holds a Master of Architecture from the University of Washington and is a certified Passive House Consultant (CPHC). David spent eight years at the Seattle firm Mithun, where he led the design of three LEED Platinum projects, before founding his own practice specializing in net-zero residential design. He serves on the editorial advisory board of GreenBuilder Magazine and has authored peer-reviewed papers on cross-laminated timber (CLT) connections for the Journal of Structural Engineering. In his spare time, David teaches woodworking at Pratt Fine Arts Center and kayaks the Puget Sound.
More from David Nakamura
View all
Construction Cost
Labor Cost to Build a Deck Per Sq Ft: 2026 Installation Guide
Discover the exact labor cost to build a deck per sq ft in 2026. This installation guide breaks down contractor rates, complexity factors, and hidden fees.
Aug 4, 2026

Construction Cost
How Much Does It Cost to Build a 3 Bedroom House? Financing Guide
Learn exactly how much it costs to build a 3 bedroom house and explore 2026 financing options, construction loan types, and budget frameworks for your build.
Aug 4, 2026

Construction Cost
Cost to Build a Tennis Court: 2026 Guide
How much does it cost to build a tennis court in 2026? Breakdowns for asphalt, concrete, and synthetic surfaces plus fencing and lighting.
Jul 30, 2026