Types of Wood Sheeting: A Complete Species & Grade Guide
Explore the best types of wood sheeting for construction. Compare species, structural grades, and applications for plywood, OSB, and solid panels.

The Core Species Used in Structural Wood Sheeting
When specifying types of wood sheeting for structural applications, the underlying wood species dictates the panel's shear strength, nail withdrawal resistance, and stiffness. While engineered panels blend multiple species, the face and core veneers are typically dominated by three primary softwood groups. Understanding the mechanical properties of these species is critical for structural engineers and framers working in high-wind or seismic zones.
Species Mechanical Properties Comparison
- Southern Yellow Pine (SYP): Specific Gravity: 0.55 | Modulus of Rupture (MOR): 10,100 psi | Nail Withdrawal: 179 lbs/inch. The densest and strongest option, ideal for high-shear wall panels.
- Douglas Fir-Larch (DF-L): Specific Gravity: 0.50 | MOR: 8,700 psi | Nail Withdrawal: 154 lbs/inch. Excellent bending strength makes it the premier choice for roof sheathing spanning 24 inches on center.
- Spruce-Pine-Fir (SPF): Specific Gravity: 0.42 | MOR: 7,400 psi | Nail Withdrawal: 117 lbs/inch. A lighter, highly cost-effective species group primarily used in standard wall sheathing where extreme shear capacity is not required.
According to the USDA Forest Products Laboratory Wood Handbook, the specific gravity of the wood species directly correlates to its fastener-holding capability. In hurricane-prone regions where roof uplift is a primary concern, specifying SYP or DF-L face veneers on plywood sheathing ensures that roofing nails and truss clips maintain their grip under extreme cyclic loading.
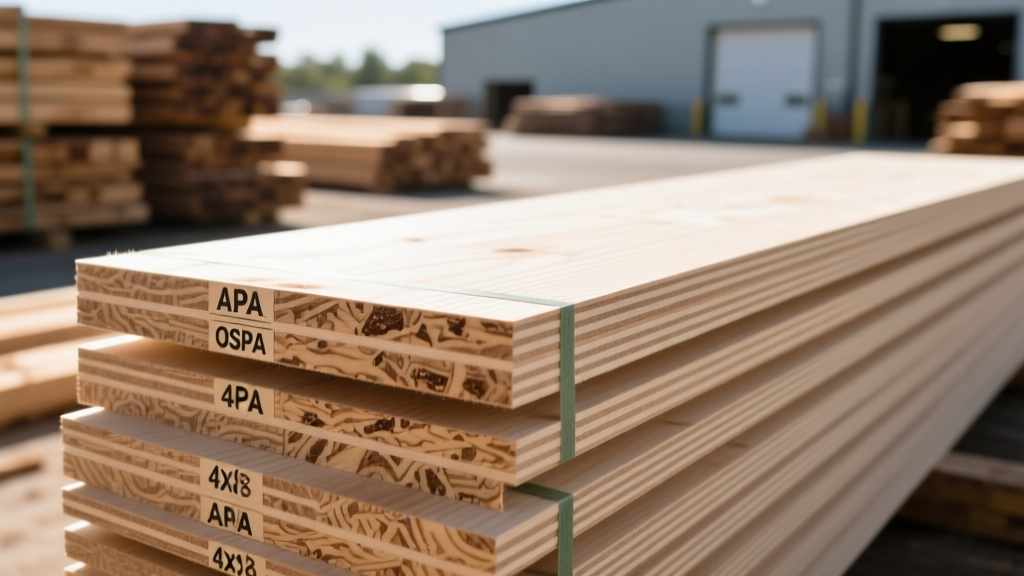
Manufactured Panel Sheeting: Plywood vs. OSB Performance
The vast majority of modern residential and light commercial construction relies on manufactured wood sheeting—specifically Plywood and Oriented Strand Board (OSB). While both are certified under the same performance standards (PS 1 for plywood, PS 2 for OSB), their species composition and structural behaviors differ significantly.
CDX Plywood: The Veneer Advantage
Structural plywood is constructed from thin sheets of wood veneer glued together with alternating grain directions. The 'C' and 'D' in CDX refer to the grade of the face and back veneers, while 'X' denotes exposure-rated exterior glue. Plywood panels typically utilize DF-L or SYP for the outer plies to maximize surface hardness and fastener retention, while inner plies may utilize lower-grade SPF to control costs. Plywood's cross-laminated structure gives it a distinct advantage in shear wall applications; it generally exhibits 10% to 15% higher shear-through-the-thickness capacity compared to OSB of the same thickness.
OSB: The Engineered Workhorse
OSB is manufactured from rectangular wood strands (typically Aspen, SYP, or mixed hardwoods) arranged in cross-oriented layers and bonded with moisture-resistant adhesives. Because it utilizes the entire log, OSB is highly resource-efficient and generally costs 20% to 30% less than plywood. However, OSB is more susceptible to edge swelling when exposed to prolonged moisture during construction delays, which can lead to telegraphing through flooring or roof shingles if not properly sanded or sealed.
| Panel Type | Typical Thickness | Standard Span Rating | Moisture Tolerance | Est. Cost per 4x8 (2026) |
|---|---|---|---|---|
| CDX Plywood | 1/2 inch | 24/0 or 24/16 | High (Dries quickly) | $58 - $68 |
| Standard OSB | 7/16 inch | 24/0 | Moderate (Edge swell risk) | $38 - $46 |
| Enhanced OSB (e.g., ZIP System) | 7/16 inch | 24/0 | Very High (Coated/Sealed) | $95 - $115 |
| Heavy-Duty Plywood (SYP Core) | 5/8 inch | 32/16 | High | $82 - $95 |
Solid Board Sheathing: Species and Application Rules
While engineered panels dominate, solid wood sheeting (board sheathing) remains a critical material for specific applications, particularly in custom timber framing, historic restorations, and high-end roofing systems where premium asphalt or slate shingles require a solid, breathable nail base. Solid sheathing typically consists of 1x6 or 1x8 boards applied either horizontally or diagonally.
When using solid 1x6 SPF or SYP boards for wall sheathing, horizontal application provides virtually no lateral racking resistance. You must install diagonal let-in braces or steel straps to meet International Residential Code (IRC) requirements for wind and seismic loads. If applying boards diagonally (at a 45-degree angle), the boards act as a shear diaphragm, but this method increases lumber waste by approximately 15% due to angled cuts at the top and bottom plates.
For solid board sheathing, specify #2 or #3 grade SPF or SYP. Avoid #1 grade, as the premium paid for structural framing strength is wasted on sheathing. Ensure the boards are kiln-dried (KD) to a moisture content of 19% or less (S-DRY) to prevent severe cupping and nail pop after the building envelope is sealed and HVAC systems begin drying out the interior.
Decoding the APA Grade Stamps and Span Ratings
Every sheet of engineered wood sheeting must bear a stamp from an approved testing agency, most commonly the APA (The Engineered Wood Association). Misinterpreting these stamps is a frequent cause of structural deflection and inspection failures. The APA Engineered Wood Construction Guide outlines the critical metrics printed on every panel:
- Span Rating (e.g., 24/16): The first number indicates the maximum recommended center-to-center spacing (in inches) for roof rafters when the panel is applied with its long dimension across the supports. The second number indicates the maximum spacing for floor joists. A stamp reading '24/0' is rated for roofs only and must never be used for subflooring.
- Exposure 1 vs. Exterior: 'Exposure 1' panels (which make up 95% of structural sheathing) use exterior-grade adhesives that can withstand normal construction weather delays, but they are not intended for permanent outdoor exposure. 'Exterior' panels are manufactured with higher-grade veneers and stricter limits on core gaps, suitable for permanent outdoor structures like soffits or exterior signage.
- Panel Designation (e.g., 15/32): This is the actual manufactured thickness, which is intentionally 1/32-inch thinner than the nominal '1/2 inch' designation to allow for expansion gaps during installation.
Specification Decision Framework for Builders
Selecting the correct types of wood sheeting requires balancing structural demands, budget, and climate. Use this decision framework to specify the right material for your next project:
- High-Wind / Seismic Zones (HVHZ or SDC D/E): Specify 1/2-inch CDX Plywood or 7/16-inch OSB rated for high shear. Follow the American Wood Council's Special Design Provisions for Wind and Seismic (SDPWS) for tight nailing schedules (e.g., 4 inches on center at panel edges, 12 inches in the field). Plywood is preferred here due to superior cyclic load recovery.
- Standard Production Housing (Moderate Climate): 7/16-inch standard OSB is the most cost-effective choice. Pair it with a high-quality synthetic weather-resistive barrier (WRB) and ensure the roof is dried in within 30 days to prevent edge swelling.
- Premium Custom Builds / High Humidity Regions: Invest in integrated sheathing systems (like ZIP System or similar coated OSB). The built-in WRB eliminates the need for housewrap, reduces air leakage, and the engineered edge seals virtually eliminate the swelling issues associated with standard OSB.
- Historic Restorations / Heavy Roofing (Slate/Tile): Use 1x6 or 1x8 solid SYP board sheathing. The solid wood provides exceptional nail-holding power for heavy roofing materials and allows the roof assembly to breathe, which is critical for unconditioned attics in older homes.
By matching the wood species, panel type, and grade stamp to the specific structural and environmental demands of the build, contractors can ensure long-term structural integrity while optimizing material costs.
Written by
Sarah WhitfieldSarah Whitfield is a chartered quantity surveyor (MRICS) and construction cost analyst with 15 years of experience in material pricing, procurement strategy, and project budgeting. She earned her degree in Construction Management from the University of Reading (UK) and has worked on projects ranging from $2M custom homes to $180M mixed-use developments across North America and Europe. Sarah currently leads cost estimating for BuildMat Insight, maintaining a proprietary database of 4,000+ material price points updated quarterly. She is a frequent contributor to RSMeans cost data panels and has presented at the International Cost Engineering Council (ICEC) congress. Based in Denver, CO, Sarah is an avid trail runner and volunteer mentor for Women in Construction.
More from Sarah Whitfield
View all
Wood & Lumber
What Are the Different Types of Wood? A Builder's Guide
Compare structural softwoods, finish hardwoods, and engineered lumber. Analyze Janka ratings, MOE values, and 2026 pricing for construction.
Aug 4, 2026

Walls & Panels
Steel Framing vs Wood Framing: Corrosion and Moisture Defense
Compare steel framing vs wood framing for moisture resistance. Learn about galvanized coatings, condensation risks, and corrosion protection strategies.
Jul 21, 2026

Stone & Masonry
How to Cut Stone Veneer: Wet Saw vs Grinder Comparison
Compare the best tools for cutting stone veneer. We review wet saws, angle grinders, and chop saws to help you achieve clean, chip-free cuts.
Jul 21, 2026