Types of Wood Construction Materials: A Complete Species Guide
Explore the essential types of wood construction materials. This complete species guide covers structural timber, framing lumber, and engineered wood options.

Solid Sawn Lumber: The Framing Backbone
When evaluating the various types of wood construction materials, solid sawn lumber remains the baseline for light-frame residential and commercial structures. The structural capacity of dimensional lumber is dictated by species, grade, and moisture content. In 2026, the North American market is dominated by three primary species groups for wall framing, floor joists, and roof rafters.
Spruce-Pine-Fir (SPF)
SPF is a blanket designation for a mix of Engelmann spruce, lodgepole pine, and alpine fir. Graded as SPF #2, it offers a reliable balance of workability and strength. With a Modulus of Elasticity (MOE) of 1,400,000 psi, it is the standard choice for non-load-bearing interior walls and standard exterior wall framing where extreme spanning distances are not required. Its relatively low density makes it easy to cut and nail on-site, reducing framing labor time.
Douglas Fir-Larch (DF-L)
For applications requiring higher stiffness and load-bearing capacity, Douglas Fir is the premier choice. DF-L #2 boasts an MOE of 1,600,000 psi and superior bending strength (Fb) compared to SPF. Structural engineers specify DF-L for floor joists, heavily loaded headers, and roof beams in high-snow-load regions. The wood is denser, which provides excellent nail-holding capacity but requires pre-drilling for large fasteners near the ends of boards to prevent splitting.
Southern Yellow Pine (SYP)
Grown primarily in the US South, SYP is the densest and heaviest of the major framing species. SYP #2 delivers an MOE of 1,700,000 psi and the highest specific gravity (approx. 0.55) among standard framing lumbers. This density translates to exceptional fastener withdrawal resistance, making it the mandatory choice for structural shear walls, hurricane tie-downs, and areas subject to high uplift forces.
| Species Group | Modulus of Elasticity (psi) | Bending Design Value (Fb) | Avg. Retail Cost (8' 2x4) |
|---|---|---|---|
| SPF | 1,400,000 | 875 psi | $3.85 - $4.20 |
| Douglas Fir-Larch | 1,600,000 | 1,000 psi | $4.50 - $5.10 |
| Southern Yellow Pine | 1,700,000 | 1,200 psi | $4.10 - $4.60 |
Heavy Timber and Structural Beams
Heavy timber construction (Type IV under the International Building Code) utilizes large solid sawn or glued-laminated members. The defining characteristic of heavy timber is its inherent fire resistance. Rather than relying on gypsum encapsulation, heavy timber chars at a predictable rate of 1.5 inches per hour. This char layer insulates the inner core of the beam, preserving its structural integrity during a fire event.
Glued-Laminated Timber (Glulam)
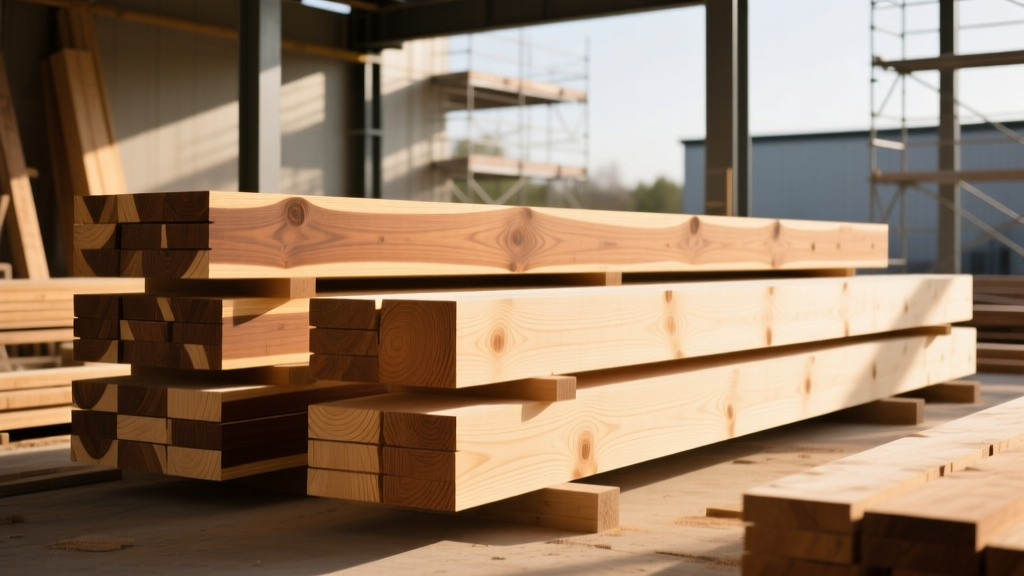
Glulam consists of multiple layers of dimensional lumber bonded with durable, moisture-resistant adhesives. By placing the highest-grade laminations on the outer edges where bending stresses are greatest, manufacturers create beams that can span up to 100 feet without intermediate support. Glulam is available in standard widths (3-1/8", 5-1/8", 6-3/4") and depths in 1.5-inch increments. In 2026, architectural-grade Douglas Fir glulam costs approximately $12 to $18 per linear foot for a 5-1/8" x 15" beam.
Engineered Wood Products (EWP): Precision and Span
Engineered wood products overcome the natural limitations of solid sawn lumber, such as knots, slope of grain, and maximum log diameter. The APA – The Engineered Wood Association categorizes EWPs into several distinct structural families, each optimized for specific load paths.
Laminated Veneer Lumber (LVL)
LVL is manufactured by peeling logs into thin veneers (approx. 1/8" thick), drying them, and bonding them together with parallel grain orientation. This process yields a product with incredibly consistent strength and high stiffness. LVL is the go-to material for long-span headers, rim boards, and flush beams. A standard 1.75" x 11.875" LVL beam (2600Fb grade) can span up to 24 feet for typical residential floor loads and retails for $2.10 to $2.60 per linear foot.
Parallel Strand Lumber (PSL) and Laminated Strand Lumber (LSL)
PSL utilizes long, thin strands of wood veneer (up to 12 inches long) aligned parallel to the beam's length, pressed into a dense billet. It is exceptionally strong in compression and bending, making it ideal for heavily loaded columns and long-span transfer beams. LSL, made from shorter, flaked strands (similar to oriented strand board but much denser), is highly dimensionally stable and frequently used for rim boards, headers, and millwork cores where warping must be eliminated.
Prefabricated Wood I-Joists
I-joists feature solid sawn or LVL flanges bonded to an OSB or plywood web. Their I-shape mimics steel beams, providing high bending strength with minimal material weight. I-joists are the standard for floor and roof framing in modern construction, allowing for long spans (up to 48 feet) and easy routing of MEP (mechanical, electrical, plumbing) systems through pre-cut web holes. Always consult the manufacturer's specific web-hole reinforcement guidelines before cutting any openings.
Decay-Resistant and Exterior Species
For exterior applications, decks, siding, and ground-contact elements, selecting naturally decay-resistant species is critical to avoid the environmental and health impacts of heavy chemical preservatives.
Western Red Cedar and Redwood
Both species contain high levels of natural extractives (tannins and thujaplicins in cedar) that act as fungicides and insect repellents. However, this decay resistance is strictly confined to the heartwood. Sapwood edges on cedar or redwood boards possess virtually no natural resistance and will rot rapidly if exposed to moisture.
'When detailing Western Red Cedar for exterior cladding, always use stainless steel or hot-dipped galvanized fasteners. The natural tannins in cedar are highly corrosive to standard zinc-coated nails and will cause severe black streaking and premature fastener failure.' — USDA Forest Products Laboratory Wood Handbook
Decision Framework: Matching Species to Application
Selecting the correct material from the various types of wood construction materials requires matching the mechanical demands of the project with the physical properties of the wood. Use this practical framework to guide your specification:
- Standard Wall Framing (Non-load-bearing & Light Load): Specify SPF #2. It is cost-effective, lightweight, and perfectly adequate for vertical compression loads in standard 8-to-10-foot wall heights.
- Floor Joists (Spans over 14 feet): Transition from solid sawn DF-L to Prefabricated Wood I-Joists. I-joists eliminate the crowning, twisting, and shrinking associated with solid lumber, ensuring a squeak-free floor system.
- Transfer Beams & Point Loads: Specify PSL or LVL. If the beam is exposed architecturally and requires a premium finish, use Glulam or solid sawn Douglas Fir. If hidden in a ceiling cavity, LVL provides the most cost-effective high-strength solution.
- High-Moisture / Exterior Detailing: Specify heart-grade Western Red Cedar or pressure-treated SYP. Never rely on paint or surface sealants to protect non-durable sapwood in high-moisture environments.
By aligning the specific mechanical properties, span capabilities, and environmental resistances of these wood species with your structural requirements, you ensure a building that is both economically optimized and structurally resilient for decades.
Written by
Marcus ChenMarcus Chen is a licensed structural engineer (PE) and building materials analyst with over 12 years of experience across residential, commercial, and industrial construction. He holds a Master of Science in Civil Engineering from UC Berkeley and spent six years at Thornton Tomasetti before transitioning to independent consulting and technical writing. Marcus specializes in material selection for seismic-prone regions, concrete reinforcement strategies, and lifecycle cost analysis. His work has been cited by the American Concrete Institute (ACI) and the Structural Engineers Association of California (SEAOC). When he is not on a job site or at his desk, you will find him hiking the Sierra Nevada or restoring a 1920s craftsman bungalow in Oakland, CA.
More from Marcus Chen
View all
Construction Cost
How Much Did the Eiffel Tower Cost to Build?
How much did the Eiffel Tower cost to build in 1889? We adjust for inflation and compare its budget to modern skyscraper construction.
Aug 4, 2026

Fire Resistance
What Is a Fire Resistant Material? Testing & Certification Guide
Discover what is a fire resistant material through ASTM and UL testing. Learn how fire ratings, certifications, and assemblies work in construction.
Aug 4, 2026

Construction Cost
How Much Did the Burj Khalifa Cost to Build?
How much did the Burj Khalifa cost to build? We break down the $1.5B project and extract 5 money-saving strategies for your next build.
Jul 30, 2026